Welcome to your urban retreat, where comfort and style blend seamlessly in this newly upgraded condo. Seller financing may be available based on acceptable terms. Discover the charm of 1,754 square feet of living space spread across three inviting levels, featuring 3 bedrooms and 3.5 bathrooms, and the pièce de resistance, a cozy rooftop terrace on the fourth floor, where you can kick back and relax. Nestled within the secure gates of Bayshore on the Boulevard, this exclusive community presents townhouse-style condos with the added convenience of a two-car garage situated directly beneath your unit, complete with a discreet private entrance for seamless accessibility. Step inside this recently updated residence, and you'll immediately be captivated by its contemporary elegance, characterized by clean lines and distinct features. The grand foyer graciously welcomes you as you enter. To your left, discover a bedroom adorned with exquisite Brazilian Koa wood flooring and two roomy closets. Continuing through the first floor, you'll find a living room or lounge area featuring magnificent 20-foot-tall windows that flood the space with an abundance of natural light, particularly during the late afternoon and near sunset. For added convenience, your private access to the under-unit parking is just a step away, accessible via a charming spiral staircase. Ascending to the second level, you'll encounter a delightful balcony, a formal dining area with a wood-burning fireplace adorned with White Marble, a powder room, and a cozy breakfast nook. The updated modern kitchen is a chef's dream, boasting soft-close drawers, top-notch appliances including a Kenmore Refrigerator, Bosch Retractable Vent, Bosch Electric Stove, LG Studio Dishwasher, and Oven. The oversized American Standard Farm Style Sink adds both style and functionality. The third floor is dedicated to the expansive owner's retreat and an additional third bedroom, complete with an ensuite full bathroom. The owner's suite bathroom is a masterpiece of modern design, featuring real marble tile, stylish fixtures, faucets, and a generously sized tub/shower with a soaring ceiling. The third bedroom offers direct access to the rooftop terrace, where you can relax by the outdoor firepit, enjoy the gazebo, and take in breathtaking panoramic views. Additional notable features include a new Washer & Dryer (2022 - to be purchased), a newer AC (2020), and a resealed roof surface (2022). This condo is a canvas waiting for your personal touch to make it truly your own. The complex is ideally situated just steps away from the entrance of Tampa's renowned Bayshore Fitness Trail, a 10-foot-wide, 4.5-mile-long continuous sidewalk, the longest in the US, providing the most splendid water views in the Bay Area. Start your day with a morning run and witness magical sunrises or wind down with a scenic bike ride to Hyde Park Village for dinner as amber sunsets illuminate the downtown skyline. Also, within walking distance, you'll find Ballast Point Park & Pier, Bayshore Yacht Club, and the A-Rated Ballast Point Elementary School. Additionally, it's just a short 5-minute drive to access 15 or more of the top local restaurants, shops, and cafes in Ballast Point and Bayshore Beautiful. Seize the opportunity to experience urban living at its finest in this remarkable condo. Your future home awaits! (Please note that there is a 2-year ownership requirement before renting out the unit.)
Sold for $485,000
$485,000
4950 BAYSHORE BOULEVARD #2, TAMPA, FL 33611
3beds
1,728sqft
Condominium
Built in 1986
-- sqft lot
$489,400 Zestimate®
$281/sqft
$4,361 Estimated rent
Home value
$489,400
$450,000 - $533,000
$4,361/mo
Zestimate® history
Owner options
List your home for rent
$4,361/mo
Rent Zestimate®
Find your next renter with Zillow Rental Manager. Plus, with online applications, you can quickly screen prospective tenants – for free.
$4,361/mo
Rent Zestimate®
Refinance and save
$4,656/mo
Est. payment
Refinancing to a lower rate could help reduce your monthly payments and save thousands over the life of the loan.
$4,656/mo
Est. payment
Explore your selling options
Work with a Zillow partner agent
Leverage their expertise and Zillow's premium Showcase listings to get your home seen by more buyers.
Get startedList with your own agent
Get your home in front of millions of buyers by listing it on Zillow.
Learn how to do itSell it yourself
Take full control of how buyers see your home on Zillow by listing For Sale by Owner (FSBO).
List your homeWhat's special
Stylish fixturesGrand foyerReal marble tilePowder roomCozy rooftop terraceTop-notch appliancesNewer ac
Zillow last checked:
Listing updated:
Listed by:
Aaron Barker 813-450-7260,
KELLER WILLIAMS SOUTH TAMPA 813-875-3700
Bought with:
Sandi McGlathery, 3118227
JASON MITCHELL REAL ESTATE FLO
Source: Stellar MLS,MLS#: T3483467 Originating MLS: Tampa
Originating MLS: Tampa
Facts & features
Interior
Bedrooms & bathrooms
- Bedrooms: 3
- Bathrooms: 4
- Full bathrooms: 3
- 1/2 bathrooms: 1
Primary bedroom
- Features: Built-in Closet
- Level: Third
- Dimensions: 11x15
Bedroom 2
- Features: Built-in Closet
- Level: Third
- Dimensions: 12x12
Bedroom 3
- Features: Built-in Closet
- Level: First
- Dimensions: 10x12
Primary bathroom
- Level: Third
- Dimensions: 10x8
Family room
- Level: Second
- Dimensions: 13x15
Kitchen
- Level: Second
- Dimensions: 10x8
Living room
- Level: First
- Dimensions: 20x15
Heating
- Central
Cooling
- Central Air
Appliances
- Included: Oven, Cooktop, Dishwasher, Microwave, Range Hood, Refrigerator
Features
- Ceiling Fan(s), Eating Space In Kitchen, High Ceilings, PrimaryBedroom Upstairs, Solid Surface Counters, Solid Wood Cabinets, Stone Counters, Thermostat
- Flooring: Ceramic Tile, Laminate
- Windows: Window Treatments
- Has fireplace: Yes
Interior area
- Total structure area: 2,106
- Total interior livable area: 1,728 sqft
Property
Parking
- Total spaces: 2
- Parking features: Garage - Attached
- Attached garage spaces: 2
Features
- Levels: Three Or More
- Stories: 3
- Exterior features: Balcony, Courtyard, Storage
- On waterfront: Yes
- Waterfront features: Waterfront, Bay/Harbor, Bay/Harbor Access
Details
- Parcel number: A11301840A00000000002.0
- Zoning: RM-35
- Special conditions: None
Construction
Type & style
- Home type: Condo
- Property subtype: Condominium
Materials
- Block, Concrete, Stucco
- Foundation: Block
- Roof: Membrane
Condition
- New construction: No
- Year built: 1986
Utilities & green energy
- Sewer: Public Sewer
- Water: Public
- Utilities for property: Cable Available, Electricity Connected, Phone Available, Sewer Connected, Water Connected
Community & HOA
Community
- Features: Water Access, Waterfront, Gated Community - No Guard
- Pet fee: $0 monthly
- Subdivision: BAYSHORE ON THE BLVD A CO
HOA
- Has HOA: Yes
- Services included: Cable TV, Insurance, Internet, Maintenance Structure, Maintenance Grounds, Maintenance Repairs, Manager, Pest Control, Sewer, Trash
- HOA fee: $1,295 monthly
- HOA name: Jacob Real Estate Services, Inc.
- HOA phone: 813-258-3200
Location
- Region: Tampa
Financial & listing details
- Price per square foot: $281/sqft
- Tax assessed value: $388,155
- Annual tax amount: $1,180
- Date on market: 11/1/2023
- Cumulative days on market: 88 days
- Listing terms: Cash,Conventional,FHA,Private Financing Available,VA Loan
- Ownership: Fee Simple
- Total actual rent: 42000
- Electric utility on property: Yes
- Road surface type: Paved
Price history
| Date | Event | Price |
|---|---|---|
| 5/6/2024 | Sold | $485,000-9.3%$281/sqft |
Source:  Stellar MLS #T3483467 Report a problem Stellar MLS #T3483467 Report a problem | ||
| 3/12/2024 | Pending sale | $534,900$310/sqft |
Source: Stellar MLS #T3483467 Report a problem | ||
| 2/16/2024 | Listed for sale | $534,900-0.9%$310/sqft |
Source: Stellar MLS #T3483467 Report a problem | ||
| 1/8/2024 | Listing removed | -- |
Source: Stellar MLS #T3483467 Report a problem | ||
| 11/2/2023 | Listed for sale | $539,900+2.1%$312/sqft |
Source: Stellar MLS #T3483467 Report a problem | ||
| 12/20/2022 | Listing removed | $529,000$306/sqft |
Source: Stellar MLS #T3403255 Report a problem | ||
| 11/9/2022 | Price change | $529,000-1.9%$306/sqft |
Source: Stellar MLS #T3403255 Report a problem | ||
| 10/6/2022 | Price change | $539,000-3.6%$312/sqft |
Source: Stellar MLS #T3403255 Report a problem | ||
| 9/22/2022 | Listed for sale | $559,000+142%$323/sqft |
Source: Stellar MLS #T3403255 Report a problem | ||
| 11/21/2018 | Sold | $231,000-7.6%$134/sqft |
Source: Public Record Report a problem | ||
| 3/22/2017 | Sold | $250,000$145/sqft |
Source: Agent Provided Report a problem | ||
Public tax history
| Year | Property taxes | Tax assessment |
|---|---|---|
| 2025 | $6,915 -4.3% | $388,155 +3.2% |
| 2024 | $7,222 +487.1% | $376,280 +261.4% |
| 2023 | $1,230 +4.2% | $104,103 +3% |
| 2022 | $1,180 +2.5% | $101,071 +3% |
| 2021 | $1,152 +1.7% | $98,127 +1.4% |
| 2020 | $1,132 +3.2% | $96,772 +2.3% |
| 2019 | $1,097 | $94,596 -51% |
| 2018 | $1,097 -70.7% | $193,143 +0.7% |
| 2017 | $3,743 +6.1% | $191,830 +37% |
| 2016 | $3,526 +8.1% | $140,072 +10% |
| 2015 | $3,261 +14.8% | $127,338 +10% |
| 2014 | $2,841 +8.5% | $115,762 +10% |
| 2013 | $2,617 +26.3% | $105,238 +10% |
| 2012 | $2,072 -5.9% | $95,671 -4.3% |
| 2011 | $2,202 +12.4% | $99,935 +10% |
| 2010 | $1,959 -10.4% | $90,850 -36% |
| 2009 | $2,187 -26.7% | $141,963 -20.3% |
| 2008 | $2,983 -20.7% | $178,143 -11% |
| 2007 | $3,762 -13.9% | $200,119 -5.2% |
| 2006 | $4,370 +6.8% | $211,000 +24.8% |
| 2005 | $4,092 | $169,030 +13.5% |
| 2004 | -- | $148,947 +2.6% |
| 2003 | -- | $145,142 +21.7% |
| 2002 | -- | $119,260 |
| 2001 | -- | $119,260 |
| 2000 | $3,041 | $119,260 |
Find assessor info on the county website
Neighborhood: Ballast Point
Nearby homes
- $655,0002 bd3 ba1.7k sqft4950 Bayshore Blvd APT 3, Tampa, FL 33611Sold
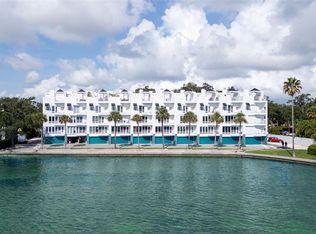
- $457,1002 bd2 ba1.7k sqft4950 Bayshore Blvd APT 4, Tampa, FL 33611Off Market
- $458,8002 bd2 ba1.7k sqft4950 Bayshore Blvd APT 5, Tampa, FL 33611Off Market
- $511,2002 bd3 ba1.7k sqft4950 Bayshore Blvd APT 6, Tampa, FL 33611Off Market
- $445,2002 bd2 ba1.7k sqft4950 Bayshore Blvd APT 7B, Tampa, FL 33611Off Market
- $506,3003 bd3 ba1.7k sqft4950 Bayshore Blvd APT 8, Tampa, FL 33611Off Market
- $350,0002 bd3 ba1.2k sqft4950 Bayshore Blvd APT 9, Tampa, FL 33611Sold
- $365,5002 bd2 ba1.2k sqft4950 Bayshore Blvd APT 10, Tampa, FL 33611Off Market
Nearby schools
GreatSchools rating
- 9/10Ballast Point Elementary SchoolGrades: PK-5Distance: 0.3 mi
- 5/10Madison Middle SchoolGrades: 6-8Distance: 2.3 mi
- 6/10Robinson High SchoolGrades: 9-12Distance: 2.3 mi
Schools provided by the listing agent
- Elementary: Bailey Elementary-HB
- Middle: Madison-HB
- High: Robinson-HB
Source: Stellar MLS. This data may not be complete. We recommend contacting the local school district to confirm school assignments for this home.
Get a cash offer in 3 minutes
Find out how much your home could sell for in as little as 3 minutes with a no-obligation cash offer.
Estimated market value
$489,400
Get a cash offer in 3 minutes
Find out how much your home could sell for in as little as 3 minutes with a no-obligation cash offer.
Estimated market value
$489,400
- Florida
- Hillsborough County
- Tampa
- 33611
- Ballast Point
- 4950 BAYSHORE BOULEVARD Unit 2
Nearby cities
Nearby neighborhoods
Nearby zip codes
Other Tampa Topics
