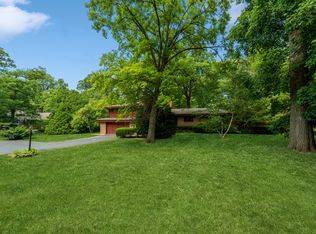
This mid century fully exposed ranch situated on over a half acre embraces you with the circle drive entry and side load oversized 2 car garage. The character starts right at the front porch and continues without disappointment in this fabulous one of a kind home. The double oversized door entry invites you into the grand foyer with Chicago street brick, curved staircase, and a gorgeous view of the exposed solid wood truss beams of the vaulted and enormous great room and entices you to experience the custom architectural feel you’ll enjoy throughout. A massive masonry corner fireplace seamless connects the hearth (dining) room, and kitchen that are loaded with custom features and built-ins. The kitchen features an electric cooktop, double wall ovens, breakfast bar, buffet service and breakfast bar, sub-zero cabinet faced fridge, and cabinet faced dishwasher. From the Hearth room there is access to a private deck overlooking the gorgeous wooded lot, and also leads to the half bath, amazing mudroom with front porch access, the garage and back entry closet. The opposite wing of the home features and extra wide hallway that leads to a main bath, and the main level 3 bedrooms that include the primary. The primary retreat boasts an outstanding ensuite bath with dual vanities, plus make up counter, his & her closets and a separate shower & water closet. Returning to the foyer the curved staircase takes you to the fully exposed lower level that features an amazing family room with built-in bookcases, a built in office with upper and lower cabinets. There are two additional large bedrooms, and another full bath in the lower level. The spaces are heated and cooled by forced air, with auxiliary electric baseboard heat in areas for added winter comfort. Sliders out of the lower level give access to a lower paver patio and the beautiful grounds. Professional architectural home and landscaping plans included. Ample storage and mechanical space that hold the homes two furnaces, and 2 hot water heaters delivering exceptional comfort to the whole house. This home exudes pride of ownership and has been wonderfully cared for by this owner for 54 years. New cedar shake roof in 2019. Seller to provide home warranty.
Sold for $380,000
$380,000
4950 Birch Ave, Rockford, IL 61114
5beds
3,687sqft
Single Family Residence
Built in 1959
0.56 Acres Lot
$441,200 Zestimate®
$103/sqft
$4,824 Estimated rent
Home value
$441,200
$410,000 - $476,000
$4,824/mo
Zestimate® history
Owner options
List your home for rent
$4,824/mo
Rent Zestimate®
Find your next renter with Zillow Rental Manager. Plus, with online applications, you can quickly screen prospective tenants – for free.
$4,824/mo
Rent Zestimate®
Refinance and save
$2,820/mo
Est. payment
Refinancing to a lower rate could help reduce your monthly payments and save thousands over the life of the loan.
$2,820/mo
Est. payment
Explore your selling options
Work with a Zillow partner agent
Leverage their expertise and Zillow's premium Showcase listings to get your home seen by more buyers.
Get startedList with your own agent
Get your home in front of millions of buyers by listing it on Zillow.
Learn how to do itSell it yourself
Take full control of how buyers see your home on Zillow by listing For Sale by Owner (FSBO).
List your homeWhat's special
Zillow last checked:
Listing updated:
Listed by:
Matt Humpal 815-509-4469,
Re/Max Property Source
Bought with:
Richard Anders, 475124957
Dickerson & Nieman
Source: NorthWest Illinois Alliance of REALTORS®,MLS#: 202405530
Facts & features
Interior
Bedrooms & bathrooms
- Bedrooms: 5
- Bathrooms: 4
- Full bathrooms: 3
- 1/2 bathrooms: 1
- Main level bathrooms: 3
- Main level bedrooms: 3
Primary bedroom
- Level: Main
- Area: 195.64
- Dimensions: 14.6 x 13.4
Bedroom 2
- Level: Main
- Area: 157.32
- Dimensions: 13.11 x 12
Bedroom 3
- Level: Main
- Area: 123.32
- Dimensions: 11.11 x 11.1
Bedroom 4
- Level: Walk Out
- Area: 188.64
- Dimensions: 14.4 x 13.1
Dining room
- Level: Main
- Area: 273.84
- Dimensions: 16.8 x 16.3
Family room
- Level: Basement
- Area: 539.24
- Dimensions: 24.4 x 22.1
Kitchen
- Level: Main
- Area: 469.27
- Dimensions: 28.1 x 16.7
Living room
- Level: Main
- Area: 503.5
- Dimensions: 26.5 x 19
Heating
- Forced Air, Natural Gas
Cooling
- Central Air
Appliances
- Included: Dishwasher, Dryer, Microwave, Refrigerator, Stove/Cooktop, Wall Oven, Washer, Gas Water Heater
- Laundry: Main Level
Features
- Great Room, L.L. Finished Space, Book Cases Built In, Ceiling-Vaults/Cathedral
- Windows: Window Treatments
- Basement: Basement Entrance,Full
- Has fireplace: Yes
- Fireplace features: Wood Burning
Interior area
- Total structure area: 3,687
- Total interior livable area: 3,687 sqft
- Finished area above ground: 2,108
- Finished area below ground: 1,579
Property
Parking
- Total spaces: 2
- Parking features: Attached
- Garage spaces: 2
Features
- Patio & porch: Deck, Patio
Lot
- Size: 0.56 Acres
- Features: Full Exposure, Wooded, City/Town
Details
- Parcel number: 1208476015
Construction
Type & style
- Home type: SingleFamily
- Architectural style: Ranch
- Property subtype: Single Family Residence
Materials
- Brick/Stone, Cedar
- Roof: Other
Condition
- Year built: 1959
Utilities & green energy
- Electric: Circuit Breakers
- Sewer: City/Community
- Water: Well
Community & HOA
Community
- Subdivision: IL
Location
- Region: Rockford
Financial & listing details
- Price per square foot: $103/sqft
- Tax assessed value: $248,784
- Annual tax amount: $5,634
- Date on market: 9/30/2024
- Cumulative days on market: 4 days
- Ownership: Fee Simple
Price history
| Date | Event | Price |
|---|---|---|
| 11/14/2024 | Sold | $380,000+1.4%$103/sqft |
Source:  NorthWest Illinois Alliance of REALTORS® #202405530 Report a problem NorthWest Illinois Alliance of REALTORS® #202405530 Report a problem | ||
| 10/4/2024 | Pending sale | $374,900$102/sqft |
Source: NorthWest Illinois Alliance of REALTORS® #202405530 Report a problem | ||
| 10/4/2024 | Contingent | $374,900$102/sqft |
Source:  MRED as distributed by MLS GRID #12177099 Report a problem MRED as distributed by MLS GRID #12177099 Report a problem | ||
| 9/30/2024 | Listed for sale | $374,900$102/sqft |
Source: NorthWest Illinois Alliance of REALTORS® #202405530 Report a problem | ||
Public tax history
| Year | Property taxes | Tax assessment |
|---|---|---|
| 2024 | $5,944 +5.5% | $82,928 +13.4% |
| 2023 | $5,634 +3.3% | $73,122 +11.9% |
| 2022 | $5,453 | $65,358 +9.1% |
| 2021 | -- | $59,929 +5.8% |
| 2020 | $5,097 +1.5% | $56,654 +4.9% |
| 2019 | $5,024 -4.7% | $53,997 +1.1% |
| 2018 | $5,271 -10.3% | $53,414 -6.2% |
| 2017 | $5,874 | $56,937 +1.9% |
| 2016 | $5,874 +0.5% | $55,869 |
| 2015 | $5,845 -1.3% | $55,869 +3.6% |
| 2014 | $5,919 -2.7% | $53,943 -25.4% |
| 2009 | $6,084 | $72,274 +7.1% |
| 2007 | -- | $67,511 +9% |
| 2006 | -- | $61,953 +4.8% |
| 2005 | -- | $59,143 +18.1% |
| 2004 | -- | $50,072 +1.3% |
| 2003 | -- | $49,428 +3.3% |
| 2001 | -- | $47,830 +3.9% |
| 2000 | -- | $46,049 +3.9% |
| 1999 | -- | $44,306 |
Find assessor info on the county website
Neighborhood: 61114
Nearby homes
- $242,9002 bd2 ba10k sqft4940 Birch Ave, Rockford, IL 61114Off Market
- $209,3002 bd1 ba1.4k sqft4960 Birch Ave, Rockford, IL 61114Off Market
- $334,4004 bd2 ba2.5k sqft4930 Birch Ave, Rockford, IL 61114Off Market
- $300,0004 bd4 ba1.9k sqft4970 Birch Ave, Rockford, IL 61114Sold
- $396,9005 bd3 ba3.4k sqft4920 Birch Ave, Rockford, IL 61114Off Market
- $47,5000.54 Acres4953 Birch Ave, Rockford, IL 61114Sold
- $315,2004 bd2 ba3.1k sqft4943 Birch Ave, Rockford, IL 61114Off Market
- $296,7003 bd2 ba1.9k sqft4963 Birch Ave, Rockford, IL 61114Off Market
Nearby schools
GreatSchools rating
- 4/10Spring Creek Elementary SchoolGrades: K-5Distance: 0.3 mi
- 3/10Eisenhower Middle SchoolGrades: 6-8Distance: 1.2 mi
- 3/10Guilford High SchoolGrades: 9-12Distance: 0.7 mi
Schools provided by the listing agent
- Elementary: Spring Creek Elementary
- Middle: Eisenhower Middle
- High: Guilford High
- District: Rockford 205
Source: NorthWest Illinois Alliance of REALTORS®. This data may not be complete. We recommend contacting the local school district to confirm school assignments for this home.
Get a cash offer in 3 minutes
Find out how much your home could sell for in as little as 3 minutes with a no-obligation cash offer.
Estimated market value
$441,200
Get a cash offer in 3 minutes
Find out how much your home could sell for in as little as 3 minutes with a no-obligation cash offer.
Estimated market value
$441,200
- Illinois
- Winnebago County
- Rockford
- 61114
- 4950 Birch Ave
Nearby cities
Nearby neighborhoods
Nearby zip codes
Other Rockford Topics
