Nestled on nearly 3 acres of wooded serenity, this stunning home offers an ideal balance of space, privacy, and convenience. Whether you're looking for room to entertain or a quiet escape, this property has it all. Step into a gourmet kitchen equipped with a walk-in pantry, gas range, double oven and a spacious island—perfect for gatherings and entertaining. When it’s time to unwind, the remodeled primary ensuite provides a spa-like retreat with a soaking tub and walk-in shower. Plus, with a tankless water heater, you’ll never have to worry about running out of hot water! This home features a 3-car garage for the main house, a private apartment with its own garage, and a pull-through garage with a workshop and a sizeable inground storm shelter—perfect for extra storage, projects, or car enthusiasts. Additional living space includes a 329 sqft bonus room, ideal for a home office, gym, or playroom, and a 626 sqft apartment with a private entrance, full kitchen, and walk-in shower, making it ideal for guests, family, or rental income.
Practical upgrades ensure peace of mind, including a whole home water softener, Generac whole-home generator (propane), a 500-gallon propane tank, and a whole-home surge protector. Outdoor features include a dedicated enclosed dog run and a hot tub which is included with the sale. This exceptional home offers unmatched space, privacy, and functionality—schedule your private tour today!
Sold for $775,000
$775,000
4950 Broadway Ave, Norman, OK 73069
4beds
3,822sqft
Single Family Residence
Built in 2010
2.79 Acres Lot
$764,300 Zestimate®
$203/sqft
$4,525 Estimated rent
Home value
$764,300
$711,000 - $818,000
$4,525/mo
Zestimate® history
Owner options
List your home for rent
$4,525/mo
Rent Zestimate®
Find your next renter with Zillow Rental Manager. Plus, with online applications, you can quickly screen prospective tenants – for free.
$4,525/mo
Rent Zestimate®
Refinance and save
$3,916/mo
Est. payment
Refinancing to a lower rate could help reduce your monthly payments and save thousands over the life of the loan.
$3,916/mo
Est. payment
Explore your selling options
Work with a Zillow partner agent
Leverage their expertise and Zillow's premium Showcase listings to get your home seen by more buyers.
Get startedList with your own agent
Get your home in front of millions of buyers by listing it on Zillow.
Learn how to do itSell it yourself
Take full control of how buyers see your home on Zillow by listing For Sale by Owner (FSBO).
List your homeWhat's special
Spacious islandWalk-in showerGas rangeRemodeled primary ensuiteSoaking tubWooded serenityDedicated enclosed dog run
Zillow last checked:
Listing updated:
Listed by:
Ryan Rudebock 405-414-8323,
Verbode
Bought with:
Alicia Vanhooser, 201002
Stetson Bentley
Source: MLSOK/OKCMAR as distributed by MLS GRID,MLS#: 1158055
Facts & features
Interior
Bedrooms & bathrooms
- Bedrooms: 4
- Bathrooms: 4
- Full bathrooms: 3
- 1/2 bathrooms: 1
Appliances
- Included: Trash Compactor, Dishwasher, Disposal, Microwave, Built-In Electric Oven, Built-In Gas Range
Features
- Ceiling Fan(s)
- Flooring: Combination, Carpet, Tile, Wood
- Windows: Low E, Vinyl Frame
- Number of fireplaces: 1
- Fireplace features: Wood Burning
Interior area
- Total structure area: 3,822
- Total interior livable area: 3,822 sqft
Property
Parking
- Total spaces: 5
- Parking features: Additional Parking, Concrete
- Garage spaces: 5
Features
- Levels: One
- Stories: 1
- Patio & porch: Patio, Porch
- Has spa: Yes
- Spa features: Spa/Hot Tub
Lot
- Size: 2.79 Acres
- Features: Wooded
Details
- Additional structures: Guest House, Outbuilding
- Parcel number: 4950NONEBroadway73069
- Special conditions: None
Construction
Type & style
- Home type: SingleFamily
- Architectural style: Tudor
- Property subtype: Single Family Residence
Materials
- Brick & Frame
- Foundation: Slab
- Roof: Composition
Condition
- Year built: 2010
Utilities & green energy
- Sewer: Septic Tank
- Water: Well
- Utilities for property: Aerobic System, Cable Available
Community & HOA
Location
- Region: Norman
Financial & listing details
- Price per square foot: $203/sqft
- Tax assessed value: $494,130
- Annual tax amount: $6,003
- Date on market: 3/6/2025
- Listing terms: Cash,Conventional,Sell FHA or VA
- Electric utility on property: Yes
Price history
| Date | Event | Price |
|---|---|---|
| 4/8/2025 | Sold | $775,000$203/sqft |
Source:  MLSOK/OKCMAR as distributed by MLS GRID #1158055 Report a problem MLSOK/OKCMAR as distributed by MLS GRID #1158055 Report a problem | ||
| 3/8/2025 | Pending sale | $775,000$203/sqft |
Source: MLSOK/OKCMAR as distributed by MLS GRID #1158055 Report a problem | ||
| 3/6/2025 | Listed for sale | $775,000+32%$203/sqft |
Source: MLSOK/OKCMAR as distributed by MLS GRID #1158055 Report a problem | ||
| 11/23/2020 | Sold | $587,000-2.1%$154/sqft |
Source: Public Record Report a problem | ||
| 9/2/2020 | Pending sale | $599,600$157/sqft |
Source: Wheeler Realty LLC #920117 Report a problem | ||
| 7/16/2020 | Listed for sale | $599,600$157/sqft |
Source: Wheeler Realty LLC #920117 Report a problem | ||
Public tax history
| Year | Property taxes | Tax assessment |
|---|---|---|
| 2025 | $6,990 +4.1% | $59,295 +5% |
| 2024 | $6,713 +4.9% | $56,472 +5% |
| 2023 | $6,398 +7.6% | $53,782 +5% |
| 2022 | $5,946 -4% | $51,221 |
| 2021 | $6,196 +5.2% | $51,221 |
| 2020 | $5,892 -3.3% | $51,221 |
| 2019 | $6,094 0% | $51,221 0% |
| 2018 | $6,094 | $51,222 |
| 2017 | $6,094 -1.3% | $51,222 |
| 2016 | $6,174 | $51,222 |
| 2015 | $6,174 +8.2% | $51,222 |
| 2014 | $5,704 | $51,222 |
| 2013 | -- | $51,222 -0.9% |
| 2012 | -- | $51,712 +1525.7% |
| 2011 | -- | $3,181 |
Find assessor info on the county website
Neighborhood: 73069
Nearby homes
- $421,3003 bd2 ba2.2k sqft4996 Broadway, Norman, OK 73069Off Market
- $375,5003 bd3 ba1.7k sqft201 W Franklin Rd, Norman, OK 73069Off Market
- $790,9005 bd4 ba3.8k sqft277 W Franklin Rd, Norman, OK 73069Off Market
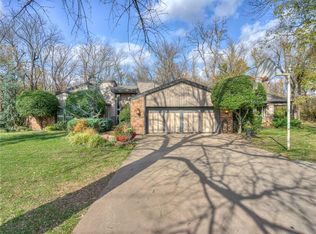
- $338,200-- bd-- ba-- sqft277 W Franklin Rd, Norman, OK 73069Off Market
- $362,5003 bd2 ba1.5k sqft5000 N Porter Ave, Norman, OK 73069Sold
- $362,5003 bd2 ba1.5k sqft5000 N Porter Ave, Norman, OK 73071Sold
- $518,1003 bd3 ba2.1k sqft5100 Broadway, Norman, OK 73069Off Market
- $147,2063 bd2 ba1.6k sqft5025 Broadway, Norman, OK 73069Off Market
Nearby schools
GreatSchools rating
- 8/10Timber Creek Elementary SchoolGrades: PK-6Distance: 1.8 mi
- 7/10Highland East Junior High SchoolGrades: 7-8Distance: 4.1 mi
- 7/10Moore High SchoolGrades: 9-12Distance: 4.6 mi
Schools provided by the listing agent
- Elementary: Timber Creek ES
- Middle: Highland East JHS
- High: Moore HS
Source: MLSOK/OKCMAR as distributed by MLS GRID. This data may not be complete. We recommend contacting the local school district to confirm school assignments for this home.
Get a cash offer in 3 minutes
Find out how much your home could sell for in as little as 3 minutes with a no-obligation cash offer.
Estimated market value
$764,300
Get a cash offer in 3 minutes
Find out how much your home could sell for in as little as 3 minutes with a no-obligation cash offer.
Estimated market value
$764,300
- Oklahoma
- Cleveland County
- Norman
- 73069
- 4950 Broadway Ave
Nearby cities
Nearby neighborhoods
Nearby zip codes
Other Norman Topics
