Come see this immaculate 3 bedroom 2 bath in the sought-after Bunny Run subdivision! This fantastic home features concrete floors in the living and wet areas and carpet in the bedrooms. The spacious kitchen has cabinets galore and a large island ideal for entertaining! The open concept living, kitchen, dining area features beautiful lighting, a wood burning fireplace, and large windows looking out onto the spacious backyard. Situated on almost a third of an acre, this backyard has room for a pool, play set, and a large garden! The large covered patio is ideal for cookouts. In the evenings you can relax in the serene primary suite with a large ensuite bath featuring an oversized tile shower, dual sink vanity, soaking tub, and oversized walk in closet. Large secondary bedrooms share the second bathroom with tub shower combo. Every part of this home is perfectly designed with you in mind! Call for your showing today!
Sold
Price Unknown
4950 Bunny Run, Abilene, TX 79602
3beds
1,743sqft
Single Family Residence
Built in 2017
0.28 Acres Lot
$340,000 Zestimate®
$--/sqft
$2,695 Estimated rent
Home value
$340,000
$323,000 - $357,000
$2,695/mo
Zestimate® history
Owner options
List your home for rent
$2,695/mo
Rent Zestimate®
Find your next renter with Zillow Rental Manager. Plus, with online applications, you can quickly screen prospective tenants – for free.
$2,695/mo
Rent Zestimate®
Refinance and save
Refinancing to a lower rate could help reduce your monthly payments and save thousands over the life of the loan.
Explore your selling options
Work with a Zillow partner agent
Leverage their expertise and Zillow's premium Showcase listings to get your home seen by more buyers.
Get startedList with your own agent
Get your home in front of millions of buyers by listing it on Zillow.
Learn how to do itSell it yourself
Take full control of how buyers see your home on Zillow by listing For Sale by Owner (FSBO).
List your homeWhat's special
Wood burning fireplaceSpacious backyardLarge gardenPlay setLarge covered patioWet areasLarge windows
Zillow last checked:
Listing updated:
Listed by:
Rebecca Huff 0729034 325-691-1410,
Berkshire Hathaway HS Stovall 325-691-1410
Bought with:
Jenna Dahlberg
eXp Realty LLC
Source: NTREIS,MLS#: 20517856
Facts & features
Interior
Bedrooms & bathrooms
- Bedrooms: 3
- Bathrooms: 2
- Full bathrooms: 2
Primary bedroom
- Features: Dual Sinks, En Suite Bathroom, Walk-In Closet(s)
- Level: First
- Dimensions: 15 x 14
Bedroom
- Level: First
- Dimensions: 11 x 11
Bedroom
- Level: First
- Dimensions: 11 x 12
Dining room
- Level: First
- Dimensions: 10 x 9
Kitchen
- Features: Breakfast Bar, Built-in Features, Granite Counters, Kitchen Island, Pantry
- Level: First
- Dimensions: 14 x 9
Laundry
- Features: Built-in Features, Closet
- Level: First
- Dimensions: 6 x 6
Living room
- Features: Fireplace
- Level: First
- Dimensions: 16 x 20
Heating
- Central, Electric
Cooling
- Central Air, Ceiling Fan(s), Electric
Appliances
- Included: Dishwasher, Electric Range, Disposal, Microwave
Features
- Decorative/Designer Lighting Fixtures, Double Vanity, Granite Counters, High Speed Internet, Kitchen Island, Open Floorplan, Pantry, Cable TV, Walk-In Closet(s)
- Flooring: Carpet, Concrete
- Windows: Window Coverings
- Has basement: No
- Number of fireplaces: 1
- Fireplace features: Living Room, Masonry, Wood Burning
Interior area
- Total interior livable area: 1,743 sqft
Property
Parking
- Total spaces: 2
- Parking features: Door-Single
- Attached garage spaces: 2
Features
- Levels: One
- Stories: 1
- Patio & porch: Covered
- Pool features: None
- Fencing: Wood
Lot
- Size: 0.28 Acres
- Features: Back Yard, Interior Lot, Lawn, Landscaped, Few Trees
Details
- Parcel number: 1001623
Construction
Type & style
- Home type: SingleFamily
- Architectural style: Traditional,Detached
- Property subtype: Single Family Residence
Materials
- Brick
- Foundation: Slab
- Roof: Composition
Condition
- Year built: 2017
Utilities & green energy
- Sewer: Public Sewer
- Water: Public
- Utilities for property: Electricity Connected, Sewer Available, Water Available, Cable Available
Community & HOA
Community
- Subdivision: Bunny Run Add
HOA
- Has HOA: No
Location
- Region: Abilene
Financial & listing details
- Tax assessed value: $296,341
- Annual tax amount: $6,105
- Date on market: 1/26/2024
- Cumulative days on market: 24 days
- Listing terms: Cash,Conventional,FHA,VA Loan
- Exclusions: personal effects, volleyball net, outdoor equipment
- Electric utility on property: Yes
Price history
| Date | Event | Price |
|---|---|---|
| 3/15/2024 | Sold | -- |
Source: NTREIS #20517856 Report a problem | ||
| 2/20/2024 | Pending sale | $315,000$181/sqft |
Source: BHHS broker feed #20517856 Report a problem | ||
| 2/20/2024 | Contingent | $315,000$181/sqft |
Source: NTREIS #20517856 Report a problem | ||
| 1/26/2024 | Listed for sale | $315,000+43.2%$181/sqft |
Source: NTREIS #20517856 Report a problem | ||
| 6/24/2020 | Sold | -- |
Source: Agent Provided Report a problem | ||
| 5/20/2020 | Pending sale | $219,900$126/sqft |
Source: Geneva Dodson, REALTORS #14304082 Report a problem | ||
| 5/3/2020 | Price change | $219,900-2.2%$126/sqft |
Source: Geneva Dodson, REALTORS #14304082 Report a problem | ||
| 3/14/2020 | Listed for sale | $224,900$129/sqft |
Source: Geneva Dodson, REALTORS #14304082 Report a problem | ||
| 2/7/2020 | Listing removed | $224,900$129/sqft |
Source: Geneva Dodson, REALTORS #14166132 Report a problem | ||
| 12/2/2019 | Price change | $224,900-0.4%$129/sqft |
Source: Geneva Dodson, REALTORS #14166132 Report a problem | ||
| 9/26/2019 | Price change | $225,900-1.3%$130/sqft |
Source: Geneva Dodson, REALTORS #14166132 Report a problem | ||
| 9/14/2019 | Price change | $228,900-2.6%$131/sqft |
Source: Geneva Dodson, REALTORS #14166132 Report a problem | ||
| 8/19/2019 | Listed for sale | $234,900$135/sqft |
Source: Geneva Dodson, REALTORS #14166132 Report a problem | ||
Public tax history
| Year | Property taxes | Tax assessment |
|---|---|---|
| 2025 | $5,314 -9.5% | $296,341 -1.4% |
| 2024 | $5,869 +20.7% | $300,401 +6.4% |
| 2023 | $4,864 -8.4% | $282,305 +10% |
| 2022 | $5,308 | $256,641 +10% |
| 2021 | -- | $233,310 +2% |
| 2020 | $4,989 +2.1% | $228,733 +3.4% |
| 2019 | $4,886 +537.9% | $221,208 +3.4% |
| 2018 | $766 | $213,913 +599% |
| 2017 | $766 +3.8% | $30,601 |
| 2016 | $738 | $30,601 +36.8% |
| 2015 | -- | $22,369 |
Find assessor info on the county website
Neighborhood: Loop 322 East
Nearby homes
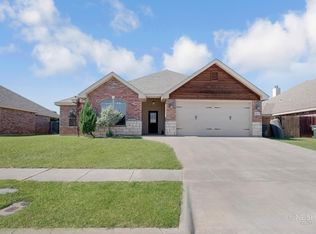
- $--3 bd2 ba1.7k sqft4934 Bunny Run, Abilene, TX 79602Sold
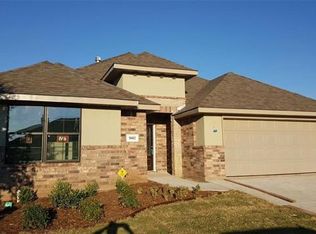
- $382,1004 bd2 ba2.1k sqft5002 Bunny Run, Abilene, TX 79602Off Market
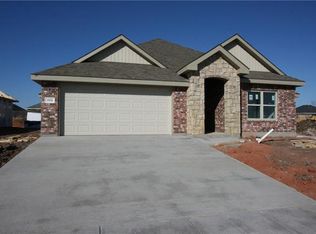
- $338,9003 bd2 ba1.8k sqft4918 Bunny Run, Abilene, TX 79602Off Market
- $335,7004 bd2 ba1.8k sqft5018 Bunny Run, Abilene, TX 79602Off Market

- $272,6003 bd2 ba1.4k sqft4933 Many Waters Dr, Abilene, TX 79602Off Market
- $286,5003 bd2 ba1.5k sqft5001 Many Waters Dr, Abilene, TX 79602Off Market
- $278,8003 bd2 ba1.5k sqft4925 Many Waters Dr, Abilene, TX 79602Off Market
- $270,7003 bd2 ba1.4k sqft5009 Many Waters Dr, Abilene, TX 79602Off Market
Nearby schools
GreatSchools rating
- 9/10Wylie East Elementary SchoolGrades: K-3Distance: 1.6 mi
- 8/10Wylie East Junior High SchoolGrades: 6-8Distance: 1.2 mi
- 7/10Wylie High SchoolGrades: 9-12Distance: 4.5 mi
Schools provided by the listing agent
- Elementary: Wylie East
- High: Wylie
- District: Wylie ISD, Taylor Co.
Source: NTREIS. This data may not be complete. We recommend contacting the local school district to confirm school assignments for this home.
- Texas
- Taylor County
- Abilene
- 79602
- Loop 322 East
- 4950 Bunny Run
Nearby cities
Nearby neighborhoods
Nearby zip codes
Other Abilene Topics
