One Level Luxurious Living end-unit townhome features spacious, open floor plan. Brand new roof in 2022. Completely updated HVAC unit in 2022. New water heater in 2020. With convenience of association-maintained development leave the lawn care behind. Perfectly crafted with today's designer finishes and fixtures. The open floor plan features a great room with vaulted ceilings, hardwood floors, stone fireplace and designer kitchen with granite counters and island with beverage center. Large windows let in plenty of natural light. The main floor primary suite features a bathroom with spa-finishes and a spacious walk-in closet. Divided lite French doors lead to the executive office/den. Lower level has a handsome granite fireplace, hardwood floors, lighted art niches, family room with space for a game table, full bath, exercise room & two additional bedrooms. Quiet Cul-de-sac location in The Courts of Nanterre. Wayzata schools.
Closed
$605,000
4950 Comstock Ln N, Plymouth, MN 55446
4beds
3,476sqft
(TH) Side x Side
Built in 1999
5,227 Square Feet Lot
$616,600 Zestimate®
$174/sqft
$3,312 Estimated rent
Home value
$616,600
$567,000 - $672,000
$3,312/mo
Zestimate® history
Owner options
List your home for rent
$3,312/mo
Rent Zestimate®
Find your next renter with Zillow Rental Manager. Plus, with online applications, you can quickly screen prospective tenants – for free.
$3,312/mo
Rent Zestimate®
Refinance and save
$4,363/mo
Est. payment
Refinancing to a lower rate could help reduce your monthly payments and save thousands over the life of the loan.
$4,363/mo
Est. payment
Explore your selling options
Work with a Zillow partner agent
Leverage their expertise and Zillow's premium Showcase listings to get your home seen by more buyers.
Get startedList with your own agent
Get your home in front of millions of buyers by listing it on Zillow.
Learn how to do itSell it yourself
Take full control of how buyers see your home on Zillow by listing For Sale by Owner (FSBO).
List your homeWhat's special
Stone fireplaceGranite fireplaceHardwood floorsIsland with beverage centerVaulted ceilingsLighted art nichesLarge windows
Zillow last checked:
Listing updated:
Listed by:
Crush Real Estate Group - Danielle Savage 612-396-1773,
LaBelle Real Estate Group Inc
Bought with:
Richard P Carlson
RE/MAX Results
Source: NorthstarMLS as distributed by MLS GRID,MLS#: 6650044
Facts & features
Interior
Bedrooms & bathrooms
- Bedrooms: 4
- Bathrooms: 3
- Full bathrooms: 2
- 1/2 bathrooms: 1
Bedroom
- Level: Main
- Area: 252 Square Feet
- Dimensions: 18x14
Bedroom 2
- Level: Lower
- Area: 180 Square Feet
- Dimensions: 15x12
Bedroom 3
- Level: Lower
- Area: 144 Square Feet
- Dimensions: 12x12
Bedroom 4
- Level: Main
- Area: 179.4 Square Feet
- Dimensions: 13x13.8
Deck
- Level: Main
- Area: 117 Square Feet
- Dimensions: 9x13
Dining room
- Level: Main
- Area: 200 Square Feet
- Dimensions: 20x10
Family room
- Level: Lower
- Area: 792 Square Feet
- Dimensions: 36x22
Foyer
- Level: Main
- Area: 50 Square Feet
- Dimensions: 5x10
Garage
- Level: Main
- Area: 462 Square Feet
- Dimensions: 22x21
Kitchen
- Level: Main
- Area: 168 Square Feet
- Dimensions: 14x12
Laundry
- Level: Main
- Area: 40.6 Square Feet
- Dimensions: 5.8x7
Living room
- Level: Main
- Area: 306 Square Feet
- Dimensions: 18x17
Heating
- Forced Air
Cooling
- Central Air
Appliances
- Included: Dishwasher, Disposal, Dryer, Exhaust Fan, Gas Water Heater, Microwave, Range, Refrigerator, Stainless Steel Appliance(s), Washer, Wine Cooler
- Laundry: Laundry Room, Main Level, Sink
Features
- Basement: Block,Daylight,Finished,Full
- Number of fireplaces: 2
Interior area
- Total structure area: 3,476
- Total interior livable area: 3,476 sqft
- Finished area above ground: 1,738
- Finished area below ground: 1,270
Property
Parking
- Total spaces: 2
- Parking features: Attached, Gravel, Shared Driveway, Guest
- Attached garage spaces: 2
- Has uncovered spaces: Yes
- Details: Garage Dimensions (20x22)
Accessibility
- Accessibility features: No Stairs Internal
Features
- Levels: One
- Stories: 1
- Patio & porch: Deck
Lot
- Size: 5,227 Square Feet
- Dimensions: 47 x 112
Details
- Foundation area: 1738
- Parcel number: 0811822130028
- Zoning description: Residential-Single Family
Construction
Type & style
- Home type: Townhouse
- Property subtype: (TH) Side x Side
- Attached to another structure: Yes
Condition
- New construction: No
- Year built: 1999
Utilities & green energy
- Gas: Natural Gas
- Sewer: City Sewer/Connected
- Water: City Water/Connected
Community & HOA
Community
- Subdivision: The Courts At Nanterre
HOA
- Has HOA: Yes
- Services included: Maintenance Structure, Hazard Insurance, Lawn Care, Maintenance Grounds, Professional Mgmt, Sanitation, Snow Removal
- HOA fee: $470 monthly
- HOA name: Gassen Management
- HOA phone: 952-922-5575
Location
- Region: Plymouth
Financial & listing details
- Price per square foot: $174/sqft
- Tax assessed value: $553,300
- Annual tax amount: $6,089
- Date on market: 5/28/2025
- Cumulative days on market: 81 days
Price history
| Date | Event | Price |
|---|---|---|
| 6/18/2025 | Sold | $605,000+0.9%$174/sqft |
Source:  NorthstarMLS as distributed by MLS GRID #6650044 Report a problem NorthstarMLS as distributed by MLS GRID #6650044 Report a problem | ||
| 5/28/2025 | Pending sale | $599,900$173/sqft |
Source: NorthstarMLS as distributed by MLS GRID #6650044 Report a problem | ||
| 5/20/2025 | Listing removed | $599,900$173/sqft |
Source: NorthstarMLS as distributed by MLS GRID #6650044 Report a problem | ||
| 5/8/2025 | Price change | $599,900-4%$173/sqft |
Source: NorthstarMLS as distributed by MLS GRID #6650044 Report a problem | ||
| 4/21/2025 | Price change | $624,900-3%$180/sqft |
Source: NorthstarMLS as distributed by MLS GRID #6650044 Report a problem | ||
| 4/14/2025 | Price change | $644,444-0.8%$185/sqft |
Source: NorthstarMLS as distributed by MLS GRID #6650044 Report a problem | ||
| 3/17/2025 | Price change | $649,900-3.7%$187/sqft |
Source: NorthstarMLS as distributed by MLS GRID #6650044 Report a problem | ||
| 2/28/2025 | Listed for sale | $675,000+38.6%$194/sqft |
Source: NorthstarMLS as distributed by MLS GRID #6650044 Report a problem | ||
| 9/15/2020 | Sold | $487,000-2.6%$140/sqft |
Source: NorthstarMLS as distributed by MLS GRID #5431815 Report a problem | ||
| 7/13/2020 | Pending sale | $499,900$144/sqft |
Source: Counselor Realty of Victoria #5431815 Report a problem | ||
| 6/3/2020 | Listed for sale | $499,900$144/sqft |
Source: Counselor Realty of Victoria #5431815 Report a problem | ||
| 3/14/2020 | Listing removed | $499,900$144/sqft |
Source: Counselor Realty of Victoria #5431815 Report a problem | ||
| 2/12/2020 | Price change | $499,900-3.7%$144/sqft |
Source: Counselor Realty of Victoria #5431815 Report a problem | ||
| 1/22/2020 | Listed for sale | $519,000+62.2%$149/sqft |
Source: Counselor Realty of Victoria #5431815 Report a problem | ||
| 12/10/2010 | Sold | $320,000-2.7%$92/sqft |
Source:  Lake Superior Area Realtors as distributed by MLS GRID #1515738 Report a problem Lake Superior Area Realtors as distributed by MLS GRID #1515738 Report a problem | ||
| 8/19/2010 | Price change | $329,000-4.6%$95/sqft |
Source: NRT Minneapolis #3936145 Report a problem | ||
| 7/17/2010 | Price change | $344,900-3.6%$99/sqft |
Source: NRT Minneapolis #3936145 Report a problem | ||
| 7/15/2010 | Price change | $357,650+3.7%$103/sqft |
Source: NRT Minneapolis #3936145 Report a problem | ||
| 7/14/2010 | Price change | $344,900-3.6%$99/sqft |
Source: NRT Minneapolis #3936145 Report a problem | ||
| 6/13/2010 | Listed for sale | $357,650+2.2%$103/sqft |
Source: NRT Minneapolis #3936145 Report a problem | ||
| 8/23/2001 | Sold | $349,900-2.4%$101/sqft |
Source: Public Record Report a problem | ||
| 6/20/2000 | Sold | $358,381+4.9%$103/sqft |
Source: Public Record Report a problem | ||
| 3/28/2000 | Sold | $341,500$98/sqft |
Source: Agent Provided Report a problem | ||
Public tax history
| Year | Property taxes | Tax assessment |
|---|---|---|
| 2025 | $6,014 -1.2% | $553,300 +4.6% |
| 2024 | $6,089 +3.6% | $528,800 -4.8% |
| 2023 | $5,879 -3% | $555,300 +3.8% |
| 2022 | $6,061 +4.2% | $535,000 +8.1% |
| 2021 | $5,815 +0.8% | $495,000 +3.8% |
| 2020 | $5,767 -0.8% | $477,000 +3.9% |
| 2019 | $5,815 +0.8% | $459,000 +10.1% |
| 2018 | $5,767 +7.8% | $417,000 |
| 2017 | $5,348 +0.9% | $417,000 +5.6% |
| 2016 | $5,299 +3% | $395,000 +0.1% |
| 2015 | $5,145 -2.3% | $394,600 +19.2% |
| 2014 | $5,267 +26.5% | $331,000 +5.3% |
| 2013 | $4,163 -3.4% | $314,200 -5.6% |
| 2012 | $4,311 +2.3% | $332,900 -2.5% |
| 2011 | $4,214 +1.9% | $341,300 -4.4% |
| 2010 | $4,135 -8.1% | $357,100 -11.7% |
| 2009 | $4,499 -3.2% | $404,300 -2% |
| 2006 | $4,646 +3.3% | $412,400 +1.3% |
| 2005 | $4,495 +5.1% | $407,000 +10.1% |
| 2004 | $4,279 +1.8% | $369,800 +5.9% |
| 2002 | $4,204 +90.9% | $349,100 |
| 2001 | $2,202 | -- |
Find assessor info on the county website
Neighborhood: 55446
Nearby homes
- $650,7003 bd2 ba3.3k sqft4952 Comstock Ln N, Plymouth, MN 55446Off Market

- $674,0002 bd2 ba2k sqft4962 Comstock Ln N, Plymouth, MN 55446Off Market
- $699,4003 bd3 ba3k sqft4960 Comstock Ln N, Plymouth, MN 55446Off Market
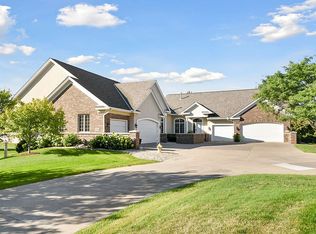
- $640,1001 bd3 ba3.6k sqft4970 Comstock Ln N, Plymouth, MN 55446Off Market
- $688,3004 bd3 ba3.7k sqft16707 49th Pl N, Plymouth, MN 55446Off Market
- $682,3004 bd3 ba3.7k sqft4972 Comstock Ln N, Plymouth, MN 55446Off Market
- $627,2004 bd3 ba3.5k sqft16709 49th Pl N, Plymouth, MN 55446Off Market
- $658,0002 bd3 ba1.9k sqft16715 49th Pl N, Plymouth, MN 55446Off Market
Nearby schools
GreatSchools rating
- 10/10Kimberly Lane Elementary SchoolGrades: K-5Distance: 0.9 mi
- 9/10Wayzata East Middle SchoolGrades: 6-8Distance: 5.3 mi
- 10/10Wayzata High SchoolGrades: 9-12Distance: 1 mi
Get a cash offer in 3 minutes
Find out how much your home could sell for in as little as 3 minutes with a no-obligation cash offer.
Estimated market value
$616,600
Get a cash offer in 3 minutes
Find out how much your home could sell for in as little as 3 minutes with a no-obligation cash offer.
Estimated market value
$616,600
- Minnesota
- Hennepin County
- Plymouth
- 55446
- 4950 Comstock Ln N
Nearby cities
Nearby zip codes
Other Plymouth Topics
