Skip main navigation
For sale
  • Price cut: $6K (7/9)
    $529,000

    4950 Diamonds Palm Loop, Wesley Chapel, FL 33543

    4beds
    2,256sqft
    : 
    Loading
    Get pre-qualified
    Single Family Residence
    Built in 2014
    8,112 Square Feet Lot
    $-- Zestimate®
    $234/sqft
    $59/mo HOA

    What's special

    Separate islandScreened pavered lanaiLarge peninsulaBrand-new roofBright open floor planGenerous storageSoaring ceilings
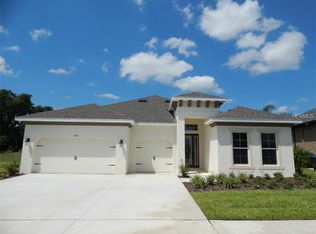
    Experience elevated living in this stunning 4-bedroom, 2-bath residence offering 2,232 sq ft of thoughtfully designed living space with serene pond views and no rear neighbors. From the moment you arrive, the paver driveway and oversized 2-car garage set the tone for quality and curb appeal. Inside, soaring ceilings and luxury vinyl flooring throughout enhance the bright, open floor plan—ideal for both everyday living and entertaining. The chef-inspired kitchen anchors the home with a large peninsula, separate island, and seamless flow into the main living areas. Built-in surround sound adds a refined touch, while expansive pocket sliding doors open to a screened, pavered lanai, creating a true indoor-outdoor living experience. Designed with family living in mind, the home features a spacious mudroom complete with a wine fridge, generous storage, and a fully fenced yard perfect for children and pets. A brand-new roof (2025) provides peace of mind for years to come. Located in the highly desirable Country Walk community, residents enjoy resort-style amenities including multiple swimming pools, basketball and tennis/pickleball courts, playgrounds, walking trails, fitness center, clubhouse, and dog park. HOA includes cable. Ideally situated just minutes from I-75, Wiregrass Mall, Bruce B. Downs, top dining, outlet shopping, and everyday conveniences.
    164 days
    |
    436
    |
    20
    |

    Zillow last checked:

    Listing updated:

    Listed by:

    Javi Lopez-Munoz 813-928-7630,

    SMITH & ASSOCIATES REAL ESTATE 813-839-3800

    Source: Stellar MLS,MLS#: TB8467939MLS LogoOriginating MLS: Suncoast Tampa

    Loading...

      Facts & features

      Interior

      Bedrooms & bathrooms
      • Bedrooms: 4
      • Bathrooms: 2
      • Full bathrooms: 2
      Rooms
      • Room types: Great Room
      Primary bedroom
      • Features: Walk-In Closet(s)
      • Level: First
      • Area: 234 Square Feet
      • Dimensions: 13x18
      Bedroom 2
      • Features: Built-in Closet
      • Level: First
      • Area: 165 Square Feet
      • Dimensions: 11x15
      Bedroom 3
      • Features: Built-in Closet
      • Level: First
      • Area: 154 Square Feet
      • Dimensions: 11x14
      Bedroom 4
      • Features: Built-in Closet
      • Level: First
      • Area: 132 Square Feet
      • Dimensions: 11x12
      Kitchen
      • Level: First
      • Area: 256 Square Feet
      • Dimensions: 16x16
      Living room
      • Level: First
      • Area: 300 Square Feet
      • Dimensions: 15x20
      Heating
      • Central
      Cooling
      • Central Air
      Appliances
      • Included: Microwave, Range, Refrigerator, Washer, Water Softener, Dishwasher, Dryer, Electric Water Heater, Wine Refrigerator
      • Laundry: Laundry Room
      Features
      • High Ceilings, Kitchen/Family Room Combo, Living Room/Dining Room Combo, Open Floorplan, Primary Bedroom Main Floor, Stone Counters, Thermostat, Walk-In Closet(s), Ceiling Fan(s)
      • Flooring: Carpet, Ceramic Tile
      • Doors: Sliding Doors
      • Has fireplace: No
      Interior area
      • Total structure area: 3,066
      • Total interior livable area: 2,256 sqft
      Video & virtual tour

      Property

      Parking
      • Total spaces: 2
      • Parking features: Garage Door Opener, Off Street, Oversized
      • Attached garage spaces: 2
      Features
      • Levels: One
      • Stories: 1
      • Patio & porch: Covered, Rear Porch
      • Exterior features: Irrigation System, Lighting, Private Yard, Sidewalk
      • Fencing: Fenced
      • Has view: Yes
      • View description: Water, Pond
      • Has water view: Yes
      • Water view: Water,Pond
      Lot
      • Size: 8,112 Square Feet
      • Features: Sidewalk
      Details
      • Parcel number: 2026160130000001460.0
      • Zoning: MPUD
      • Special conditions: None

      Construction

      Type & style
      • Home type: SingleFamily
      • Property subtype: Single Family Residence
      Materials
      • Block, Stucco
      • Foundation: Slab
      • Roof: Shingle
      Condition
      • New construction: No
      • Year built: 2014

      Utilities & green energy

      • Sewer: Public Sewer
      • Water: Public
      • Utilities for property: BB/HS Internet Available, Public, Sewer Connected, Street Lights, Water Available, Water Connected, Electricity Available, Electricity Connected

      Community & HOA

      Community
      • Features: Dog Park, Fitness Center, Park, Playground, Pool, Sidewalks, Tennis Court(s)
      • Pet fee: $0 monthly
      • Subdivision: COUNTRY WALK INCREMENT D PH 02
      HOA
      • Has HOA: Yes
      • Amenities included: Basketball Court, Cable TV, Clubhouse, Fitness Center, Park, Pickleball Court(s), Playground, Pool, Tennis Court(s)
      • Services included: Cable TV, Community Pool, Maintenance Grounds, Recreational Facilities
      • HOA fee: $59 monthly
      Location
      • Region: Wesley Chapel

      Financial & listing details

      • Price per square foot: $234/sqft
      • Tax assessed value: $405,579
      • Annual tax amount: $9,052
      • Date on market: 1/26/2026
      • Cumulative days on market: 165 days
      • Listing terms: Cash,Conventional,FHA,VA Loan
      • Ownership: Fee Simple
      • Total actual rent: 0
      • Electric utility on property: Yes
      • Road surface type: Paved

        Estimated market value

        Not available

        Estimated sales range

        Not available

        Not available

        Price history

        DateEventPrice
        7/9/2026Price change$529,000-1.1%$234/sqft
        Source: Stellar MLS #TB8467939 Report a problem
        1/26/2026Listed for sale$535,000-7%$237/sqft
        Source: Stellar MLS #TB8467939 Report a problem
        6/13/2022Sold$575,000+4.5%$255/sqft
        Source: Public Record Report a problem
        4/30/2022Pending sale$550,000$244/sqft
        Source: Stellar MLS #T3369089 Report a problem
        4/27/2022Listed for sale$550,000+5.8%$244/sqft
        Source: Stellar MLS #T3369089 Report a problem
        3/11/2022Sold$520,000+6.3%$230/sqft
        Source: Public Record Report a problem
        1/8/2022Pending sale$489,000$217/sqft
        Source: Stellar MLS #T3348310 Report a problem
        1/6/2022Listed for sale$489,000+39.7%$217/sqft
        Source: Stellar MLS #T3348310 Report a problem
        10/11/2015Listing removed$349,990$155/sqft
        Source: Signature Realty Associates/TEAM BARONE #T2591804 Report a problem
        3/26/2015Listed for sale$349,990-6.8%$155/sqft
        Source: SIGNATURE REALTY ASSOCIATES #T2591804 Report a problem
        12/23/2014Sold$375,600$166/sqft
        Source: Public Record Report a problem

        Public tax history

        YearProperty taxesTax assessment
        2024$8,776 -5.4%$405,579 +1.7%
        2023$9,276 +130.3%$398,690 +20.6%
        2022$4,027 +3.9%$330,482 +126.5%
        2021$3,875 +0.9%$145,930 +1.4%
        2020$3,841 +1%$143,920 +2.3%
        2019$3,802 $140,690 +1.9%
        2018$3,802 +2.1%$138,069
        2017$3,724 +0.3%$138,069 +4.2%
        2016$3,712 +1.1%$132,448 +0.7%
        2015$3,673 +40.5%$131,527 +249.3%
        2014$2,615 $37,650
        2013-- $37,650
        2012-- $37,650
        2011-- $37,650
        2010-- $37,650 -25.7%
        2009-- $50,645 -2.4%
        2008-- $51,911
        2007-- $51,911 -38.8%
        2006-- $84,768

        Find assessor info on the county website

        Monthly payment

        Est. payment

        Payment breakdown

        Explore the cost of this home by adjusting the details. Changes won't be saved.
        All calculations are estimates and provided by Zillow, Inc. for informational purposes only. Actual amounts may vary.
        HOA fees may include property taxes on listings classified as Co-Ops. Contact the listing agent and/or owner for fee details.
        Mortgage interest rates are dependent on a number of factors, including credit score, down payment, and repayment length. Interest rate data provided by Zillow Group Marketplace, Inc. as of 1/1/1970 from various mortgage lenders with which we have lead or other similar arrangements; the Estimated Payment is an average of those rates.
        See how much you could borrow to make a competitive offer.

        Climate risks

        Neighborhood: Country Walk

        Getting around

        2 / 100
        Car-Dependent
        25 / 100
        Somewhat Bikeable

        Nearby schools

        GreatSchools rating
        Schools provided by the listing agent
        • Elementary: Double Branch Elementary
        • Middle: Thomas E Weightman Middle-PO
        • High: Wesley Chapel High-PO

        Source: Stellar MLS. This data may not be complete. We recommend contacting the local school district to confirm school assignments for this home.

        A local agent can set up tours, give advice and negotiate with sellers.

        A local lender can help you make sure your offer is ready when you are.

        Browse local experts

        Similar homes

        Skip to the end of the carouselSkip to the beginning of the carousel