Skip main navigation
Sold for $360,000
  • $360,000

    4950 Dorsey Hall Dr Unit 7, Ellicott City, MD 21042

    2beds
    1,300sqft
    Townhouse
    Built in 1989
    -- sqft lot
    $370,700 Zestimate®
    $277/sqft
    $2,497 Estimated rent

    Home value

    $370,700

    $348,000 - $397,000

    $2,497/mo

    Zestimate® history
    Loading
    Loading...

    Owner options

    List your home for rent

    $2,497/mo

    Rent Zestimate®

    Find your next renter with Zillow Rental Manager. Plus, with online applications, you can quickly screen prospective tenants – for free.

    Learn more

    $2,497/mo

    Rent Zestimate®

    Refinance and save

    $3,210/mo

    Est. payment

    Refinancing to a lower rate could help reduce your monthly payments and save thousands over the life of the loan.

    See today's rates

    $3,210/mo

    Est. payment

    Explore your selling options

    Work with a Zillow partner agent

    Leverage their expertise and Zillow's premium Showcase listings to get your home seen by more buyers.

    Get started

    List with your own agent

    Get your home in front of millions of buyers by listing it on Zillow.

    Learn how to do it

    Sell it yourself

    Take full control of how buyers see your home on Zillow by listing For Sale by Owner (FSBO).

    List your home

    What's special

    Wood-burning fireplaceComposite deckModern updatesSleek stainless steel appliancesQuartz countertopsStylish soft-close cabinetryCovered front porch
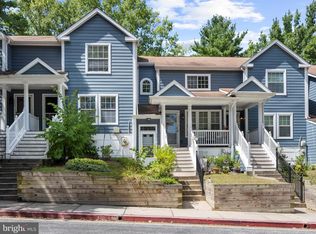
    Tucked into the sought-after Dorsey Hall community, this beautifully renovated two-level home combines modern updates with timeless charm, all in a location that offers unmatched convenience. A welcoming covered front porch sets the tone, leading you into a thoughtfully designed interior where fresh paint in soothing neutrals and recently added luxury vinyl plank flooring span the main level. The open-concept layout flows effortlessly through the living room, dining area, and kitchen, creating a bright, inviting space for both relaxing and entertaining. The kitchen has been completely reimagined with stylish soft-close cabinetry, sleek stainless steel appliances, Quartz countertops, and a breakfast bar perfect for casual meals or conversation. Just beyond, recessed lighting highlights the warmth of the wood-burning fireplace with its elegant marble surround, while a sliding glass door opens to a composite deck with low-maintenance aluminum railings, ideal for enjoying quiet mornings or evening gatherings. A convenient half bath and a laundry area, featuring a recently replaced washer and dryer, complete the main level. Upstairs, two generously sized bedrooms each enjoy their own private full bath, updated with finishes reminiscent of a high-end boutique hotel. The primary ensuite impresses with a floor-to-ceiling tiled shower that adds a touch of spa-like luxury. Additional updates include full plumbing replacement throughout the home, and the community association has recently replaced the siding, ensuring peace of mind and long-term value. For convenience, this home includes one assigned parking space, with additional guest parking available for visitors. This home’s location is truly unbeatable. It is just moments from Centennial Park’s scenic trails and sports fields, the vibrant shops and restaurants of Historic Ellicott City, and the many retail and dining options at The Mall in Columbia. Patapsco Valley State Park offers a natural escape nearby, while commuters will appreciate quick access to MD 100, MD 29, and I 70, providing direct routes to Columbia, Baltimore, Washington DC, and beyond. Welcome home to style, comfort, and convenience in the heart of Dorsey Hall.

    Zillow last checked:

    Listing updated:

    Listed by:

    Jackie Daley 443-622-3022,

    Northrop Realty

    Bought with:

    Alex Bounan, 649961

    Long & Foster Real Estate, Inc.

    Source: Bright MLS,MLS#: MDHW2056132MLS Logo

    Facts & features

    Interior

    Bedrooms & bathrooms
    • Bedrooms: 2
    • Bathrooms: 3
    • Full bathrooms: 2
    • 1/2 bathrooms: 1
    • Main level bathrooms: 1
    Rooms
    • Room types: Living Room, Dining Room, Primary Bedroom, Bedroom 2, Kitchen, Foyer
    Primary bedroom
    • Features: Attached Bathroom, Flooring - Carpet
    • Level: Upper
    • Area: 180 Square Feet
    • Dimensions: 15 x 12
    Bedroom 2
    • Features: Flooring - Carpet, Attached Bathroom
    • Level: Upper
    • Area: 110 Square Feet
    • Dimensions: 10 x 11
    Dining room
    • Features: Flooring - Luxury Vinyl Plank
    • Level: Main
    • Area: 80 Square Feet
    • Dimensions: 10 x 8
    Foyer
    • Features: Flooring - Luxury Vinyl Plank
    • Level: Main
    • Area: 63 Square Feet
    • Dimensions: 9 x 7
    Kitchen
    • Features: Flooring - Luxury Vinyl Plank, Kitchen - Electric Cooking, Countertop(s) - Quartz
    • Level: Main
    • Area: 153 Square Feet
    • Dimensions: 17 x 9
    Living room
    • Features: Flooring - Luxury Vinyl Plank, Fireplace - Wood Burning
    • Level: Main
    • Area: 238 Square Feet
    • Dimensions: 14 x 17
    Heating
    • Heat Pump, Electric
    Cooling
    • Central Air, Electric
    Appliances
    • Included: Microwave, Dishwasher, Disposal, Dryer, Oven, Oven/Range - Electric, Refrigerator, Stainless Steel Appliance(s), Washer, Water Heater, Electric Water Heater
    • Laundry: Has Laundry, Main Level
    Features
    • Bathroom - Stall Shower, Bathroom - Tub Shower, Breakfast Area, Ceiling Fan(s), Combination Dining/Living, Combination Kitchen/Dining, Combination Kitchen/Living, Dining Area, Open Floorplan, Primary Bath(s), Recessed Lighting, Upgraded Countertops, Dry Wall
    • Flooring: Luxury Vinyl, Ceramic Tile, Carpet
    • Doors: Sliding Glass
    • Windows: Double Pane Windows, Screens
    • Has basement: No
    • Number of fireplaces: 1
    • Fireplace features: Mantel(s), Glass Doors, Wood Burning
    Interior area
    • Total structure area: 1,300
    • Total interior livable area: 1,300 sqft
    • Finished area above ground: 1,300
    • Finished area below ground: 0

    Property

    Parking
    • Parking features: Assigned, Parking Lot
    • Details: Assigned Parking
    Accessibility
    • Accessibility features: Other
    Features
    • Levels: Two
    • Stories: 2
    • Patio & porch: Deck, Porch
    • Exterior features: Sidewalks
    • Pool features: None
    • Has view: Yes
    • View description: Garden
    Lot
    • Features: Landscaped
    Details
    • Additional structures: Above Grade, Below Grade
    • Parcel number: 1402345161
    • Zoning: RA15
    • Special conditions: Standard

    Construction

    Type & style
    • Home type: Townhouse
    • Architectural style: Colonial
    • Property subtype: Townhouse
    Materials
    • Vinyl Siding
    • Foundation: Other
    Condition
    • Excellent
    • New construction: No
    • Year built: 1989

    Utilities & green energy

    • Sewer: Public Sewer
    • Water: Public

    Community & HOA

    Community
    • Security: Main Entrance Lock, Smoke Detector(s)
    • Condo and coop fee: $365 monthly
    • Subdivision: Dorsey Hall
    HOA
    • Has HOA: Yes
    • Amenities included: Bike Trail, Tot Lots/Playground
    • Services included: Common Area Maintenance, Water, Management, Maintenance Grounds
    • HOA fee: $910 annually
    Location
    • Region: Ellicott City

    Financial & listing details

    • Price per square foot: $277/sqft
    • Tax assessed value: $281,233
    • Annual tax amount: $4,161
    • Date on market: 7/17/2025
    • Listing agreement: Exclusive Right To Sell
    • Ownership: Condominium

    Price history

    DateEventPrice
    8/18/2025Sold$360,000+4.4%$277/sqft
    Source: Bright MLS #MDHW2056132 Report a problem
    7/18/2025Pending sale$344,900$265/sqft
    Source: Bright MLS #MDHW2056132 Report a problem
    7/17/2025Listed for sale$344,900+56.8%$265/sqft
    Source: Bright MLS #MDHW2056132 Report a problem
    6/25/2019Sold$220,000-2.2%$169/sqft
    Source: Public Record Report a problem
    5/7/2019Pending sale$224,900$173/sqft
    Source: Long & Foster Real Estate, Inc. #MDHW251322 Report a problem
    4/26/2019Price change$224,900-2.2%$173/sqft
    Source: Long & Foster Real Estate, Inc. #MDHW251322 Report a problem
    3/20/2019Listed for sale$230,000+119%$177/sqft
    Source: Long & Foster Real Estate, Inc. #MDHW251322 Report a problem
    4/2/2001Sold$105,000+13%$81/sqft
    Source: Public Record Report a problem
    11/12/1997Sold$92,900$71/sqft
    Source: Public Record Report a problem

    Public tax history

    YearProperty taxesTax assessment
    2025$4,351 +49.4%$281,233 +8.7%
    2024$2,913 +1.5%$258,700 +1.5%
    2023$2,869 +1.6%$254,800 -1.5%
    2022$2,825 +1.6%$258,700 +4.7%
    2021$2,781 +4.5%$247,000 +4.5%
    2020$2,661 +4.7%$236,333 -4.3%
    2019$2,541 -2.8%$247,000 +14.9%
    2018$2,614 -20.4%$215,000
    2017$3,286 +510.7%$215,000 +6.6%
    2016$538 $201,667 +3.4%
    2015$538 +2.5%$195,000
    2014$525 $195,000
    2013-- $195,000 -7.1%
    2012-- $210,000
    2011-- $210,000
    2010-- $210,000 -26.9%
    2009-- $287,290 +18.6%
    2008-- $242,290 +22.8%
    2007-- $197,290 +29.5%
    2006-- $152,290 +11.5%
    2005-- $136,526 +13.1%
    2004-- $120,763 +15%
    2003-- $105,000 +3.6%
    2002-- $101,332 +3.8%
    2001-- $97,666
    Find assessor info on the county website

    Neighborhood: 21042

    Nearby schools

    GreatSchools rating
    Schools provided by the listing agent
    • District: Howard County Public Schools

    Source: Bright MLS. This data may not be complete. We recommend contacting the local school district to confirm school assignments for this home.

    Get a cash offer in 3 minutes
    Find out how much your home could sell for in as little as 3 minutes with a no-obligation cash offer.
    Estimated market value
    $370,700
    Get a cash offer in 3 minutes
    Find out how much your home could sell for in as little as 3 minutes with a no-obligation cash offer.
    Estimated market value
    $370,700