Welcome to a truly distinctive home on 1.19 acres in Seven Hills, where timeless character, artistic craftsmanship, and substantial recent improvements come together beautifully.
This spacious 4-bedroom, 2.5-bath, home offers wonderful spaces for both everyday living and entertainment, plus a partially finished basement providing additional flexible living, recreation, or storage space. The large kitchen features quartz countertops, solid oak cabinetry, Italian porcelain tile flooring, a built-in Sub-Zero refrigerator, and a 5-burner Wolf cooktop. Wood flooring extends throughout the main level, including beautiful random-plank flooring in the living and dining rooms.
One of the home’s most remarkable features is its custom hand-cut glasswork by noted glass artist Cary Ferguson, including a signed 1992 feature window and coordinating hand-cut glass panels in the built-in China cabinet. Additional characters include two wood-burning fireplaces, etched-glass details, a bay window, and an updated primary bath with an oversized soaking tub.
Major improvements provide added peace of mind, including a new roof on the house and detached garage (2025), new driveway (2025), and new HVAC system with April Aire and air purification system (2025). Whole-house vent cleaning and sanitizing, carpet cleaning, floor/grout cleaning and sealing were completed in 2026. Whole house waterproofing completed 2003 including trenching down to the foundation.
Outside, enjoy the covered back patio, hand-set paver patio and retaining walls, and spacious backyard - an inviting setting for relaxing or entertaining. The property offers a 2 car-attached garage plus an additional 2 car- detached garage/workshop, and convenient access to downtown Cleveland, I-77/I-480, shopping, dining, and area amenities. Schedule your private showing today.
Active
$415,000
4950 E Pleasant Valley Rd, Seven Hills, OH 44131
4beds
4,282sqft
Single Family Residence
Built in 1953
1.19 Acres Lot
$-- Zestimate®
$97/sqft
$-- HOA
What's special
Built-in sub-zero refrigeratorEtched-glass detailsCovered back patioSolid oak cabinetryTwo wood-burning fireplacesItalian porcelain tile flooringBay window
- 3 days |
- 909 |
- 55 |
Zillow last checked:
Listing updated:
Listed by:
Nisha Chokshi 216-280-7225 nishachokshi@howardhanna.com,
Howard Hanna
Source: MLS Now,MLS#: 5238216
Facts & features
Interior
Bedrooms & bathrooms
- Bedrooms: 4
- Bathrooms: 3
- Full bathrooms: 2
- 1/2 bathrooms: 1
- Main level bathrooms: 2
- Main level bedrooms: 4
Primary bedroom
- Description: Flooring: Wood
- Level: First
- Dimensions: 11 x 21
Bedroom
- Description: Flooring: Carpet
- Level: First
- Dimensions: 18 x 13
Bedroom
- Description: Flooring: Wood
- Level: First
- Dimensions: 21 x 11
Primary bathroom
- Description: Flooring: Carpet
- Level: First
- Dimensions: 13 x 18
Dining room
- Description: Flooring: Hardwood
- Level: First
- Dimensions: 12 x 9
Eat in kitchen
- Description: Flooring: Ceramic Tile
- Level: First
- Dimensions: 12 x 18
Laundry
- Description: Flooring: Ceramic Tile
- Level: First
- Dimensions: 12 x 6
Living room
- Description: Flooring: Hardwood
- Level: First
- Dimensions: 25 x 16
Other
- Description: Hall Way,Flooring: Wood
- Level: First
- Dimensions: 11 x 3
Heating
- Forced Air
Cooling
- Central Air
Appliances
- Included: Cooktop, Dryer, Dishwasher, Disposal, Refrigerator, Washer
- Laundry: Main Level
Features
- Basement: Partially Finished
- Number of fireplaces: 2
- Fireplace features: Basement, Living Room
Interior area
- Total structure area: 4,282
- Total interior livable area: 4,282 sqft
- Finished area above ground: 2,141
- Finished area below ground: 2,141
Video & virtual tour
Property
Parking
- Parking features: Garage
- Has garage: Yes
Features
- Levels: One
- Stories: 1
- Patio & porch: Porch
- Exterior features: Other
Lot
- Size: 1.19 Acres
- Dimensions: 130 x 400
- Features: Back Yard
Details
- Additional structures: Garage(s)
- Parcel number: 55228017
- Lease amount: $0
- Special conditions: Standard
Construction
Type & style
- Home type: SingleFamily
- Architectural style: Ranch
- Property subtype: Single Family Residence
Materials
- Brick
- Foundation: Brick/Mortar
- Roof: Asphalt
Condition
- Year built: 1953
Details
- Warranty included: Yes
Utilities & green energy
- Sewer: Public Sewer
- Water: Public
Community & HOA
Community
- Subdivision: Independence 03
HOA
- Has HOA: No
Location
- Region: Seven Hills
Financial & listing details
- Price per square foot: $97/sqft
- Tax assessed value: $255,000
- Annual tax amount: $5,042
- Date on market: 8/20/2026
- Cumulative days on market: 5 days
- Listing agreement: Exclusive Right To Sell
- Listing terms: Cash,Conventional,FHA,VA Loan
Estimated market value
Not available
Estimated sales range
Not available
Not available
Price history
| Date | Event | Price |
|---|---|---|
| 8/20/2026 | Listed for sale | $415,000+121.9%$97/sqft |
Source: MLS Now #5238216 Report a problem | ||
| 8/13/1998 | Sold | $187,000+209.1%$44/sqft |
Source: Public Record Report a problem | ||
| 2/5/1998 | Sold | $60,500$14/sqft |
Source: Public Record Report a problem | ||
Public tax history
| Year | Property taxes | Tax assessment |
|---|---|---|
| 2025 | $4,865 -7% | $89,250 |
| 2024 | $5,229 -8.7% | $89,250 +6.7% |
| 2023 | $5,727 +0.6% | $83,620 |
| 2022 | $5,694 -3% | $83,620 |
| 2021 | $5,872 +9.3% | $83,620 +23% |
| 2020 | $5,371 +0.4% | $67,970 |
| 2019 | $5,348 +1.8% | $67,970 |
| 2018 | $5,251 -6.6% | $67,970 +0.3% |
| 2017 | $5,622 +5.1% | $67,800 |
| 2016 | $5,348 | $67,800 |
| 2015 | $5,348 +6% | $67,800 +6% |
| 2014 | $5,044 +1% | $63,950 |
| 2013 | $4,995 +6.7% | $63,950 |
| 2012 | $4,681 -6.6% | $63,950 -11.4% |
| 2011 | $5,011 +999.8% | $72,180 |
| 2010 | $456 -89.9% | $72,180 |
| 2009 | $4,518 -1.6% | $72,180 -8% |
| 2008 | $4,589 +2.9% | $78,440 |
| 2007 | $4,458 -0.1% | $78,440 |
| 2006 | $4,464 +9.7% | $78,440 +14.7% |
| 2005 | $4,071 +12.6% | $68,360 |
| 2004 | $3,617 +2% | $68,360 |
| 2003 | $3,545 +6.3% | $68,360 +8% |
| 2002 | $3,336 -38.6% | $63,280 |
| 2001 | $5,429 | $63,280 |
| 2000 | $5,429 | $63,280 |
Find assessor info on the county website
Monthly payment
Est. payment
Payment breakdown
Explore the cost of this home by adjusting the details. Changes won't be saved.Climate risks
Neighborhood: 44131
Nearby schools
GreatSchools rating
- 8/10Hillside Middle SchoolGrades: 5-8Distance: 0.8 mi
- 6/10Normandy High SchoolGrades: 9-12Distance: 2 mi
- 7/10Green Valley Elementary SchoolGrades: K-4Distance: 2 mi
Schools provided by the listing agent
- District: Parma CSD - 1824
Source: MLS Now. This data may not be complete. We recommend contacting the local school district to confirm school assignments for this home.
- $360,0003 bd3 ba2.1k sqft4862 E Pleasant Valley Rd, Seven Hills, OH 44131Off Market
- $336,6004 bd4 ba1.4k sqft4312 E Pleasant Valley Rd, Independence, OH 44131Off Market
- $45,3000.55 acresPleasant Valley Rd, Independence, OH 44131Off Market
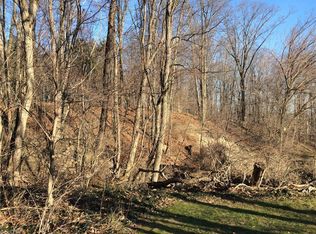
- $333,000-- bd-- ba-- sqftPleasant Valley Rd, Independence, OH 44131Off Market
- $1,200-- bd-- ba-- sqftPleasant Valley Rd, Independence, OH 44131Off Market
- $2,800-- bd-- ba-- sqftE Pleasant Valley Rd, Independence, OH 44131Off Market
- $2,200-- bd-- ba-- sqftE Pleasant Valley Rd, Seven Hills, OH 44131Off Market
- $1,200-- bd-- ba-- sqftPleasant Valley Rd, Independence, OH 44131Off Market
A local agent can set up tours, give advice and negotiate with sellers.
Similar homes
- $--5 bd4 ba2.3k sqft7208 Rustic Oval, Seven Hills, OH 44131AuctionAuction.com 2
- $449,9004 bd4 ba3.3k sqft2975 Vincent Dr, Seven Hills, OH 44131For Sale
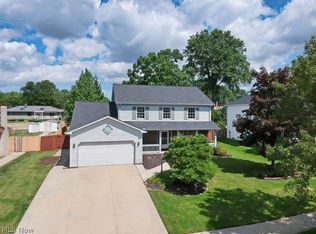 MLS ID #5237738, Mark Piscitelli, RE/MAX Above & Beyond. MLS Now
 - $409,5003 bd2 ba2.7k sqft6145 Winchester Dr, Seven Hills, OH 44131For Sale
 MLS ID #5235524, Michael L Anter, JAMM Real Estate Co.. MLS Now
 - $360,0004 bd3 ba2.3k sqft4880 Maple Hill Dr, Seven Hills, OH 44131For Sale
 MLS ID #5232701, Joseph Gentile, Keller Williams Greater Cleveland Northeast. MLS Now
 - $385,0004 bd3 ba3.7k sqft7171 Rustic Oval, Seven Hills, OH 44131For SaleMLS ID #5228420, Anya Hodgson, EXP Realty, LLC.. MLS Now
- $384,9003 bd2 ba2.4k sqft2675 W Ridgewood Dr, Parma, OH 44134For SaleMLS ID #5238769, Chase Westphal, RE/MAX Above & Beyond. MLS Now
- $339,5003 bd3 ba3.8k sqft1185 Mayfair Dr, Seven Hills, OH 44131For SaleMLS ID #5237650, Kevin M Cook, Howard Hanna. MLS Now
- $460,0004 bd3 ba2.3k sqft9145 Mercer Ln, Brecksville, OH 44141For SaleMLS ID #5233154, Diane Wendorff Gentille, Keller Williams Chervenic Rlty. MLS Now
- $379,9003 bd4 ba2.2k sqft270 Starlight Dr, Seven Hills, OH 44131For SaleMLS ID #5234656, James T Patti, Howard Hanna. MLS Now
- $369,0004 bd2 ba2.1k sqft6413 Gale Dr, Seven Hills, OH 44131For SaleMLS ID #5236998, Donald L Stepp, EXP Realty, LLC.. MLS Now
- $379,9004 bd4 ba2.9k sqft5630 Huntington Reserve Dr, Parma, OH 44134For SaleMLS ID #5236822, Allison Frolo, Keller Williams Elevate. MLS Now
- $529,9004 bd3 ba4k sqft6672 Beverly May Dr, Independence, OH 44131For SaleMLS ID #5236668, Brian G Hawkins, CENTURY 21 DePiero & Associates, Inc.. MLS Now
- $314,9003 bd3 ba2.5k sqft320 Justo Ln, Seven Hills, OH 44131For SaleMLS ID #5237469, Brian G Hawkins, CENTURY 21 DePiero & Associates, Inc.. MLS Now
- $359,0004 bd3 ba2.6k sqft6312 E Pleasant Valley Rd, Independence, OH 44131For SaleMLS ID #5187399, Amanda Manocchio, RE/MAX Above & Beyond. MLS Now
- $399,9004 bd2 ba2.9k sqft15038 Alexander Rd, Walton Hills, OH 44146For SaleMLS ID #5236578, Anamarija Machesky, Berkshire Hathaway HomeServices Lucien Realty. MLS Now
- $445,0004 bd3 ba2.2k sqft3800 Russett Dr, Broadview Heights, OH 44147For SaleMLS ID #5236293, Anne M Harmody, Howard Hanna. MLS Now
- $414,9004 bd3 ba3.1k sqft6551 Queens Way, Brecksville, OH 44141For SaleMLS ID #5234476, Mary Alice Buckley, Coldwell Banker Schmidt Realty. MLS Now
- $429,9004 bd3 ba2.7k sqft4100 Bunker Ct, North Royalton, OH 44133For SaleMLS ID #5236254, Patrick R Riley, Century 21 Carolyn Riley RL. Est. Srvcs, Inc.. MLS Now
- $350,0004 bd3 ba2.8k sqft10037 Sprague Rd, North Royalton, OH 44133For SaleMLS ID #5237501, Alex Dargay, RE/MAX Above & Beyond. MLS Now
- $359,9004 bd3 ba2.2k sqft3041 Belmont Dr, Brooklyn Heights, OH 44131For SaleMLS ID #5235686, Rodger O Peters, Regal Realty, Inc.. MLS Now
