Say hello to your next crush — this 1919 charming *large* bungalow is freshly revamped & ready to WOW. This beauty packs 4 bedrms (including a newly renovated master suite w/ it's own priv gangway off kitchen), plus 2 full baths, perfect for sneaking snacks or making a grand entrance-your call! Step inside to bright, open rooms w/ tall ceilings & hard-surfaced floors as easy to clean as they are to admire. Retro kitchen brings the charm, plus a splash of character. Ocean blue tile in the bathrooms? Basically mini beach vacation, w/o the sand in your shoes. Outside? Charming front porch, deck & patio for grilling (or practicing your best chef poses), plus a fenced-in yard that’s ready for dogs, kids, or your epic garden ambitions. Bonus points: it’s on a double city lot, so you’ve got room to stretch, run, or throw a legendary block party. Storage galore: the basement’s half-finished (hello, man cave or yoga studio) & there’s crawl space for all those “I might need this someday” treasures. New roof, gutters, siding, & HVAC means less surprise expenses, just surprise dance parties. Garage? Yep, oversized- 1 car garage that’s perfect for your bikes, or collection of mysterious boxes labeled “important stuff.” Location? Walking distance Cafe Nova (one of our FAVS), St. Louis Hills, parks, festivals, bars, coffee shops, oh my! Everything you want w/o driving! Convenience level: off the charts. Classic character meets modern upgrades & this charmer is ready to be your's! Cheers!
Closed
Listed by: Lou Realty Group • Lucy Feicht • Contact: 314-603-2114
Bought with: Keller Williams Marquee
Price Unknown
4950 Eichelberger St, Saint Louis, MO 63109
4beds
2,840sqft
Single Family Residence
Built in 1919
7,200 Square Feet Lot
$432,800 Zestimate®
$--/sqft
$3,081 Estimated rent
Home value
$432,800
$390,000 - $480,000
$3,081/mo
Zestimate® history
Owner options
List your home for rent
$3,081/mo
Rent Zestimate®
Find your next renter with Zillow Rental Manager. Plus, with online applications, you can quickly screen prospective tenants – for free.
$3,081/mo
Rent Zestimate®
Refinance and save
Refinancing to a lower rate could help reduce your monthly payments and save thousands over the life of the loan.
Explore your selling options
Work with a Zillow partner agent
Leverage their expertise and Zillow's premium Showcase listings to get your home seen by more buyers.
Get startedList with your own agent
Get your home in front of millions of buyers by listing it on Zillow.
Learn how to do itSell it yourself
Take full control of how buyers see your home on Zillow by listing For Sale by Owner (FSBO).
List your homeWhat's special
Fenced-in yardDouble city lotCharming front porchHard-surfaced floorsRetro kitchenNewly renovated master suiteBright open rooms
Zillow last checked:
Listing updated:
Listed by:
Lucy Feicht 314-603-2114,
Lou Realty Group
Bought with:
Mathew Hemenway, 475.195725
Keller Williams Marquee
Source: MARIS,MLS#: 25040797 Originating MLS: St. Louis Association of REALTORS
Originating MLS: St. Louis Association of REALTORSFacts & features
Interior
Bedrooms & bathrooms
- Bedrooms: 4
- Bathrooms: 3
- Full bathrooms: 2
- 1/2 bathrooms: 1
- Main level bathrooms: 2
- Main level bedrooms: 4
Primary bedroom
- Features: Floor Covering: Carpeting
- Level: Main
- Area: 156
- Dimensions: 13x12
Bedroom
- Features: Floor Covering: Luxury Vinyl Plank
- Level: Main
- Area: 156
- Dimensions: 13x12
Bathroom 2
- Features: Floor Covering: Luxury Vinyl Plank
- Level: Main
- Area: 156
- Dimensions: 13x12
Bathroom 3
- Features: Floor Covering: Luxury Vinyl Plank
- Level: Main
- Area: 110
- Dimensions: 11x10
Dining room
- Features: Floor Covering: Luxury Vinyl Plank
- Level: Main
- Area: 240
- Dimensions: 16x15
Kitchen
- Features: Floor Covering: Ceramic Tile
- Level: Main
- Area: 130
- Dimensions: 13x10
Living room
- Features: Floor Covering: Luxury Vinyl Plank
- Level: Main
- Area: 256
- Dimensions: 16x16
Heating
- Ductless, Electric, Forced Air, Natural Gas
Cooling
- Ceiling Fan(s), Central Air, Electric
Appliances
- Included: Dishwasher, Microwave, Free-Standing Gas Range, Refrigerator, Gas Water Heater
- Laundry: In Basement, Lower Level
Features
- Bookcases, Breakfast Room, Built-in Features, Ceiling Fan(s), Separate Dining, Storage
- Flooring: Laminate
- Doors: Panel Door(s)
- Basement: Crawl Space,Full,Storage Space,Unfinished,Walk-Up Access
- Has fireplace: No
Interior area
- Total structure area: 2,840
- Total interior livable area: 2,840 sqft
- Finished area above ground: 2,040
- Finished area below ground: 800
Property
Parking
- Total spaces: 1
- Parking features: Additional Parking, Detached, Driveway, Garage, Off Street, On Street, Outside, Private, Tandem
- Garage spaces: 1
- Has uncovered spaces: Yes
Features
- Levels: One
- Patio & porch: Covered, Deck, Front Porch, Patio
- Exterior features: Private Yard, Storage
- Fencing: Back Yard
Lot
- Size: 7,200 Square Feet
- Dimensions: 60 x 120 x 60 x 120
- Features: Back Yard, Level
Details
- Parcel number: 55940000700
- Special conditions: Standard
Construction
Type & style
- Home type: SingleFamily
- Architectural style: Bungalow,Traditional
- Property subtype: Single Family Residence
Materials
- Brick, Concrete, Frame, Stone, Vinyl Siding
- Foundation: Stone
Condition
- Year built: 1919
Utilities & green energy
- Electric: Ameren
- Sewer: Public Sewer
- Water: Public
- Utilities for property: Cable Available, Electricity Connected, Natural Gas Connected, Sewer Connected, Water Connected
Community & HOA
Community
- Subdivision: Jameston Place Add
HOA
- Has HOA: No
Location
- Region: Saint Louis
Financial & listing details
- Tax assessed value: $50,470
- Annual tax amount: $3,430
- Date on market: 6/24/2025
- Cumulative days on market: 58 days
- Listing terms: Cash,Conventional,FHA
- Ownership: Private
- Electric utility on property: Yes
Price history
| Date | Event | Price |
|---|---|---|
| 9/18/2025 | Sold | -- |
Source:  MARIS #25040797 Report a problem MARIS #25040797 Report a problem | ||
| 8/22/2025 | Pending sale | $299,900$106/sqft |
Source: MARIS #25040797 Report a problem | ||
| 8/14/2025 | Price change | $299,900-4.6%$106/sqft |
Source: MARIS #25040797 Report a problem | ||
| 7/25/2025 | Price change | $314,500-3.2%$111/sqft |
Source: MARIS #25040797 Report a problem | ||
| 6/24/2025 | Listed for sale | $324,900$114/sqft |
Source: MARIS #25040797 Report a problem | ||
Public tax history
| Year | Property taxes | Tax assessment |
|---|---|---|
| 2025 | $4,160 +10.9% | $50,470 +13.5% |
| 2024 | $3,750 +5.1% | $44,460 |
| 2023 | $3,567 +4% | $44,460 +8% |
| 2022 | $3,430 +0.1% | $41,150 |
| 2021 | $3,425 +12.6% | $41,150 +11.5% |
| 2020 | $3,041 | $36,920 |
| 2019 | $3,041 | $36,920 +9.6% |
| 2018 | $3,041 +6.1% | $33,700 0% |
| 2017 | $2,866 +15% | $33,710 +14.6% |
| 2016 | $2,493 +10.3% | $29,410 |
| 2015 | $2,260 +2.8% | $29,410 |
| 2014 | $2,200 | $29,410 +2.7% |
| 2013 | $2,200 | $28,630 -7.2% |
| 2012 | -- | $30,860 |
| 2011 | -- | $30,860 |
| 2010 | -- | $30,860 -0.6% |
| 2009 | $2,091 +13.3% | $31,040 |
| 2008 | $1,846 | $31,040 -5.1% |
| 2007 | $1,846 | $32,720 |
| 2006 | $1,846 +1% | $32,720 +25.8% |
| 2005 | $1,828 +63.5% | $26,010 +74.2% |
| 2004 | $1,118 +2.9% | $14,930 |
| 2003 | $1,086 +1.9% | $14,930 -1.2% |
| 2002 | $1,066 | $15,110 |
| 2001 | -- | -- |
| 2000 | -- | $13,700 |
Find assessor info on the county website
Neighborhood: Princeton Heights
Nearby homes
- $--2 bd1 ba1.2k sqft4944 Eichelberger St, Saint Louis, MO 63109Sold
- $241,5002 bd1 ba1.2k sqft4954 Eichelberger St, Saint Louis, MO 63109Off Market
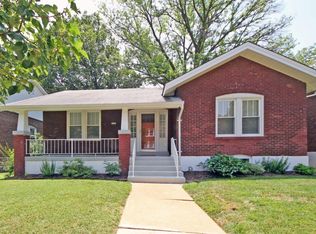
- $170,300-- bd1 ba1k sqft4940 Eichelberger St, Saint Louis, MO 63109Off Market
- $199,200-- bd1 ba1k sqft4960 Eichelberger St, Saint Louis, MO 63109Off Market
- $168,800-- bd1 ba850 sqft4936 Eichelberger St, Saint Louis, MO 63109Off Market
- $173,9002 bd1 ba960 sqft5035 Rosa Ave, Saint Louis, MO 63109Off Market
- $--3 bd2 ba1k sqft5033 Rosa Ave, Saint Louis, MO 63109Sold
- $170,700-- bd1 ba1k sqft4962 Eichelberger St, Saint Louis, MO 63109Off Market
Nearby schools
GreatSchools rating
- 4/10Buder Elementary SchoolGrades: PK-5Distance: 0.6 mi
- 3/10Long Middle Community Ed. CenterGrades: 6-8Distance: 0.7 mi
- 1/10Roosevelt High SchoolGrades: 9-12Distance: 2.7 mi
Schools provided by the listing agent
- Elementary: Buder Elem.
- Middle: Long Middle Community Ed. Center
- High: Roosevelt High
Source: MARIS. This data may not be complete. We recommend contacting the local school district to confirm school assignments for this home.
Get a cash offer in 3 minutes
Find out how much your home could sell for in as little as 3 minutes with a no-obligation cash offer.
Estimated market value
$432,800
Get a cash offer in 3 minutes
Find out how much your home could sell for in as little as 3 minutes with a no-obligation cash offer.
Estimated market value
$432,800
- Missouri
- Saint Louis City
- Saint Louis
- 63109
- Princeton Heights
- 4950 Eichelberger St
Nearby cities
Nearby neighborhoods
Nearby zip codes
Other Saint Louis Topics
