MASSIVE 35K PRICE REDUCTION. SELLER SAYS GET THIS SOLD NOW!! Nestled beneath the shade of swaying palm trees and surrounded by lush tropical greenery, this stunning 3 bedroom, 2 bathroom lakefront home awaits in the highly desirable Stonebridge community on Palmer Ranch. From the moment you enter, the open-concept design and abundance of natural light welcome you inside. At the front of the home, a spacious formal dining room sets the stage for memorable gatherings, whether it’s holiday feasts, intimate dinner parties, or celebrating milestones with friends and family. The heart of the home is the beautifully appointed kitchen, featuring tasteful wooden cabinetry, sleek countertops, stainless steel appliances, a generous pantry, and a convenient breakfast bar. Overlooking the expansive great room, this space is perfect for casual mornings with coffee, lively conversations, or entertaining with ease. Just beyond, a second dining nook offers serene views of the lanai and the rear lake, creating the ideal spot for everyday meals. Throughout the main living areas, laminate wood-look flooring brings a modern, cohesive feel, while ceramic tile in the foyer, kitchen, and bathrooms ensures practicality and low maintenance. The private primary suite is a true retreat, boasting a massive walk-in closet and a spa-inspired en-suite bath complete with dual vanities, a garden soaking tub, and a separate walk-in shower. Sliding doors provide direct access to the lanai, where you can unwind with tranquil water views. Two well-appointed guest bedrooms share a spacious bathroom, offering comfort for overnight visitors or versatility for hobbies, a home office, or a creative space. Step outside to your own tropical oasis, a screened lanai that opens to the serene lake, where golden sunrises and shimmering evening reflections provide a stunning backdrop for everyday living. This inviting outdoor retreat is perfect for savoring your morning coffee, hosting weekend cookouts, or simply relaxing after a long day. Beyond the lanai, the beautifully maintained yard offers plenty of space to garden, play with furry friends, or simply soak in the fresh Florida breeze. Stonebridge itself is a picturesque, welcoming community with low HOA dues, sidewalks for outdoor activities, and a sparkling community pool, encouraging both an active lifestyle and opportunities to connect with neighbors. Families will value the highly rated schools nearby, while everyone can enjoy the unbeatable convenience of the location. You’ll find the Legacy Trail just minutes away for biking, jogging, or leisurely walks, as well as grocery stores and an array of shopping and dining options. And when it’s time to soak up the sun, world-famous Siesta Key Beach is only a short drive away. This home offers everything you could need and more, with little to do; just move right in and enjoy. Don’t miss the chance to experience the Stonebridge lifestyle for yourself, call today to learn more!
Sold for $460,000
$460,000
4950 FLAGSTONE DRIVE, SARASOTA, FL 34238
3beds
2,081sqft
Single Family Residence
Built in 2001
9,767 Square Feet Lot
$456,300 Zestimate®
$221/sqft
$3,225 Estimated rent
Home value
$456,300
$415,000 - $502,000
$3,225/mo
Zestimate® history
Owner options
List your home for rent
$3,225/mo
Rent Zestimate®
Find your next renter with Zillow Rental Manager. Plus, with online applications, you can quickly screen prospective tenants – for free.
$3,225/mo
Rent Zestimate®
Refinance and save
$3,127/mo
Est. payment
Refinancing to a lower rate could help reduce your monthly payments and save thousands over the life of the loan.
$3,127/mo
Est. payment
Explore your selling options
Work with a Zillow partner agent
Leverage their expertise and Zillow's premium Showcase listings to get your home seen by more buyers.
Get startedList with your own agent
Get your home in front of millions of buyers by listing it on Zillow.
Learn how to do itSell it yourself
Take full control of how buyers see your home on Zillow by listing For Sale by Owner (FSBO).
List your homeWhat's special
Abundance of natural lightLush tropical greeneryLakefront homeSleek countertopsGenerous pantrySwaying palm treesSpa-inspired en-suite bath
Zillow last checked:
Listing updated:
Listed by:
Joey Lamielle 941-350-0016,
RE/MAX ALLIANCE GROUP 941-954-5454
Bought with:
Karie Backman, 3310745
KELLER WILLIAMS ON THE WATER S
Source: Stellar MLS,MLS#: A4664348 Originating MLS: Sarasota - Manatee
Originating MLS: Sarasota - Manatee
Facts & features
Interior
Bedrooms & bathrooms
- Bedrooms: 3
- Bathrooms: 2
- Full bathrooms: 2
Rooms
- Room types: Family Room, Utility Room
Primary bedroom
- Features: Ceiling Fan(s), Walk-In Closet(s)
- Level: First
- Area: 210 Square Feet
- Dimensions: 15x14
Bedroom 2
- Features: Ceiling Fan(s), Built-in Closet
- Level: Basement
- Area: 154 Square Feet
- Dimensions: 14x11
Bedroom 3
- Features: Ceiling Fan(s), Built-in Closet
- Level: First
- Area: 154 Square Feet
- Dimensions: 14x11
Primary bathroom
- Features: Dual Sinks, En Suite Bathroom, Garden Bath, Tub with Separate Shower Stall, Water Closet/Priv Toilet, Linen Closet
- Level: First
- Area: 225 Square Feet
- Dimensions: 15x15
Bathroom 2
- Features: Single Vanity, Tub With Shower
- Level: First
- Area: 35 Square Feet
- Dimensions: 7x5
Balcony porch lanai
- Level: First
- Area: 256 Square Feet
- Dimensions: 16x16
Dining room
- Level: First
- Area: 121 Square Feet
- Dimensions: 11x11
Foyer
- Level: First
- Area: 117 Square Feet
- Dimensions: 13x9
Great room
- Features: Ceiling Fan(s)
- Level: First
- Area: 616 Square Feet
- Dimensions: 22x28
Kitchen
- Features: Breakfast Bar, Pantry
- Level: First
- Area: 169 Square Feet
- Dimensions: 13x13
Laundry
- Level: First
- Area: 36 Square Feet
- Dimensions: 6x6
Heating
- Central, Electric
Cooling
- Central Air
Appliances
- Included: Dishwasher, Dryer, Electric Water Heater, Microwave, Range, Refrigerator, Washer
- Laundry: Inside, Laundry Room
Features
- Ceiling Fan(s), Eating Space In Kitchen, High Ceilings, Kitchen/Family Room Combo, Open Floorplan, Solid Surface Counters, Split Bedroom, Walk-In Closet(s)
- Flooring: Carpet, Ceramic Tile, Laminate
- Doors: Sliding Doors
- Windows: Window Treatments
- Has fireplace: No
- Common walls with other units/homes: Corner Unit
Interior area
- Total structure area: 2,814
- Total interior livable area: 2,081 sqft
Property
Parking
- Total spaces: 2
- Parking features: Garage Door Opener, Ground Level
- Attached garage spaces: 2
- Details: Garage Dimensions: 22X21
Features
- Levels: One
- Stories: 1
- Patio & porch: Enclosed, Rear Porch, Screened
- Exterior features: Irrigation System, Rain Gutters, Sidewalk
- Has view: Yes
- View description: Water, Lake
- Has water view: Yes
- Water view: Water,Lake
- Waterfront features: Lake
Lot
- Size: 9,767 Square Feet
- Features: In County, Landscaped, Sidewalk
- Residential vegetation: Mature Landscaping, Trees/Landscaped
Details
- Parcel number: 0115150004
- Zoning: RSF2
- Special conditions: None
Construction
Type & style
- Home type: SingleFamily
- Architectural style: Ranch
- Property subtype: Single Family Residence
Materials
- Block, Stucco
- Foundation: Slab
- Roof: Shingle
Condition
- Completed
- New construction: No
- Year built: 2001
Details
- Builder name: US HOMES
Utilities & green energy
- Sewer: Public Sewer
- Water: Public
- Utilities for property: Cable Connected, Electricity Connected, Fire Hydrant, Phone Available, Sewer Connected, Sprinkler Recycled, Street Lights, Underground Utilities, Water Connected
Community & HOA
Community
- Features: Lake, Association Recreation - Owned, Buyer Approval Required, Deed Restrictions, Irrigation-Reclaimed Water, Pool, Sidewalks
- Security: Security System Owned
- Pet fee: $0 monthly
- Subdivision: STONEBRIDGE
HOA
- Has HOA: Yes
- Amenities included: Fence Restrictions, Pool, Vehicle Restrictions
- Services included: Community Pool, Reserve Fund, Insurance, Manager, Pool Maintenance
- HOA fee: $141 monthly
- HOA name: Stonebridge/Serena Schortzmann
- HOA phone: 941-554-8838
- Second HOA name: Palmer Ranch
- Second HOA phone: 941-922-3866
Location
- Region: Sarasota
Financial & listing details
- Price per square foot: $221/sqft
- Tax assessed value: $410,500
- Annual tax amount: $4,857
- Date on market: 9/9/2025
- Cumulative days on market: 145 days
- Listing terms: Cash,Conventional,FHA,VA Loan
- Ownership: Fee Simple
- Total actual rent: 0
- Electric utility on property: Yes
- Road surface type: Paved, Asphalt, Concrete
Price history
| Date | Event | Price |
|---|---|---|
| 3/20/2026 | Sold | $460,000-3.2%$221/sqft |
Source:  Stellar MLS #A4664348 Report a problem Stellar MLS #A4664348 Report a problem | ||
| 2/20/2026 | Pending sale | $475,000$228/sqft |
Source: Stellar MLS #A4664348 Report a problem | ||
| 2/12/2026 | Price change | $475,000-6.9%$228/sqft |
Source: Stellar MLS #A4664348 Report a problem | ||
| 12/19/2025 | Listed for sale | $510,000-3.6%$245/sqft |
Source: Stellar MLS #A4664348 Report a problem | ||
| 11/30/2025 | Listing removed | $529,000$254/sqft |
Source: Stellar MLS #A4664348 Report a problem | ||
| 9/9/2025 | Listed for sale | $529,000+3.7%$254/sqft |
Source: Stellar MLS #A4664348 Report a problem | ||
| 8/11/2023 | Sold | $510,000-3.6%$245/sqft |
Source: Stellar MLS #A4565309 Report a problem | ||
| 7/12/2023 | Pending sale | $529,000$254/sqft |
Source: Stellar MLS #A4565309 Report a problem | ||
| 6/23/2023 | Listed for sale | $529,000$254/sqft |
Source: Stellar MLS #A4565309 Report a problem | ||
| 6/19/2023 | Pending sale | $529,000$254/sqft |
Source: Stellar MLS #A4565309 Report a problem | ||
| 6/8/2023 | Listed for sale | $529,000-3.6%$254/sqft |
Source: Stellar MLS #A4565309 Report a problem | ||
| 4/25/2023 | Listing removed | -- |
Source: Stellar MLS #A4565309 Report a problem | ||
| 4/12/2023 | Listed for sale | $549,000$264/sqft |
Source: Stellar MLS #A4565309 Report a problem | ||
| 4/8/2023 | Pending sale | $549,000$264/sqft |
Source: Stellar MLS #A4565309 Report a problem | ||
| 3/31/2023 | Listed for sale | $549,000+86.1%$264/sqft |
Source: Stellar MLS #A4565309 Report a problem | ||
| 5/23/2015 | Listing removed | $2,000$1/sqft |
Source: COLDWELL BANKER RES R E #A4120941 Report a problem | ||
| 5/1/2015 | Listed for rent | $2,000+29%$1/sqft |
Source: COLDWELL BANKER RES R E #A4120941 Report a problem | ||
| 1/31/2011 | Listing removed | $1,550$1/sqft |
Source: Prudential Palms Realty #A3937250 Report a problem | ||
| 1/8/2011 | Listed for rent | $1,550$1/sqft |
Source: Prudential Palms Realty #A3937250 Report a problem | ||
| 2/10/2009 | Listing removed | $295,000$142/sqft |
Source: Prudential Real Estate #A3892991 Report a problem | ||
| 9/28/2008 | Listed for sale | $295,000+34.1%$142/sqft |
Source: Prudential Real Estate #A3892991 Report a problem | ||
| 5/21/2001 | Sold | $220,000$106/sqft |
Source: Public Record Report a problem | ||
Public tax history
| Year | Property taxes | Tax assessment |
|---|---|---|
| 2025 | $5,018 +3.3% | $410,500 +2.2% |
| 2024 | $4,857 -9.5% | $401,500 +11.6% |
| 2023 | $5,364 +7.1% | $359,612 +10% |
| 2022 | $5,010 +22.3% | $326,920 +10% |
| 2021 | $4,098 +2.8% | $297,200 +4.9% |
| 2020 | $3,988 +1.2% | $283,200 +2.4% |
| 2019 | $3,940 +7.9% | $276,650 +10% |
| 2018 | $3,651 +3.6% | $251,500 -2.1% |
| 2017 | $3,526 -6.5% | $257,000 -6.6% |
| 2016 | $3,771 | $275,200 +8% |
| 2015 | $3,771 | $254,700 +7.3% |
| 2014 | $3,771 +3.5% | $237,400 |
| 2013 | $3,644 +6.1% | $237,400 +5.8% |
| 2012 | $3,434 +4.7% | $224,300 +3.6% |
| 2011 | $3,279 -5.6% | $216,500 -3.5% |
| 2010 | $3,473 +23.5% | $224,400 -0.6% |
| 2009 | $2,812 | $225,671 +0.1% |
| 2008 | $2,812 -2.4% | $225,446 +3% |
| 2007 | $2,882 | $218,880 +2.5% |
| 2006 | -- | $213,541 +3% |
| 2005 | -- | $207,321 +3% |
| 2004 | $2,963 -1% | $201,283 +1.9% |
| 2003 | $2,992 +1.3% | $197,530 +2.4% |
| 2002 | $2,955 +404.1% | $192,900 +382.3% |
| 2001 | $586 -0.7% | $40,000 |
| 2000 | $590 | $40,000 |
Find assessor info on the county website
Neighborhood: Palmer Ranch
Nearby homes
- $629,3004 bd3 ba2.2k sqft4940 Flagstone Dr, Sarasota, FL 34238Off Market
- $608,3004 bd3 ba2.2k sqft7380 Featherstone Blvd, Sarasota, FL 34238Off Market
- $512,9004 bd2 ba2.2k sqft4930 Flagstone Dr, Sarasota, FL 34238Off Market
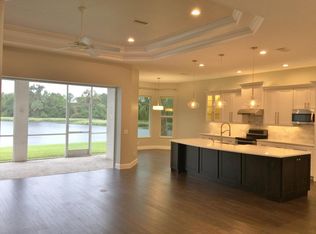
- $585,8003 bd2 ba2k sqft7373 Featherstone Blvd, Sarasota, FL 34238Off Market
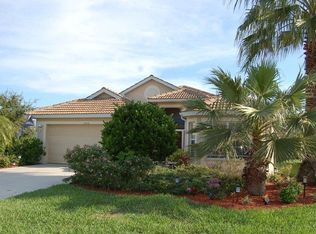
- $526,6004 bd2 ba2.3k sqft7381 Featherstone Blvd, Sarasota, FL 34238Off Market
- $436,4002 bd2 ba2.5k sqft4941 Flagstone Dr, Sarasota, FL 34238Off Market
- $585,5003 bd2 ba2.3k sqft7388 Featherstone Blvd UNIT 2, Sarasota, FL 34238Off Market
- $645,0004 bd3 ba2.1k sqft4931 Flagstone Dr, Sarasota, FL 34238Sold
Nearby schools
GreatSchools rating
- 10/10Ashton Elementary SchoolGrades: PK-5Distance: 2.1 mi
- 9/10Sarasota Middle SchoolGrades: 6-8Distance: 1.9 mi
- 7/10Riverview High SchoolGrades: PK,9-12Distance: 3.8 mi
Schools provided by the listing agent
- Elementary: Ashton Elementary
- Middle: Sarasota Middle
- High: Riverview High
Source: Stellar MLS. This data may not be complete. We recommend contacting the local school district to confirm school assignments for this home.
Get a cash offer in 3 minutes
Find out how much your home could sell for in as little as 3 minutes with a no-obligation cash offer.
Estimated market value
$456,300
Get a cash offer in 3 minutes
Find out how much your home could sell for in as little as 3 minutes with a no-obligation cash offer.
Estimated market value
$456,300
- Florida
- Sarasota County
- Sarasota
- 34238
- Palmer Ranch
- 4950 FLAGSTONE DRIVE
Nearby cities
Nearby neighborhoods
Nearby zip codes
Other Sarasota Topics
