Are you ready for this Florida retirement lifestyle. Welcome to this beautifully maintained, move-in ready 3-bedroom, 2-bath home located in the highly sought-after 55+ community of Royal Highlands. Inside, you’ll find a spacious layout featuring a large family room, a separate living room, and a dining room—perfect for both entertaining and everyday living. The updated primary ensuite offers a walk-in closet, separate shower, and a relaxing jetted tub. The kitchen has upgraded granite countertops with stainless appliances. Additional highlights include a brick-paved driveway, and a covered, screened-in Florida room with paver flooring, plus an extended patio that adds to your living space outdoors. The beautifully landscaped lawn enhances the home’s curb appeal. Royal Highlands is a premier, resident-owned, guard-gated community offering numerous amenities, including two pools, tennis courts, an 18-hole golf course, on-site dining, a recreation center with countless activities, a grand hall with a stage and dance floor, and sports courts. The HOA covers Xfinity cable, high-speed internet, and secure RV/boat storage. This home has convenient access to the Florida Turnpike, Orlando International Airport, Orlando’s attractions, and the Orlando Health South Lake Hospital emergency center. This home combines comfort, convenience, and resort-style living.
For sale
Price cut: $6K (4/20)
$336,500
4950 Glen Coe St, Leesburg, FL 34748
3beds
2,065sqft
Single Family Residence
Built in 2002
8,119 Square Feet Lot
$329,900 Zestimate®
$163/sqft
$224/mo HOA
What's special
Upgraded granite countertopsLarge family roomCovered screened-in florida roomUpdated primary ensuiteJetted tubDining roomSpacious layout
- 310 days |
- 164 |
- 7 |
Zillow last checked:
Listing updated:
Listed by:
Margaret Harrington 321-230-0257,
WEICHERT REALTORS-HALLMARK PR 352-536-9948
Source: Stellar MLS,MLS#: G5101915 Originating MLS: Lake and Sumter
Originating MLS: Lake and Sumter
Loading...
Facts & features
Interior
Bedrooms & bathrooms
- Bedrooms: 3
- Bathrooms: 2
- Full bathrooms: 2
Rooms
- Room types: Family Room, Florida Room, Living Room, Utility Room
Primary bedroom
- Features: En Suite Bathroom, No Closet
- Level: First
- Area: 249 Square Feet
- Dimensions: 16.6x15
Bedroom 2
- Features: Built-in Closet
- Level: First
- Area: 142.79 Square Feet
- Dimensions: 13.1x10.9
Bedroom 3
- Features: Built-in Closet
- Level: First
- Area: 139.65 Square Feet
- Dimensions: 13.3x10.5
Primary bathroom
- Features: Tub with Separate Shower Stall, Walk-In Closet(s)
- Level: First
- Area: 161 Square Feet
- Dimensions: 14x11.5
Bathroom 2
- Features: Tub With Shower, Linen Closet
- Level: First
- Area: 50.55 Square Feet
- Dimensions: 10.11x5
Balcony porch lanai
- Level: First
- Area: 19.5 Square Feet
- Dimensions: 1.3x15
Dining room
- Level: First
- Area: 139.86 Square Feet
- Dimensions: 12.6x11.1
Family room
- Level: First
- Area: 299.25 Square Feet
- Dimensions: 17.1x17.5
Kitchen
- Features: Built-in Closet
- Level: First
- Area: 125.28 Square Feet
- Dimensions: 11.6x10.8
Living room
- Features: Built-In Shelving
- Level: First
- Area: 219.04 Square Feet
- Dimensions: 14.8x14.8
Heating
- Central, Electric
Cooling
- Central Air
Appliances
- Included: Dishwasher, Dryer, Exhaust Fan, Microwave, Range, Refrigerator, Washer
- Laundry: In Kitchen, Laundry Room
Features
- Primary Bedroom Main Floor, Stone Counters, Walk-In Closet(s)
- Flooring: Carpet, Ceramic Tile
- Doors: Sliding Doors
- Has fireplace: No
Interior area
- Total structure area: 3,141
- Total interior livable area: 2,065 sqft
Video & virtual tour
Property
Parking
- Total spaces: 2
- Parking features: Garage Door Opener
- Attached garage spaces: 2
Accessibility
- Accessibility features: Grip-Accessible Features
Features
- Levels: One
- Stories: 1
- Patio & porch: Covered, Enclosed, Patio, Screened
- Exterior features: Irrigation System
- Has view: Yes
- View description: Trees/Woods
Lot
- Size: 8,119 Square Feet
- Features: Landscaped
- Residential vegetation: Mature Landscaping
Details
- Parcel number: 132124183000097100
- Zoning: A
- Special conditions: None
Construction
Type & style
- Home type: SingleFamily
- Architectural style: Florida
- Property subtype: Single Family Residence
Materials
- Block, Stucco
- Foundation: Slab
- Roof: Shingle
Condition
- Completed
- New construction: No
- Year built: 2002
Utilities & green energy
- Sewer: Public Sewer
- Water: Public
- Utilities for property: Cable Connected, Electricity Connected, Natural Gas Connected, Phone Available, Sewer Connected, Water Connected
Community & HOA
Community
- Features: Buyer Approval Required, Clubhouse, Community Mailbox, Deed Restrictions, Fitness Center, Gated Community - Guard, Golf Carts OK, Golf, Handicap Modified, Pool, Restaurant, Special Community Restrictions, Wheelchair Access
- Security: Gated Community, Security Gate, Smoke Detector(s)
- Pet fee: $0 monthly
- Senior community: Yes
- Subdivision: ROYAL HIGHLANDS
HOA
- Has HOA: Yes
- Amenities included: Fence Restrictions, Gated, Golf Course, Handicap Modified, Maintenance, Pickleball Court(s), Pool, Racquetball, Recreation Facilities, Security, Shuffleboard Court, Tennis Court(s), Trail(s)
- Services included: 24-Hour Guard, Common Area Taxes, Community Pool, Maintenance Grounds, Pool Maintenance, Recreational Facilities
- HOA fee: $224 monthly
- HOA name: First Service Residential/Keneisha
- HOA phone: 352-326-8007
Location
- Region: Leesburg
Financial & listing details
- Price per square foot: $163/sqft
- Tax assessed value: $289,390
- Annual tax amount: $2,402
- Date on market: 9/10/2025
- Cumulative days on market: 311 days
- Listing terms: Cash,Conventional,FHA,USDA Loan,VA Loan
- Ownership: Fee Simple
- Total actual rent: 0
- Electric utility on property: Yes
- Road surface type: Asphalt
Estimated market value
$329,900
$313,000 - $346,000
$2,184/mo
Price history
| Date | Event | Price |
|---|---|---|
| 4/20/2026 | Price change | $336,500-1.8%$163/sqft |
Source:  Stellar MLS #G5101915 Report a problem Stellar MLS #G5101915 Report a problem | ||
| 1/30/2026 | Price change | $342,500-2.1%$166/sqft |
Source: Stellar MLS #G5101915 Report a problem | ||
| 9/10/2025 | Listed for sale | $350,000+1111.1%$169/sqft |
Source: Stellar MLS #G5101915 Report a problem | ||
| 9/11/2000 | Sold | $28,900$14/sqft |
Source: Public Record Report a problem | ||
Public tax history
| Year | Property taxes | Tax assessment |
|---|---|---|
| 2025 | $2,469 +2.8% | $167,800 +2.9% |
| 2024 | $2,401 +11% | $163,080 +3% |
| 2023 | $2,164 +10.5% | $158,330 +3% |
| 2022 | $1,957 +0.9% | $153,720 +3% |
| 2021 | $1,940 +0.3% | $149,251 +1.4% |
| 2020 | $1,934 -1.6% | $147,191 +2.3% |
| 2019 | $1,965 +4.7% | $143,882 +1.9% |
| 2018 | $1,876 | $141,200 +2.1% |
| 2017 | $1,876 +3.7% | $138,296 +2.1% |
| 2016 | $1,809 +0.2% | $135,452 +0.7% |
| 2015 | $1,805 -2.4% | $134,511 +0.8% |
| 2014 | $1,849 +34.5% | $133,444 +1.5% |
| 2013 | $1,375 -3.7% | $131,472 -1.8% |
| 2012 | $1,427 -2.3% | $133,872 -1.7% |
| 2011 | $1,461 -18.1% | $136,181 -12.6% |
| 2010 | $1,784 -7.3% | $155,756 -5.7% |
| 2009 | $1,925 -4.2% | $165,193 -3.3% |
| 2008 | $2,008 -5.6% | $170,879 +3% |
| 2007 | $2,127 -5.4% | $165,902 +2.5% |
| 2006 | $2,250 +2.5% | $161,856 +3% |
| 2005 | $2,194 +3.1% | $157,142 |
| 2004 | $2,128 -2.4% | -- |
| 2003 | $2,181 +449.3% | $151,403 +514.3% |
| 2002 | $397 | $24,648 |
| 2001 | $397 | $24,648 +56% |
| 2000 | -- | $15,800 |
Find assessor info on the county website
Monthly payment
Est. payment
Payment breakdown
Explore the cost of this home by adjusting the details. Changes won't be saved.Climate risks
Neighborhood: 34748
Nearby schools
GreatSchools rating
- 2/10Leesburg Elementary SchoolGrades: PK-5Distance: 10.4 mi
- 3/10Oak Park Middle SchoolGrades: 6-8Distance: 10.4 mi
- 2/10Leesburg High SchoolGrades: 9-12Distance: 10.8 mi
- $308,0003 bd2 ba1.7k sqft5000 Glen Coe St, Leesburg, FL 34748Sold
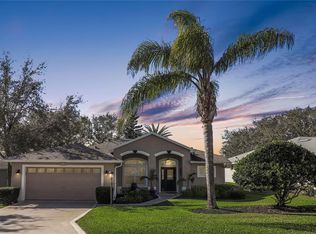
- $328,2003 bd2 ba1.9k sqft4946 Glen Coe St, Leesburg, FL 34748Off Market

- $314,8003 bd2 ba2.3k sqft21001 Royal Saint Georges Ln, Leesburg, FL 34748Off Market
- $266,7003 bd2 ba1.4k sqft20953 Royal Saint Georges Ln, Leesburg, FL 34748Off Market
- $278,1002 bd2 ba1.5k sqft4936 Glen Coe St, Leesburg, FL 34748Off Market
- $332,4003 bd2 ba2k sqft21005 Royal Saint Georges Ln, Leesburg, FL 34748Off Market
- $308,0003 bd2 ba1.7k sqft4953 Glen Coe St, Leesburg, FL 34748Sold
- $356,4003 bd2 ba2.2k sqft4949 Glen Coe St, Leesburg, FL 34748Off Market
A local agent can set up tours, give advice and negotiate with sellers.
Similar homes
- $359,0003 bd2 ba2.3k sqft21325 Royal Troon Dr, Leesburg, FL 34748For Sale
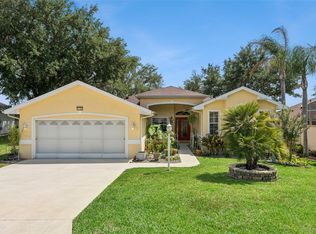
 MLS ID #O6412866, Suzanne Cox, LPT REALTY, LLC. Stellar MLS
 - $304,9993 bd2 ba1.8k sqft4738 Saint Andrews Arc, Leesburg, FL 34748For Sale
 MLS ID #O6323322, Robert Welker, III, CORCORAN PREMIER REALTY. Stellar MLS
 - $334,9004 bd2 ba1.8k sqft5911 Whisper Pine Dr, Leesburg, FL 34748For Sale
 MLS ID #G5115115, Adrienne Brown, KELLER WILLIAMS ELITE PARTNERS III REALTY. Stellar MLS
 - $344,9993 bd2 ba1.9k sqft4741 Inverness Dr, Leesburg, FL 34748For Sale
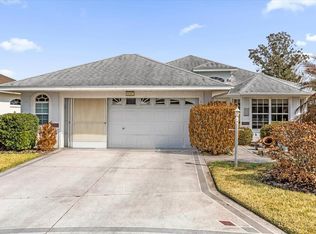 MLS ID #S5143859, Viktor Concepcion, NONA LEGACY POWERED BY LA ROSA. Stellar MLS
 - $354,9003 bd2 ba2.2k sqft21830 King Edward Ct, Leesburg, FL 34748For SaleMLS ID #G5113678, April Kirkland, COLDWELL BANKER HUBBARD HANSEN. Stellar MLS
- $334,9003 bd2 ba1.9k sqft21811 King Henry Ave, Leesburg, FL 34748For SaleMLS ID #G5109896, Angela Phillips, VANGIE BERRY SIGNATURE REALTY. Stellar MLS
- $295,0003 bd2 ba1.5k sqft21202 Braveheart Dr, Leesburg, FL 34748For SaleMLS ID #G5104368, Angela Phillips, VANGIE BERRY SIGNATURE REALTY. Stellar MLS
- $394,5003 bd3 ba2.1k sqft5401 Sir Churchill Dr, Leesburg, FL 34748For SaleMLS ID #G5114947, Marty Goff, RE/MAX PREMIER REALTY. Stellar MLS
- $349,9003 bd2 ba2.1k sqft21850 Tartan St, Leesburg, FL 34748For SaleMLS ID #G5109046, Mark Gunter, CENTURY 21 HANCOCK. Stellar MLS
- $300,0003 bd2 ba2k sqft5825 Princess Caroline Pl, Leesburg, FL 34748For SaleMLS ID #G5112722, Tonya Tibbetts, FLORIDA PLUS REALTY, LLC. Stellar MLS
- $329,0003 bd3 ba2.4k sqft5036 Sawgrass Lake Cir, Leesburg, FL 34748For SaleMLS ID #O6395800, Robert Schott, TEAMCONNECT REALTY LLC. Stellar MLS
- $349,9003 bd4 ba2.4k sqft3810 Saint Emma Ct, Leesburg, FL 34748For SaleMLS ID #O6386925, Clinton Burnham, BURNHAM REALTY LLC. Stellar MLS
- $325,0003 bd2 ba2k sqft25845 Glen Eagle Dr, Leesburg, FL 34748For SaleMLS ID #G5110201, Linda Killoran, DANA REALTY GROUP, LLC. Stellar MLS
- $322,5003 bd2 ba2.1k sqft25904 Newcombe Cir, Leesburg, FL 34748For SaleMLS ID #G5112857, Sara Sutherland, COLDWELL BANKER REALTY. Stellar MLS
- $360,0003 bd2 ba2.8k sqft27202 Racquet Cir, Leesburg, FL 34748For SaleMLS ID #G5114592, Paul Lemieux II, PA, KELLER WILLIAMS CORNERSTONE RE. Stellar MLS
- $330,0003 bd2 ba1.6k sqft5304 Treasure View Way, Leesburg, FL 34748For SaleMLS ID #G5113723, Angela Phillips, VANGIE BERRY SIGNATURE REALTY. Stellar MLS
- $307,9003 bd2 ba1.9k sqft4721 Tara View Rd, Leesburg, FL 34748For SaleMLS ID #O6380183, Rosa Hughes, KELLER WILLIAMS HERITAGE REALTY. Stellar MLS
- $324,0003 bd2 ba1.9k sqft5922 Sage Leaf Pl, Leesburg, FL 34748For SaleMLS ID #G5107713, Claire Brooks, FLORIDA PLUS REALTY, LLC. Stellar MLS
- $349,0003 bd2 ba1.7k sqft200 Waters Edge Dr, Leesburg, FL 34748For SaleMLS ID #G5113705, Kim Ducharme-Levensohn, MORRIS REALTY AND INVESTMENTS. Stellar MLS
- $289,0003 bd2 ba1.8k sqft25073 Riverwalk Dr, Leesburg, FL 34748For SaleMLS ID #G5111576, Dorinda Torrance, EXP REALTY LLC. Stellar MLS
