Skip main navigation
Sold for $300,000
  • $300,000

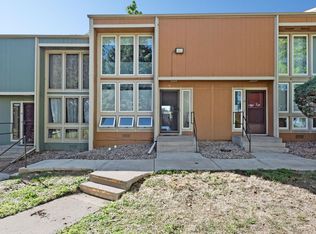
    4950 Homestead Place #23, Thornton, CO 80229

    2beds
    1,170sqft
    Townhouse
    Built in 1974
    1,440 Square Feet Lot
    $287,200 Zestimate®
    $256/sqft
    $2,047 Estimated rent

    Home value

    $287,200

    $267,000 - $307,000

    $2,047/mo

    Zestimate® history
    Loading
    Loading...

    Owner options

    List your home for rent

    $2,047/mo

    Rent Zestimate®

    Find your next renter with Zillow Rental Manager. Plus, with online applications, you can quickly screen prospective tenants – for free.

    Learn more

    $2,047/mo

    Rent Zestimate®

    Refinance and save

    $2,091/mo

    Est. payment

    Refinancing to a lower rate could help reduce your monthly payments and save thousands over the life of the loan.

    See today's rates

    $2,091/mo

    Est. payment

    Explore your selling options

    Work with a Zillow partner agent

    Leverage their expertise and Zillow's premium Showcase listings to get your home seen by more buyers.

    Get started

    List with your own agent

    Get your home in front of millions of buyers by listing it on Zillow.

    Learn how to do it

    Sell it yourself

    Take full control of how buyers see your home on Zillow by listing For Sale by Owner (FSBO).

    List your home

    What's special

    This stunning townhome is a must-see! Featuring two spacious bedrooms and two bathrooms, this freshly painted home is move-in ready. You may not see many vital updates, including a new water heater, electric panel, pipes, and sewer line! The living room boasts wood floors, while the upstairs bedrooms offer generous space—an uncommon feature in townhomes. Outside, the cozy, private backyard provides access to a covered carport and reserved parking. Just next to green space, perfect for walks or exercise. Conveniently located just off 104th Avenue and Colorado Boulevard, this home is surrounded by various restaurants and amenities. Don't miss out!

    Zillow last checked:

    Listing updated:

    Listed by:

    Jonathan Loewenberg 303-800-5623 Jonathan@SearchDenverHomes.com,

    Compass - Denver

    Bought with:

    Jill Svenson, 100006576

    Coldwell Banker Realty 24

    Gregory Svenson, 100007794

    Coldwell Banker Realty 24

    Source: REcolorado as distributed by MLS GRID,MLS#: 2030826MLS Logo

    Facts & features

    Interior

    Bedrooms & bathrooms
    • Bedrooms: 2
    • Bathrooms: 2
    • Full bathrooms: 1
    • 1/2 bathrooms: 1
    • Main level bathrooms: 1
    Primary bedroom
    • Level: Upper
    Bedroom
    • Level: Upper
    Bathroom
    • Level: Main
    Bathroom
    • Level: Upper
    Dining room
    • Level: Main
    Kitchen
    • Level: Main
    Living room
    • Level: Main
    Heating
    • Forced Air
    Cooling
    • Central Air
    Appliances
    • Included: Cooktop, Disposal, Dryer, Microwave, Range, Washer
    • Laundry: In Unit
    Features
    • Ceiling Fan(s), Entrance Foyer
    • Flooring: Carpet, Laminate, Tile, Wood
    • Windows: Double Pane Windows
    • Has basement: No
    • Common walls with other units/homes: 2+ Common Walls
    Interior area
    • Total structure area: 1,170
    • Total interior livable area: 1,170 sqft
    • Finished area above ground: 1,170

    Property

    Parking
    • Total spaces: 2
    • Parking features: Carport
    • Carport spaces: 2
    Features
    • Levels: Two
    • Stories: 2
    • Exterior features: Private Yard
    • Fencing: Full
    Lot
    • Size: 1,440 sqft
    • Features: Borders Public Land, Greenbelt, Landscaped
    Details
    • Parcel number: R0075457
    • Special conditions: Standard

    Construction

    Type & style
    • Home type: Townhouse
    • Architectural style: Contemporary
    • Property subtype: Townhouse
    • Attached to another structure: Yes
    Materials
    • Frame, Wood Siding
    • Roof: Composition
    Condition
    • Year built: 1974

    Utilities & green energy

    • Sewer: Public Sewer
    • Water: Public
    • Utilities for property: Electricity Connected, Natural Gas Connected

    Community & neighborhood

    Security
    • Security features: Smoke Detector(s)
    Location
    • Region: Thornton
    • Subdivision: Larkspur Village East

    HOA & financial

    HOA
    • Has HOA: Yes
    • HOA fee: $332 monthly
    • Amenities included: Parking, Trail(s)
    • Services included: Insurance, Maintenance Grounds, Maintenance Structure, Sewer, Snow Removal, Trash, Water
    • Association name: Association Type:
    • Association phone: 303-987-2992

    Other

    Other facts
    • Listing terms: Cash,Conventional,FHA,VA Loan
    • Ownership: Individual
    • Road surface type: Paved

    Price history

    DateEventPrice
    5/16/2025Sold$300,000-6.5%$256/sqft
    Source: REcolorado as distributed by MLS GRID #2030826 Report a problem
    4/7/2025Pending sale$321,000$274/sqft
    Source: REcolorado as distributed by MLS GRID #2030826 Report a problem
    3/20/2025Price change$321,000-4.2%$274/sqft
    Source: REcolorado as distributed by MLS GRID #2030826 Report a problem
    3/7/2025Listed for sale$335,000+28.8%$286/sqft
    Source: REcolorado as distributed by MLS GRID #2030826 Report a problem
    7/17/2020Sold$260,000$222/sqft
    Source: Agent Provided Report a problem
    6/2/2020Pending sale$260,000$222/sqft
    Source: Paisano Realty, Inc. #4539682 Report a problem
    5/19/2020Listed for sale$260,000+11.6%$222/sqft
    Source: Paisano Realty, Inc. #4539682 Report a problem
    4/10/2018Sold$233,000+4.1%$199/sqft
    Source: Public Record Report a problem
    3/1/2018Listed for sale$223,781+35.7%$191/sqft
    Source: Keller Williams Preferred Realty #7249412 Report a problem
    3/1/2016Sold$164,900$141/sqft
    Source: Public Record Report a problem

    Public tax history

    YearProperty taxesTax assessment
    2025$1,651 +15%$20,070 -9.3%
    2024$1,436 +3.2%$22,120
    2023$1,392 -1.7%$22,120 +26.8%
    2022$1,415 $17,440 -2.8%
    2021-- $17,940 +17.5%
    2020$1,212 $15,270 -0.1%
    2019$1,212 +17.4%$15,290 +21.1%
    2018$1,033 $12,630
    2017$1,033 $12,630 +40.3%
    2016-- $9,000
    2015$762 $9,000 +50.3%
    2014-- $5,990
    2013-- $5,990 +13.4%
    2012-- $5,280
    2011-- $5,280 -20.4%
    2010-- $6,630
    2009-- $6,630 -28.2%
    2008-- $9,230
    2007-- $9,230 -1.9%
    2006-- $9,410
    2005-- $9,410 +1%
    2004-- $9,320
    2003$827 +2%$9,320 -3.3%
    2002$810 +17%$9,640 +28.5%
    2001$693 $7,500

    Find assessor info on the county website

    Neighborhood: 80229

    Nearby schools

    GreatSchools rating
    Schools provided by the listing agent
    • Elementary: Alsup
    • Middle: Adams City
    • High: Adams City
    • District: Adams 14

    Source: REcolorado as distributed by MLS GRID. This data may not be complete. We recommend contacting the local school district to confirm school assignments for this home.

    Get a cash offer in 3 minutes
    Find out how much your home could sell for in as little as 3 minutes with a no-obligation cash offer.
    Estimated market value
    $287,200
    Get a cash offer in 3 minutes
    Find out how much your home could sell for in as little as 3 minutes with a no-obligation cash offer.
    Estimated market value
    $287,200