Welcome to Huckleberry Estates - where our Coastal Farmhouse Series brings a blend of charm and modern comfort to spacious half-acre homesites. Located 15 minutes from the heart of historic downtown Conway, residents can explore the Conway Riverwalk, unique local dining, and the scenic Conway Marina on the Waccamaw River. Plus, Coastal Carolina University is just a quick 20-minute drive away, making this an ideal location for homeowners seeking tranquility with easy access to local attractions. Just 40 minutes from the beaches of Myrtle Beach, Huckleberry Estates offers room to spread out, with plenty of space for storing boats, trailers, or any of life’s essentials. The epitome of what a multi-generational home is, the St. Ledger home plan is ideal for square footage seekers. This 3,090 square foot home features convenient master suite living on the main level with a flexible secondary living space on the upper level. In addition to an open kitchen with center island and eat- in breakfast area, the main level is also home to a flex space that can serve as a home office, formal dining room or den. Upstairs you find 4 generously sized bedrooms, and 2 full bathrooms, that embrace a large retreat space perfect for a media room, play room or secondary living room. As with many of our plans, if you find you need an additional bedroom & bathroom, turn the downstairs flex space into its own "suite" and add the 5th bedroom! **Photos are for marketing representational purposes. Options and selections for this home may differ.**
Under contract
$523,350
4950 Huckleberry Ln. Lot 7, Conway, SC 29526
5beds
3,095sqft
Single Family Residence
Built in 2026
0.53 Acres Lot
$512,600 Zestimate®
$169/sqft
$-- HOA
What's special
Room to spread outSpacious half-acre homesitesEat-in breakfast area
- 111 days |
- 25 |
- 1 |
Zillow last checked:
Listing updated:
Listed by:
Justin Milam 843-490-3992,
HQ Real Estate LLC,
Tracy Hansen 843-957-4981,
HQ Real Estate LLC
Source: CCAR,MLS#: 2607465 Originating MLS: Coastal Carolinas Association of Realtors
Originating MLS: Coastal Carolinas Association of RealtorsFacts & features
Interior
Bedrooms & bathrooms
- Bedrooms: 5
- Bathrooms: 4
- Full bathrooms: 3
- 1/2 bathrooms: 1
Rooms
- Room types: Foyer, Utility Room
Primary bedroom
- Features: Ceiling Fan(s), Main Level Primary, Walk-In Closet(s)
- Level: First
Primary bathroom
- Features: Dual Sinks, Separate Shower
Dining room
- Features: Kitchen/Dining Combo
Family room
- Features: Ceiling Fan(s)
Kitchen
- Features: Dishwasher, Kitchen Exhaust Fan, Pantry, Stainless Steel Appliances, Solid Surface Counters
Other
- Features: Bedroom on Main Level, Entrance Foyer, Utility Room
Heating
- Central, Electric
Cooling
- Central Air
Appliances
- Included: Dishwasher, Disposal, Microwave, Range, Range Hood
- Laundry: Washer Hookup
Features
- Ceiling Fan(s), Dual Sinks, Main Level Primary, Separate Shower, Walk-In Closet(s), Bedroom on Main Level, Entrance Foyer, Stainless Steel Appliances, Solid Surface Counters
- Flooring: Carpet, Luxury Vinyl, Luxury VinylPlank, Tile
- Doors: Insulated Doors
Interior area
- Total structure area: 3,643
- Total interior livable area: 3,095 sqft
Property
Parking
- Total spaces: 4
- Parking features: Attached, Two Car Garage, Garage
- Attached garage spaces: 2
Features
- Levels: Two
- Stories: 2
- Patio & porch: Rear Porch, Patio
- Exterior features: Sprinkler/Irrigation, Porch, Patio
Lot
- Size: 0.53 Acres
- Features: Outside City Limits, Rectangular, Rectangular Lot
Details
- Additional parcels included: ,
- Parcel number: 27410010009
- Zoning: FA
- Special conditions: None
Construction
Type & style
- Home type: SingleFamily
- Architectural style: Traditional
- Property subtype: Single Family Residence
Materials
- Masonry, Vinyl Siding
- Foundation: Slab
Condition
- Under Construction
- New construction: Yes
- Year built: 2026
Details
- Builder model: St. Ledger
- Builder name: Hunter Quinn Homes
- Warranty included: Yes
Utilities & green energy
- Sewer: Septic Tank
- Water: Public
- Utilities for property: Electricity Available, Septic Available, Water Available
Green energy
- Energy efficient items: Doors, Windows
Community & HOA
Community
- Features: Golf Carts OK, Long Term Rental Allowed, Short Term Rental Allowed
- Security: Smoke Detector(s)
- Subdivision: Huckleberry Estates
HOA
- Has HOA: No
- Amenities included: Owner Allowed Golf Cart, Owner Allowed Motorcycle, Pet Restrictions, Tenant Allowed Golf Cart, Tenant Allowed Motorcycle
Location
- Region: Conway
Financial & listing details
- Price per square foot: $169/sqft
- Date on market: 3/23/2026
- Listing terms: Cash,Conventional,FHA,VA Loan
- Electric utility on property: Yes
Estimated market value
$512,600
$487,000 - $538,000
$2,943/mo
Price history
| Date | Event | Price |
|---|---|---|
| 4/23/2026 | Contingent | $523,350$169/sqft |
Source:  CCAR #2607465 Report a problem CCAR #2607465 Report a problem | ||
| 3/23/2026 | Listed for sale | $523,350$169/sqft |
Source: CCAR #2607465 Report a problem | ||
Public tax history
Tax history is unavailable.
Monthly payment
Est. payment$--/mo
Payment breakdown
Explore the cost of this home by adjusting the details. Changes won't be saved.All calculations are estimates and provided by Zillow, Inc. for informational purposes only. Actual amounts may vary.
HOA fees may include property taxes on listings classified as Co-Ops. Contact the listing agent and/or owner for fee details.
Mortgage interest rates are dependent on a number of factors, including credit score, down payment, and repayment length. Interest rate data provided by Zillow Group Marketplace, Inc. as of 1/1/1970 from various mortgage lenders with which we have lead or other similar arrangements; the Estimated Payment is an average of those rates.
See how much you could borrow to make a competitive offer.
Climate risks
Neighborhood: 29526
Nearby schools
GreatSchools rating
- 5/10Homewood Elementary SchoolGrades: PK-5Distance: 5 mi
- 4/10Whittemore Park Middle SchoolGrades: 6-8Distance: 7.6 mi
- 5/10Conway High SchoolGrades: 9-12Distance: 7 mi
Schools provided by the listing agent
- Elementary: Homewood Elementary School
- Middle: Conway Middle School
- High: Conway High School
Source: CCAR. This data may not be complete. We recommend contacting the local school district to confirm school assignments for this home.
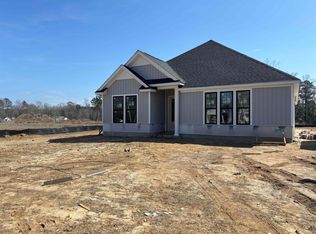
- $410,0003 bd2 ba1.8k sqft4900 Huckleberry Ln LOT 6, Conway, SC 29526Sold
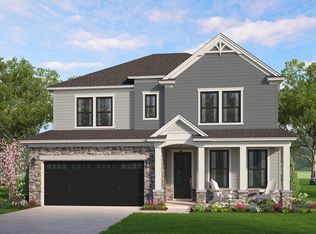
- $522,7175 bd4 ba2.8k sqft5010 Huckleberry Ln LOT 9, Conway, SC 29526New Construction
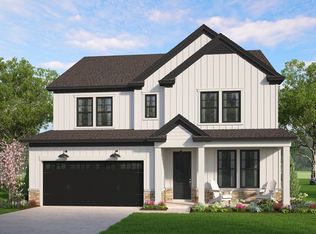
- $495,2805 bd4 ba2.8k sqft4850 Huckleberry Ln LOT 5, Conway, SC 29526Pending
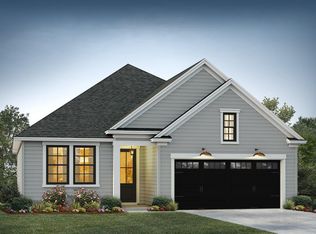
- from $366,9003 bd2 ba1.4k sqftArlington Plan, Huckleberry Estates, Conway, SC 29526New Construction
- from $410,9004 bd3 ba2.2k sqftChurch Hill Plan, Huckleberry Estates, Conway, SC 29526New Construction
- from $398,9003 bd2 ba2k sqftPimlico Plan, Huckleberry Estates, Conway, SC 29526New Construction
- from $446,9004 bd3 ba2.8k sqftMaywood II Plan, Huckleberry Estates, Conway, SC 29526New Construction
- from $466,9005 bd4 ba3k sqftSt. Ledger Plan, Huckleberry Estates, Conway, SC 29526New Construction
A local agent can set up tours, give advice and negotiate with sellers.
A local lender can help you make sure your offer is ready when you are.
Similar homes
- $479,5604 bd4 ba2.4k sqft5000 Huckleberry Ln. Lot 8, Conway, SC 29526New Construction
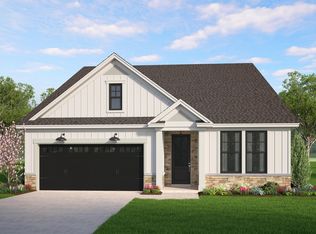
 MLS ID #2604424, Justin Milam, HQ Real Estate LLC. CCAR
 - from $466,9005 bd4 ba3k sqftSt. Ledger Plan, Huckleberry Estates, Conway, SC 29526New Construction
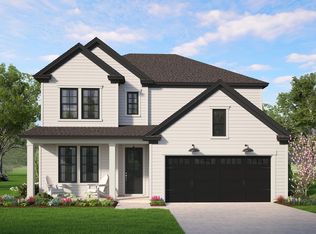 Hunter Quinn Homes
 - from $410,9004 bd3 ba2.2k sqftChurch Hill Plan, Huckleberry Estates, Conway, SC 29526New Construction
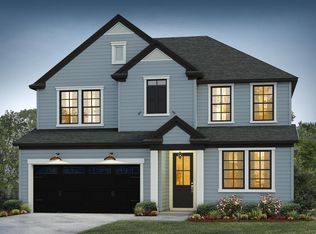 Hunter Quinn Homes
 - $550,0003 bd2 ba2.1k sqft5661 Highway 668, Conway, SC 29526New Construction
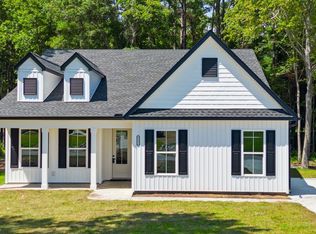 MLS ID #2611956, Scott Harrelson, Duncan Group Properties. CCAR
 - $549,9904 bd3 ba2.3k sqft163 Three Oak Ln., Conway, SC 29526New ConstructionMLS ID #2615771, Carol J Wallauer, The Beverly Group. CCAR
- $649,9004 bd3 ba2.4k sqft118 Kellys Cove Dr. lot 5, Conway, SC 29526New ConstructionMLS ID #2614942, Tracy Hansen, HQ Real Estate LLC. CCAR
- from $398,9003 bd2 ba2k sqftPimlico Plan, Huckleberry Estates, Conway, SC 29526New ConstructionHunter Quinn Homes
- $589,9003 bd4 ba1.9k sqft2487 Long Ave., Conway, SC 29526For SaleMLS ID #2616032, Cynthia Greene, Oasis Realty Collective. CCAR
- $599,9904 bd3 ba2.4k sqft2236 Woodstork Dr., Conway, SC 29526New ConstructionMLS ID #2513234, Carol J Wallauer, The Beverly Group. CCAR
- $419,9004 bd3 ba2k sqft118 Dorset Pl., Conway, SC 29526New ConstructionMLS ID #2610919, Ford Duncan, Duncan Group Properties. CCAR
- $519,0005 bd4 ba2.9k sqft1091 Harbison Circle, Myrtle Beach, SC 29579For SaleMLS ID #2612019, Joe D Midulla, Beach Star Realty LLC. CCAR
- $530,0003 bd3 ba1.9k sqft3301 Fourth Ave., Conway, SC 29527New ConstructionMLS ID #2528309, Alissa Carpenter, Realty ONE Group DocksideNorth. CCAR
- $494,0914 bd3 ba2.2k sqft1417 Loop Circle #Poplar w/Bonus and 3 Car, Longs, SC 29568New ConstructionMLS ID #2612749, Carol J Wallauer, The Beverly Group. CCAR
- $649,9904 bd3 ba2.5k sqft1100 Pochard Dr., Conway, SC 29526New ConstructionMLS ID #2513220, Carol J Wallauer, The Beverly Group. CCAR
- $568,0004 bd4 ba2.8k sqft2108 Ballast Ct., Myrtle Beach, SC 29579For SaleMLS ID #2616853, Aaron Rhody, Navigate Realty. CCAR
- $344,9904 bd3 ba2.2k sqft1075 Cherrystone Loop, Conway, SC 29526New ConstructionDream Finders Homes
- $356,9903 bd2 ba1.8k sqft1068 Cherrystone Loop, Conway, SC 29526New ConstructionMLS ID #2612697, John Noel, DFH Realty Georgia, LLC. CCAR
- from $342,9903 bd2 ba2k sqftGrayson II Plan, Westwood Reserve, Conway, SC 29526New ConstructionGreat Southern Homes
- from $352,9003 bd3 ba1.7k sqftGlenwood II Plan, White Oak Estates, Conway, SC 29526New ConstructionGreat Southern Homes
- $319,9903 bd2 ba1.8k sqft174 Westfield Circle Lot 15 Addison II, Conway, SC 29526New ConstructionCCAR
- South Carolina
- Horry County
- Conway
- 29526
- 4950 Huckleberry Ln. Lot 7
Nearby cities
Nearby neighborhoods
Nearby zip codes
Other Conway Topics
