Skip main navigation
Closed
  • $525,000

    4950 Hyde Way, Cumming, GA 30040

    3beds
    1,939sqft
    Single Family Residence, Residential
    Built in 1994
    1.01 Acres Lot
    $524,200 Zestimate®
    $271/sqft
    $2,422 Estimated rent

    Home value

    $524,200

    $488,000 - $561,000

    $2,422/mo

    Zestimate® history
    Loading
    Loading...

    Owner options

    List your home for rent

    $2,422/mo

    Rent Zestimate®

    Find your next renter with Zillow Rental Manager. Plus, with online applications, you can quickly screen prospective tenants – for free.

    Learn more

    $2,422/mo

    Rent Zestimate®

    Refinance and save

    $3,135/mo

    Est. payment

    Refinancing to a lower rate could help reduce your monthly payments and save thousands over the life of the loan.

    See today's rates

    $3,135/mo

    Est. payment

    Explore your selling options

    Work with a Zillow partner agent

    Leverage their expertise and Zillow's premium Showcase listings to get your home seen by more buyers.

    Get started

    List with your own agent

    Get your home in front of millions of buyers by listing it on Zillow.

    Learn how to do it

    Sell it yourself

    Take full control of how buyers see your home on Zillow by listing For Sale by Owner (FSBO).

    List your home

    What's special

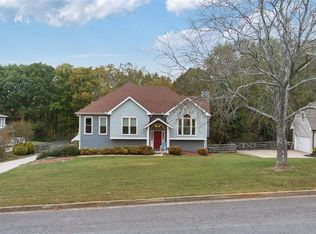
    Two storage shedsMove-in-ready ranchAbundance of natural lightWhite cabinetryNew deluxe flooringFresh neutral paintBeautiful arches
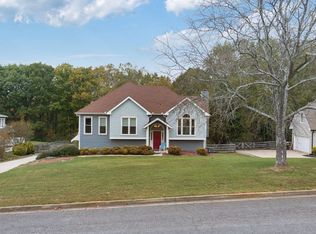
    No stairs. Over an acre of flat land. A move-in-ready ranch designed for easy living. Comfortable ranch living meets space to spread out on a beautiful 1.01-acre flat lot.**This freshly updated 3-bedroom, 2-bath home offers 1,936 square feet of single-level living, making everyday life simple and functional. Inside, the home feels clean and bright. An abundance of natural light highlights the beautiful arches, fresh neutral paint, new deluxe flooring, white cabinetry, and updated fixtures throughout the main living areas.** The layout flows comfortably from the main living spaces into the sunroom, creating a flexible space that works beautifully as a sitting room, hobby area, home office, or year-round gathering spot. **The primary suite features a walk-in closet, and the thoughtful floor plan keeps everything conveniently on one level with no interior stairs. The roommate floor plan is ideal for a separate bedroom space.** Outside, the property truly stands out with a variety of foliage in spring bloom. The expansive flat front and backyard provide plenty of room to garden, entertain, or simply enjoy the privacy and openness of over an acre of usable land. A large driveway with additional side parking, two storage sheds, and a double garage offer practical space for tools, hobbies, equipment, or recreational vehicles. For buyers looking for a ranch with land, primary on main, privacy, and a layout designed for comfortable daily living, 4950 Hyde Way offers a rare opportunity in West Forsyth.**BEST NEWS YET*** Seller to install new windows throughout by April 20, 2026. ***

    Zillow last checked:

    Listing updated:

    Listing Provided by:

    Joanne Snyder,

    Bolst, Inc. 678-628-7327,

    Erica Clark,

    Bolst, Inc.

    Bought with:

    DeWayne Newman, 400909

    Norluxe Realty Atlanta

    Source: FMLS GA,MLS#: 7721518MLS Logo

    Facts & features

    Interior

    Bedrooms & bathrooms
    • Bedrooms: 3
    • Bathrooms: 2
    • Full bathrooms: 2
    • Main level bathrooms: 2
    • Main level bedrooms: 3
    Primary bedroom
    • Features: Master on Main, Roommate Floor Plan, Split Bedroom Plan
    • Level: Master on Main, Roommate Floor Plan, Split Bedroom Plan
    Bedroom
    • Features: Master on Main, Roommate Floor Plan, Split Bedroom Plan
    Primary bathroom
    • Features: Soaking Tub
    Dining room
    • Features: Open Concept, Separate Dining Room
    Kitchen
    • Features: Breakfast Bar, Breakfast Room, Cabinets White, Country Kitchen, Eat-in Kitchen, Pantry, Stone Counters, View to Family Room, Other
    Heating
    • Electric, Forced Air
    Cooling
    • Ceiling Fan(s), Central Air
    Appliances
    • Included: Dishwasher, Disposal, Dryer, Electric Cooktop, Electric Oven, Electric Range, Gas Water Heater, Microwave, Range Hood, Refrigerator, Self Cleaning Oven, Washer
    • Laundry: In Hall, Main Level
    Features
    • Dry Bar, Entrance Foyer 2 Story, High Ceilings 9 ft Main, High Ceilings 10 ft Main, Vaulted Ceiling(s), Walk-In Closet(s), Other
    • Flooring: Ceramic Tile, Luxury Vinyl
    • Windows: Insulated Windows, Wood Frames
    • Basement: None
    • Attic: Permanent Stairs
    • Number of fireplaces: 1
    • Fireplace features: Brick
    • Common walls with other units/homes: No Common Walls
    Interior area
    • Total structure area: 1,939
    • Total interior livable area: 1,939 sqft
    • Finished area above ground: 1,939

    Property

    Parking
    • Total spaces: 4
    • Parking features: Attached, Drive Under Main Level, Driveway, Garage, Garage Door Opener, Garage Faces Side, Level Driveway
    • Attached garage spaces: 2
    • Has uncovered spaces: Yes
    Accessibility
    • Accessibility features: Accessible Entrance
    Features
    • Levels: One
    • Stories: 1
    • Patio & porch: Covered, Deck, Front Porch, Patio, Screened
    • Exterior features: Private Yard, Storage, Other, No Dock
    • Pool features: None
    • Spa features: None
    • Fencing: Back Yard,Fenced,Wood
    • Has view: Yes
    • View description: Neighborhood, Trees/Woods, Other
    • Waterfront features: None
    • Body of water: None
    Lot
    • Size: 1.01 Acres
    • Features: Back Yard, Cleared, Front Yard, Irregular Lot, Landscaped, Other
    Details
    • Additional structures: Shed(s)
    • Parcel number: 010 084
    • Other equipment: None
    • Horse amenities: None

    Construction

    Type & style
    • Home type: SingleFamily
    • Architectural style: Craftsman,Ranch,Traditional
    • Property subtype: Single Family Residence, Residential
    Materials
    • Brick, HardiPlank Type
    • Foundation: Brick/Mortar, Slab
    • Roof: Composition
    Condition
    • Resale
    • New construction: No
    • Year built: 1994

    Utilities & green energy

    • Electric: 110 Volts
    • Sewer: Septic Tank
    • Water: Public
    • Utilities for property: Cable Available, Electricity Available, Natural Gas Available, Phone Available, Sewer Available
    Green energy
    • Energy efficient items: None
    • Energy generation: None

    Community & neighborhood

    Security
    • Security features: Carbon Monoxide Detector(s), Smoke Detector(s)
    Community
    • Community features: Homeowners Assoc, Near Beltline, Near Schools, Near Shopping, Near Trails/Greenway, Park, Pool, Other
    Location
    • Region: Cumming
    • Subdivision: Hyde Park

    HOA & financial

    HOA
    • Has HOA: Yes
    • Services included: Reserve Fund, Swim
    • Association phone: 972-877-3179

    Other

    Other facts
    • Listing terms: 1031 Exchange,Cash,Conventional,FHA,VA Loan
    • Road surface type: Asphalt, Paved

    Price history

    DateEventPrice
    5/7/2026Sold$525,000+1.9%$271/sqft
    Source: FMLS GA #7721518 Report a problem
    4/22/2026Pending sale$515,000$266/sqft
    Source: GAMLS #10710284 Report a problem
    3/23/2026Price change$515,000-1%$266/sqft
    Source: FMLS GA #7721518 Report a problem
    3/19/2026Listed for sale$520,000+138.5%$268/sqft
    Source: GAMLS #10710284 Report a problem
    9/7/2007Sold$218,000+29%$112/sqft
    Source: Public Record Report a problem
    7/30/2001Sold$169,000+2.4%$87/sqft
    Source: Public Record Report a problem
    11/20/1998Sold$165,000+24.5%$85/sqft
    Source: Public Record Report a problem
    9/13/1995Sold$132,500$68/sqft
    Source: Public Record Report a problem

    Public tax history

    YearProperty taxesTax assessment
    2025$519 -4%$188,788 +17.4%
    2024$540 +17.9%$160,804 -6.6%
    2023$458 -17.3%$172,108 +22.7%
    2022$554 +6.2%$140,232 +33.2%
    2021$522 +0.7%$105,284 +4.1%
    2020$518 +10%$101,116 +5.2%
    2019$471 -1.7%$96,132 +13.2%
    2017$479 +3.3%$84,936 +14.6%
    2016$464 $74,136
    2015$464 +8.3%$74,136 +6.9%
    2014$428 $69,352
    2013$428 -0.1%$69,352 -0.9%
    2012$429 -0.5%$70,004 -3.6%
    2011$431 $72,604 -6.1%
    2010-- $77,292
    2009-- $77,292
    2008-- $77,292 +24.3%
    2007-- $62,200
    2006$203 +0.7%$62,200 +3.3%
    2005$202 $60,200
    2004$202 -12.8%$60,200
    2003$231 +34.7%--
    2002$172 -80.2%--
    2001$869 -4.2%--
    2000$907 --

    Find assessor info on the county website

    Neighborhood: Hyde Park

    Nearby schools

    GreatSchools rating
    Schools provided by the listing agent
    • Elementary: Sawnee
    • Middle: Hendricks
    • High: West Forsyth

    Source: FMLS GA. This data may not be complete. We recommend contacting the local school district to confirm school assignments for this home.

    Get a cash offer in 3 minutes
    Find out how much your home could sell for in as little as 3 minutes with a no-obligation cash offer.
    Estimated market value
    $524,200
    Get a cash offer in 3 minutes
    Find out how much your home could sell for in as little as 3 minutes with a no-obligation cash offer.
    Estimated market value
    $524,200