Great opportunity in coveted Bow Mar! Lovely ranch home with a full basement on a gorgeous landscaped lot featuring towering mature trees, spectacular flower gardens, a serene pond and raised garden beds. This home has been lovingly maintained and updated. Great room with floor to ceiling windows open to covered patio and overlooking the private backyard. Updated kitchen features custom cabinets, thick granite countertops and stainless appliances. Three large bedrooms up including a primary bedroom with en-suite bath. Full basement features 2 additional bedrooms and a huge open rec area. Award winning schools throughout the area including public and private. In-district to sought-after Wilder Elementary. Bow Mar features a 100-acre private, recreational lake. Enjoy everything Bow Mar and lakeside living have to offer- swimming, paddle boarding, fishing, ice skating, hockey, swim team, tennis, sailing, picnic concerts and much more! Bow Mar continues to be one of the premier neighborhoods in Colorado!
Sold for $1,750,000
Street View
$1,750,000
4950 Lakeshore Drive, Littleton, CO 80123
5beds
3,613sqft
Single Family Residence
Built in 1961
0.95 Acres Lot
$2,078,700 Zestimate®
$484/sqft
$4,187 Estimated rent
Home value
$2,078,700
$1.89M - $2.31M
$4,187/mo
Zestimate® history
Owner options
List your home for rent
$4,187/mo
Rent Zestimate®
Find your next renter with Zillow Rental Manager. Plus, with online applications, you can quickly screen prospective tenants – for free.
$4,187/mo
Rent Zestimate®
Refinance and save
$8,157/mo
Est. payment
Refinancing to a lower rate could help reduce your monthly payments and save thousands over the life of the loan.
$8,157/mo
Est. payment
Explore your selling options
Work with a Zillow partner agent
Leverage their expertise and Zillow's premium Showcase listings to get your home seen by more buyers.
Get startedList with your own agent
Get your home in front of millions of buyers by listing it on Zillow.
Learn how to do itSell it yourself
Take full control of how buyers see your home on Zillow by listing For Sale by Owner (FSBO).
List your homeWhat's special
Spectacular flower gardensSerene pondRaised garden bedsPrivate backyardPaddle boardingRecreational lakeLakeside living
Zillow last checked:
Listing updated:
Listed by:
Kristiane Lucas 303-945-5280 KMLUCAS@COMCAST.NET,
Corcoran Perry & Co.,
Nicole Ridley 720-936-7967,
Corcoran Perry & Co.
Bought with:
Jordan Lake, 100036840
Compass - Denver
Source: REcolorado as distributed by MLS GRID,MLS#: 9389310
Facts & features
Interior
Bedrooms & bathrooms
- Bedrooms: 5
- Bathrooms: 3
- Full bathrooms: 2
- 3/4 bathrooms: 1
- Main level bathrooms: 2
- Main level bedrooms: 3
Primary bedroom
- Description: En-Suite Bath
- Level: Main
Bedroom
- Level: Main
Bedroom
- Level: Main
Bedroom
- Level: Lower
Bedroom
- Level: Lower
Primary bathroom
- Level: Main
Bathroom
- Level: Main
Bathroom
- Level: Lower
Game room
- Description: Huge, Open Rec Room Space
- Level: Lower
Great room
- Description: Floor To Ceiling Windows Open To Covered Patio And Gorgeous Backyard
- Level: Main
Kitchen
- Description: Beautiful Eat-In Kitchen With Stainless Appliances, Thick Granite Countertops, Coffee Station
- Level: Main
Heating
- Baseboard, Natural Gas
Cooling
- None
Appliances
- Included: Cooktop, Dishwasher, Disposal, Dryer, Gas Water Heater, Microwave, Oven, Refrigerator, Self Cleaning Oven, Washer
- Laundry: Laundry Closet
Features
- Built-in Features, Eat-in Kitchen, Entrance Foyer, Granite Counters, Kitchen Island, Primary Suite
- Flooring: Carpet, Tile, Wood
- Windows: Window Coverings
- Basement: Bath/Stubbed,Finished,Full
- Has fireplace: Yes
- Fireplace features: Gas, Gas Log, Great Room
Interior area
- Total structure area: 3,613
- Total interior livable area: 3,613 sqft
- Finished area above ground: 1,902
- Finished area below ground: 1,711
Property
Parking
- Total spaces: 2
- Parking features: Asphalt, Circular Driveway, Oversized
- Attached garage spaces: 2
- Has uncovered spaces: Yes
Features
- Levels: One
- Stories: 1
- Patio & porch: Covered, Patio
- Exterior features: Garden, Lighting, Private Yard, Rain Gutters, Water Feature
- Fencing: Partial
Lot
- Size: 0.95 Acres
- Features: Irrigated, Landscaped, Level, Many Trees, Sprinklers In Front, Sprinklers In Rear
Details
- Parcel number: 031975662
- Zoning: SFR
- Special conditions: Standard
Construction
Type & style
- Home type: SingleFamily
- Architectural style: Mid-Century Modern
- Property subtype: Single Family Residence
Materials
- Brick, Wood Siding
- Foundation: Block
- Roof: Concrete
Condition
- Updated/Remodeled
- Year built: 1961
Utilities & green energy
- Electric: 220 Volts
- Sewer: Public Sewer
- Water: Public
- Utilities for property: Electricity Connected, Natural Gas Connected, Phone Connected
Community & HOA
Community
- Subdivision: Bow Mar
HOA
- Has HOA: No
Location
- Region: Littleton
Financial & listing details
- Price per square foot: $484/sqft
- Tax assessed value: $1,785,000
- Annual tax amount: $14,366
- Date on market: 4/12/2023
- Listing terms: Cash,Conventional
- Exclusions: Seller's Personal Property
- Ownership: Individual
- Electric utility on property: Yes
- Road surface type: Paved
Price history
| Date | Event | Price |
|---|---|---|
| 10/2/2023 | Sold | $1,750,000$484/sqft |
Source:  REcolorado as distributed by MLS GRID #9389310 Report a problem REcolorado as distributed by MLS GRID #9389310 Report a problem | ||
Public tax history
| Year | Property taxes | Tax assessment |
|---|---|---|
| 2025 | $16,186 +11.8% | $111,563 -3.1% |
| 2024 | $14,481 +0.8% | $115,073 -4% |
| 2023 | $14,366 +0.2% | $119,910 +11.1% |
| 2022 | $14,331 | $107,934 -2.8% |
| 2021 | -- | $111,040 +33.6% |
| 2020 | $10,597 +29.3% | $83,090 |
| 2019 | $8,197 | -- |
| 2018 | $8,197 +7% | $68,839 |
| 2017 | $7,659 | $68,839 +18.2% |
| 2016 | -- | $58,251 |
| 2015 | -- | $58,251 +5.6% |
| 2014 | $6,374 +2.1% | $55,179 -3.4% |
| 2013 | $6,244 | $57,100 |
| 2012 | -- | $57,100 |
| 2011 | $7,162 +9.2% | $57,100 -2.4% |
| 2010 | $6,557 +8.6% | $58,510 |
| 2009 | $6,035 | $58,510 +9% |
| 2008 | -- | $53,675 |
| 2007 | -- | $53,675 +23.2% |
| 2006 | -- | $43,558 |
| 2005 | -- | $43,558 -2.6% |
| 2002 | $4,302 +26.1% | $44,700 +42.7% |
| 2001 | $3,411 | $31,320 |
Find assessor info on the county website
Neighborhood: 80123
Nearby homes
- $2,662,9005 bd2 ba3.5k sqft4955 Larkspur St, Littleton, CO 80123Off Market
- $1,764,2004 bd2 ba3.6k sqft4940 Lakeshore Dr, Littleton, CO 80123Off Market
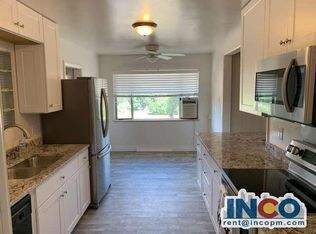
- $3,171,1006 bd6 ba4.9k sqft4960 Lakeshore Dr, Littleton, CO 80123Off Market
- $909,7004 bd2 ba3.6k sqft4940 W Lakeshore Dr, Littleton, CO 80123Off Market

- $1,975,0003 bd4 ba3.2k sqft4901 Lakeshore Dr, Littleton, CO 80123Sold
- $2,296,9005 bd3 ba3.2k sqft4925 Larkspur St, Littleton, CO 80123Off Market
- $2,091,4003 bd2 ba3.2k sqft4949 Lakeshore Dr, Littleton, CO 80123Off Market
- $4,731,0005 bd6 ba8.1k sqft4995 Larkspur St, Littleton, CO 80123Off Market
Nearby schools
GreatSchools rating
- 9/10Wilder Elementary SchoolGrades: K-5Distance: 1.8 mi
- 7/10Goddard Middle SchoolGrades: 6-8Distance: 1 mi
- 8/10Littleton High SchoolGrades: 9-12Distance: 3.6 mi
Schools provided by the listing agent
- Elementary: Wilder
- Middle: Goddard
- High: Littleton
- District: Littleton 6
Source: REcolorado as distributed by MLS GRID. This data may not be complete. We recommend contacting the local school district to confirm school assignments for this home.
Get a cash offer in 3 minutes
Find out how much your home could sell for in as little as 3 minutes with a no-obligation cash offer.
Estimated market value
$2,078,700
Get a cash offer in 3 minutes
Find out how much your home could sell for in as little as 3 minutes with a no-obligation cash offer.
Estimated market value
$2,078,700
- Colorado
- Arapahoe County
- Bow Mar
- 80123
- 4950 Lakeshore Drive
Nearby cities
Nearby zip codes
Other Bow Mar Topics
