Skip main navigation
Closed
  • $2,100,000

    4950 Moriah Way, Keswick, VA 22947

    4beds
    5,800sqft
    Single Family Residence
    Built in 2010
    26.25 Acres Lot
    $2,312,500 Zestimate®
    $362/sqft
    $5,716 Estimated rent

    Home value

    $2,312,500

    $2.13M - $2.50M

    $5,716/mo

    Zestimate® history
    Loading
    Loading...

    Owner options

    List your home for rent

    $5,716/mo

    Rent Zestimate®

    Find your next renter with Zillow Rental Manager. Plus, with online applications, you can quickly screen prospective tenants – for free.

    Learn more

    $5,716/mo

    Rent Zestimate®

    Refinance and save

    $10,261/mo

    Est. payment

    Refinancing to a lower rate could help reduce your monthly payments and save thousands over the life of the loan.

    See today's rates

    $10,261/mo

    Est. payment

    Explore your selling options

    Work with a Zillow partner agent

    Leverage their expertise and Zillow's premium Showcase listings to get your home seen by more buyers.

    Get started

    List with your own agent

    Get your home in front of millions of buyers by listing it on Zillow.

    Learn how to do it

    Sell it yourself

    Take full control of how buyers see your home on Zillow by listing For Sale by Owner (FSBO).

    List your home

    What's special

    Custom built homePrivate pondWooded areaPedal boatingMaster brLarge granite basement barPatio space
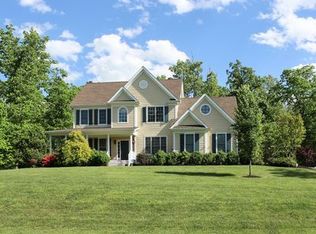
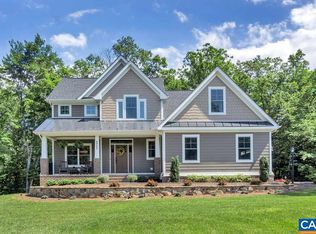
    One-of-a-kind Estate Property on over 26 acres in Keswick. 4BR,4.5 BA Custom built home with a flex room that could easily be used as a 5th BR. Exquisite features and details throughout this home. Lots of trim, tray ceilings and beamed ceilings in the kitchen. Spacious kitchen with ss appliances, granite, tiled backsplash, dbl oven & gas stove. Several custom built-in bookcases, stone fp in family room, large granite basement bar with drop lighting and master bath with travertine tile & large glass panel shower. Master BR is on main level however there is a large 700sq ft bedroom with add'l room & bath for a Master Suite upstairs. Basement space easily used as a guest suite. Abundance of deck and patio space for entertaining. Fully stocked, private pond with shelter & dock for fishing, pedal boating and firepit. Professionally landscaped with sprinkler system with over 100 sprinklers. Wooded area can be used for atv or walking trails. Land in Land Use with tax incentives. Located close to CVILLE, just down the road from Keswick Club & Glenmore CC. Easy commute to MJ, UVA and Downtown Charlottesville. Agent/ Owner

    Zillow last checked:

    Listing updated:

    Listed by:

    AMY VERONESI 434-964-8205,

    BILL HOWARD & ASSOCIATES REAL ESTATE

    Bought with:

    ROBERT HEADRICK, 0225068474

    NEST REALTY GROUP

    Source: CAAR,MLS#: 642200MLS LogoOriginating MLS: Charlottesville Area Association of Realtors

    Facts & features

    Interior

    Bedrooms & bathrooms
    • Bedrooms: 4
    • Bathrooms: 5
    • Full bathrooms: 4
    • 1/2 bathrooms: 1
    • Main level bathrooms: 2
    • Main level bedrooms: 1
    Primary bedroom
    • Level: First
    Primary bedroom
    • Level: Second
    Bedroom
    • Level: Second
    Bedroom
    • Level: Basement
    Primary bathroom
    • Level: First
    Bathroom
    • Level: Second
    Bathroom
    • Level: Basement
    Other
    • Level: First
    Other
    • Level: Basement
    Other
    • Level: Basement
    Dining room
    • Level: First
    Family room
    • Level: Basement
    Foyer
    • Level: First
    Half bath
    • Level: First
    Kitchen
    • Level: First
    Laundry
    • Level: First
    Living room
    • Level: First
    Mud room
    • Level: First
    Heating
    • Central
    Cooling
    • Central Air
    Appliances
    • Included: ENERGY STAR Qualified Appliances
    Features
    • Primary Downstairs, Entrance Foyer, Home Office, Mud Room
    • Basement: Exterior Entry,Finished,Walk-Out Access
    Interior area
    • Total structure area: 6,814
    • Total interior livable area: 5,800 sqft
    • Finished area above ground: 3,820
    • Finished area below ground: 1,980

    Property

    Parking
    • Total spaces: 3
    • Parking features: Garage Faces Rear
    • Garage spaces: 3
    Features
    • Levels: Two
    • Stories: 2
    Lot
    • Size: 26.25 Acres
    Details
    • Parcel number: 095000000005C5
    • Zoning description: R Residential

    Construction

    Type & style
    • Home type: SingleFamily
    • Property subtype: Single Family Residence
    Materials
    • Stick Built
    • Foundation: Poured
    Condition
    • New construction: No
    • Year built: 2010
    Details
    • Builder name: DOBSON HOMES

    Utilities & green energy

    • Sewer: Septic Tank
    • Water: Private, Well
    • Utilities for property: Fiber Optic Available

    Community & neighborhood

    Security
    • Security features: Surveillance System
    Location
    • Region: Keswick
    • Subdivision: NONE

    Price history

    DateEventPrice
    5/10/2024Sold$2,100,000-6.7%$362/sqft
    Source: CAAR #642200 Report a problem
    3/1/2024Pending sale$2,250,000$388/sqft
    Source: CAAR #642200 Report a problem
    1/29/2024Price change$2,250,000-2.2%$388/sqft
    Source: CAAR #642200 Report a problem
    9/11/2023Price change$2,300,000-2.1%$397/sqft
    Source: CAAR #642200 Report a problem
    6/5/2023Listed for sale$2,350,000+9.3%$405/sqft
    Source: CAAR #642200 Report a problem
    12/17/2022Listing removed--
    Source: CAAR #635465 Report a problem
    10/7/2022Listed for sale$2,150,000+604.9%$371/sqft
    Source: CAAR #635465 Report a problem
    8/7/2009Sold$305,000$53/sqft
    Source: Public Record Report a problem

    Public tax history

    YearProperty taxesTax assessment
    2025$15,782 +1.1%$2,096,000 -5.7%
    2024$15,604 -9.6%$2,222,700 -5.6%
    2023$17,254 +25.8%$2,354,100 +24.2%
    2022$13,712 +32.7%$1,894,800 +28.4%
    2021$10,333 +0.2%$1,475,300 +0.6%
    2020$10,310 +5.7%$1,466,100 +7.2%
    2019$9,754 +3.5%$1,367,300 +5%
    2018$9,423 +99.6%$1,302,700 +2.6%
    2017$4,721 -45.7%$1,269,700 +22.6%
    2016$8,690 +95.3%$1,035,700 -4.7%
    2015$4,449 $1,086,400 +0%
    2014-- $1,086,200 +0%
    2013-- $1,086,000 -2.1%
    2012-- $1,108,800 +6460.9%
    2011-- $16,900
    2010-- $16,900

    Find assessor info on the county website

    Neighborhood: 22947

    Nearby schools

    GreatSchools rating
    Schools provided by the listing agent
    • Elementary: Stone-Robinson
    • Middle: Burley
    • High: Monticello

    Source: CAAR. This data may not be complete. We recommend contacting the local school district to confirm school assignments for this home.

    Get a cash offer in 3 minutes
    Find out how much your home could sell for in as little as 3 minutes with a no-obligation cash offer.
    Estimated market value
    $2,312,500
    Get a cash offer in 3 minutes
    Find out how much your home could sell for in as little as 3 minutes with a no-obligation cash offer.
    Estimated market value
    $2,312,500