Price Improvement! Seller offering $ 26,500.00 Sellers concession for roof with reasonable offer. This updated home with sharp architecture and the grandeur of vaulted ceiling in the central area. Through the grand double doors, you will see tile floors, open area with beautiful chandeliers. Some photos have virtual staging. The kitchen is the focal point with 8 foot high cabinets trimmed with crown molding. Stainless steel appliances.
In wall oven, microwave hood over glass cooktop. Hot water dispenser at sink. Dishwasher is right of sink in main cabinet. A huge island provides cabinet storage and easy prep area. Cabinets have pull out features. Spice cabinet pulls out each side of cooktop, and pull out drawers for pots and pans. A built in cabinet area has room for TV Split floor plan gives way to a huge primary bedroom , room for king size bed, walk in closet, door to the pool. Double sinks grand counter space, beautiful lighting, makeup sitting area, separate large shower and soaking tub. Bedrooms two and three have a full bath between them with shower. Both have walk in closets. A half bath is just off the hall for ease in entertaining. Matching GE washer and dryer are next to hall bath. Huge utility sink helps with cleanup. Full 2 car garage has access to air handler water heater. Sprinkler controller and pull down stairs to attic access. Pool has water fall, seat for soaking in sun rays great warmth. AC updated 2021.
Sold for $445,000
$445,000
4950 N Peppermint Dr, Beverly Hills, FL 34465
3beds
2,800sqft
Single Family Residence
Built in 2006
1 Acres Lot
$447,100 Zestimate®
$159/sqft
$2,802 Estimated rent
Home value
$447,100
$389,000 - $514,000
$2,802/mo
Zestimate® history
Owner options
List your home for rent
$2,802/mo
Rent Zestimate®
Find your next renter with Zillow Rental Manager. Plus, with online applications, you can quickly screen prospective tenants – for free.
$2,802/mo
Rent Zestimate®
Refinance and save
$3,051/mo
Est. payment
Refinancing to a lower rate could help reduce your monthly payments and save thousands over the life of the loan.
$3,051/mo
Est. payment
Explore your selling options
Work with a Zillow partner agent
Leverage their expertise and Zillow's premium Showcase listings to get your home seen by more buyers.
Get startedList with your own agent
Get your home in front of millions of buyers by listing it on Zillow.
Learn how to do itSell it yourself
Take full control of how buyers see your home on Zillow by listing For Sale by Owner (FSBO).
List your homeWhat's special
Huge islandUtility sinkMakeup sitting areaHot water dispenserSoaking tubTile floorsSprinkler controller
Zillow last checked:
Listing updated:
Listed by:
Carolyn Clinefelter 352-445-0481,
Plantation Realty, Inc.
Bought with:
Nicholas Kleftis, 3357788
Century 21 J.W.Morton R.E.
Source: Realtors Association of Citrus County,MLS#: 838682 Originating MLS: Realtors Association of Citrus County
Originating MLS: Realtors Association of Citrus CountyFacts & features
Interior
Bedrooms & bathrooms
- Bedrooms: 3
- Bathrooms: 3
- Full bathrooms: 2
- 1/2 bathrooms: 1
Heating
- Central, Electric, Heat Pump
Cooling
- Central Air
Appliances
- Included: Dryer, Dishwasher, Electric Cooktop, Electric Oven, Microwave Hood Fan, Microwave, Water Purifier Owned, Refrigerator, Water Heater, Water Purifier, Washer
- Laundry: Laundry - Living Area, Laundry Tub
Features
- Attic, Wet Bar, Breakfast Bar, Bookcases, Bathtub, Dual Sinks, Garden Tub/Roman Tub, High Ceilings, Primary Suite, Open Floorplan, Pantry, Pull Down Attic Stairs, Stone Counters, Split Bedrooms, Separate Shower, Tub Shower, Updated Kitchen, Vaulted Ceiling(s), Walk-In Closet(s), Wood Cabinets, Window Treatments
- Flooring: Engineered Hardwood, Stone
- Doors: Double Door Entry, French Doors
- Windows: Blinds, Double Pane Windows
- Attic: Pull Down Stairs
Interior area
- Total structure area: 3,860
- Total interior livable area: 2,800 sqft
Property
Parking
- Total spaces: 2
- Parking features: Attached, Concrete, Driveway, Garage, Garage Door Opener
- Attached garage spaces: 2
- Has uncovered spaces: Yes
Features
- Levels: One
- Stories: 1
- Exterior features: Concrete Driveway, Satellite Dish
- Pool features: Concrete, In Ground, Pool Equipment, Pool, Screen Enclosure, Waterfall
Lot
- Size: 1 Acres
- Features: Flat, Trees, Wooded
Details
- Parcel number: 2133350
- Zoning: RUR
- Special conditions: Standard
- Other equipment: Intercom, Satellite Dish
Construction
Type & style
- Home type: SingleFamily
- Architectural style: Contemporary,One Story
- Property subtype: Single Family Residence
Materials
- Block, Concrete, Stucco
- Foundation: Block, Slab
- Roof: Asphalt,Shingle
Condition
- New construction: No
- Year built: 2006
Utilities & green energy
- Sewer: Septic Tank
- Water: Public
Community & HOA
Community
- Security: Security System, Carbon Monoxide Detector(s), Smoke Detector(s)
- Subdivision: Pine Ridge
HOA
- Has HOA: Yes
- Services included: Recreation Facilities
- HOA fee: $95 annually
- HOA name: Pine Ridge Hoa
- HOA phone: 352-746-0899
Location
- Region: Beverly Hills
Financial & listing details
- Price per square foot: $159/sqft
- Tax assessed value: $409,496
- Annual tax amount: $2,875
- Date on market: 11/2/2024
- Cumulative days on market: 385 days
- Listing terms: Cash,Conventional
Price history
| Date | Event | Price |
|---|---|---|
| 6/10/2025 | Sold | $445,000-16%$159/sqft |
Source:  Realtors Association of Citrus County #838682 Report a problem Realtors Association of Citrus County #838682 Report a problem | ||
| 5/8/2025 | Pending sale | $530,000$189/sqft |
Source: Realtors Association of Citrus County #838682 Report a problem | ||
| 3/19/2025 | Price change | $530,000-0.9%$189/sqft |
Source: Realtors Association of Citrus County #838682 Report a problem | ||
| 11/2/2024 | Listed for sale | $535,000$191/sqft |
Source: Realtors Association of Citrus County #838682 Report a problem | ||
| 9/30/2024 | Listing removed | $535,000$191/sqft |
Source: Realtors Association of Citrus County #832581 Report a problem | ||
| 8/24/2024 | Price change | $535,000-4.5%$191/sqft |
Source: Realtors Association of Citrus County #832581 Report a problem | ||
| 6/6/2024 | Price change | $560,000-2.6%$200/sqft |
Source: Realtors Association of Citrus County #832581 Report a problem | ||
| 4/9/2024 | Listed for sale | $575,000$205/sqft |
Source: Realtors Association of Citrus County #832581 Report a problem | ||
Public tax history
| Year | Property taxes | Tax assessment |
|---|---|---|
| 2025 | $3,087 +4.7% | $237,604 +2.9% |
| 2024 | $2,948 +2.5% | $230,908 +3% |
| 2023 | $2,876 +4.4% | $224,183 +3% |
| 2022 | $2,755 +4.2% | $217,653 +3% |
| 2021 | $2,645 +3.9% | $211,314 +1.4% |
| 2020 | $2,547 +1.2% | $208,396 +2.3% |
| 2019 | $2,516 +1% | $203,711 +1.9% |
| 2018 | $2,491 | $199,913 +2.1% |
| 2017 | $2,491 +0.3% | $195,801 +2.1% |
| 2016 | $2,485 -1.3% | $191,774 +0.7% |
| 2015 | $2,517 -1.5% | $190,441 +0.8% |
| 2014 | $2,556 -0.1% | $188,930 +1.3% |
| 2013 | $2,558 +0% | $186,460 -6.4% |
| 2012 | $2,557 -2% | $199,223 -1% |
| 2011 | $2,608 -10.1% | $201,231 -9.9% |
| 2010 | $2,900 -12.4% | $223,403 -7.1% |
| 2009 | $3,310 -9.9% | $240,377 -9.1% |
| 2008 | $3,675 -11.1% | $264,570 -7.7% |
| 2007 | $4,135 +310.2% | $286,700 +364.7% |
| 2006 | $1,008 +50.7% | $61,700 +65.9% |
| 2005 | $669 +165.7% | $37,200 +177.6% |
| 2004 | $252 +22.5% | $13,400 +18.6% |
| 2003 | $206 -0.7% | $11,300 +0.9% |
| 2002 | $207 +16.3% | $11,200 +15.5% |
| 2000 | $178 | $9,700 |
Find assessor info on the county website
Neighborhood: 34465
Nearby homes
- $44,650-- bd-- ba-- sqft4934 N Peppermint Dr, Beverly Hills, FL 34465Off Market
- $45,020-- bd-- ba-- sqft4951 N Peppermint Dr, Beverly Hills, FL 34465Off Market
- $491,9003 bd3 ba2.3k sqft4916 N Peppermint Dr, Beverly Hills, FL 34465Off Market
- $324,2003 bd2 ba1.6k sqft4935 N Peppermint Dr, Beverly Hills, FL 34465Off Market
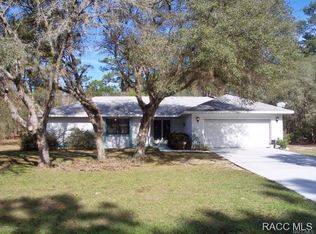
- $497,0003 bd3 ba2.3k sqft4926 N Mapleview Way, Beverly Hills, FL 34465Off Market
- $435,0003 bd2 ba2k sqft4997 N Peppermint Dr, Beverly Hills, FL 34465Off Market
- $46,960-- bd-- ba-- sqft4990 N Peppermint Dr, Beverly Hills, FL 34465Off Market
- $44,700-- bd-- ba-- sqft4917 N Peppermint Dr, Beverly Hills, FL 34465Off Market
Nearby schools
GreatSchools rating
- 4/10Central Ridge Elementary SchoolGrades: PK-5Distance: 3 mi
- 6/10Citrus Springs Middle SchoolGrades: 6-8Distance: 3 mi
- 5/10Lecanto High SchoolGrades: 9-12Distance: 8 mi
Schools provided by the listing agent
- Elementary: Central Ridge Elementary
- Middle: Citrus Springs Middle
- High: Lecanto High
Source: Realtors Association of Citrus County. This data may not be complete. We recommend contacting the local school district to confirm school assignments for this home.
Get a cash offer in 3 minutes
Find out how much your home could sell for in as little as 3 minutes with a no-obligation cash offer.
Estimated market value
$447,100
Get a cash offer in 3 minutes
Find out how much your home could sell for in as little as 3 minutes with a no-obligation cash offer.
Estimated market value
$447,100
- Florida
- Citrus County
- Beverly Hills
- 34465
- 4950 N Peppermint Dr
Nearby cities
Nearby zip codes
Other Beverly Hills Topics
