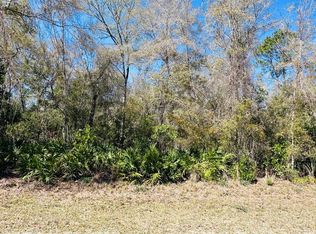
Welcome to this beautifully remodeled 3 bedroom 2 bathroom home situated on 4.5 acres. Nestled in the tranquil neighborhood of Spanish Trace, this serene location offers peace and privacy, making it an ideal spot to settle down and create your own haven. The home was fully remodeled in 2025 with high-end materials and craftsmanship. Step inside to discover a thoughtfully designed layout featuring a spacious living room perfect for both entertaining and relaxing, accented by natural light pouring in through windows. The kitchen features new stainless-steel appliances and ample cabinet storage. Adjacent to the kitchen, a laundry room with plenty of room for a washer, dryer, and extra storage racks. The primary bedroom is spacious and includes a walk-in closet. The primary bathroom has been fully remodeled, with a new vanity and step-in shower. This home has a split floor plan, providing a living room and dining room perfect for entertaining and relaxing. On the other side of the home, there are two additional bedrooms and a fully remodeled bathroom, providing ample accommodation, luxury vinyl flooring, and ample closet space. These additional bedrooms provide versatility for guests. Numerous updates have been made in the last few years, including a full house remodel in 2025: new interior paint, exterior skirting, new vinyl flooring and trim, new HVAC, new fans, stainless steel appliances, and both bathrooms fully remodeled. Additionally, the home has a newer covered metal roof. Outside, revel in the beauty of a fully fenced 4.5 acre property with a repainted back deck and storage shed. The property is mostly cleared land with some trees for added privacy. The property is conveniently located just 10 minutes from downtown Chiefland and 30 minutes from Cedar Key, which offers ample options for dining, shopping, and hospitals. This is a one-of-a-kind property, so call today to schedule a showing!
Sold for $231,800
Zillow last checked:
Listing updated:
Bought with:
Kyle Hoppenworth, 3510656
WATSON REALTY CORP- TIOGA
Source: Stellar MLS,MLS#: GC540229 Originating MLS: Gainesville-Alachua
Price history
| Date | Event | Price |
|---|---|---|
| 10/27/2026 | Sold | $231,800+3.1%$220/sqft |
Source:  Stellar MLS #GC540229 Report a problem | ||
| 9/17/2026 | Pending sale | $224,900$213/sqft |
Source: Stellar MLS #GC540229 Report a problem | ||
| 9/8/2026 | Price change | $224,900-2.2%$213/sqft |
Source: Stellar MLS #GC540229 Report a problem | ||
| 7/9/2026 | Price change | $229,900-3.2%$218/sqft |
Source: Stellar MLS #GC540229 Report a problem | ||
| 5/11/2026 | Price change | $237,500-0.2%$225/sqft |
Source: Stellar MLS #GC540229 Report a problem | ||
| 4/10/2026 | Listed for sale | $237,900$225/sqft |
Source: Owner Report a problem | ||
| 4/7/2026 | Listing removed | $237,900$225/sqft |
Source:  Dixie-Gilchrist Levy Counties BOR #796327 Report a problem | ||
| 1/7/2026 | Listed for sale | $237,900+111.6%$225/sqft |
Source: Dixie-Gilchrist Levy Counties BOR #796327 Report a problem | ||
| 10/9/2025 | Sold | $112,425-33.9%$106/sqft |
Source: Public Record Report a problem | ||
| 9/6/2021 | Sold | $170,000+3.1%$161/sqft |
Source: Dixie-Gilchrist Levy Counties BOR #782332 Report a problem | ||
| 7/6/2021 | Pending sale | $164,900$156/sqft |
Source: Dixie-Gilchrist Levy Counties BOR #782332 Report a problem | ||
| 6/27/2021 | Listed for sale | $164,900+119.9%$156/sqft |
Source: Dixie-Gilchrist Levy Counties BOR #782332 Report a problem | ||
| 5/14/2018 | Sold | $75,000-6.1%$71/sqft |
Source: Dixie-Gilchrist Levy Counties BOR #775428 Report a problem | ||
| 3/23/2018 | Pending sale | $79,900$76/sqft |
Source: Drummond Realty Inc. #775428 Report a problem | ||
| 3/15/2018 | Listed for sale | $79,900+20.2%$76/sqft |
Source: Drummond Realty Inc. #775428 Report a problem | ||
| 12/3/2004 | Sold | $66,500+303%$63/sqft |
Source: Public Record Report a problem | ||
| 5/9/2001 | Sold | $16,500$16/sqft |
Source: Public Record Report a problem | ||