Skip main navigation
Accepting backups
  • $590,000

    4950 NW 85th Terrace, Lauderhill, FL 33351

    3beds
    1,307sqft
    : 
    Loading
    Get pre-qualified
    Single Family Residence
    Built in 1982
    9,313 Square Feet Lot
    $584,600 Zestimate®
    $451/sqft
    $-- HOA

    What's special

    Summer kitchenWaterproof laminate flooringEnergy-efficient recessed led lightingFree form poolBedrooms feature custom closets
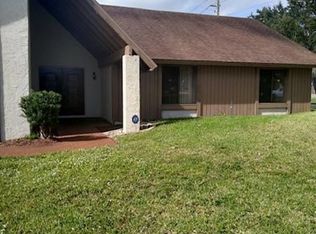
    This fully renovated pool home features complete energy-efficient recessed LED lighting, and porcelain tiles in the living areas, laminate wood planks in the beds, remodeled with modern flair and function. Kitchen boasts ceiling-height, glossy-gray soft-close cabinets, stainless-steel appliances and range hood, and brilliant quartz countertops with waterfall design. The bedrooms feature custom closets, and waterproof laminate flooring. Step outside onto the extended stamped-concrete pool deck and cool down in the free form pool. The summer kitchen and outdoor dining area on the wood deck is perfect for entertaining guests or private enjoyment alike. The 2-year new roof has solar panels which minimizes electrical costs, making the home much more energy efficient.
    60 days
    |
    23
    |
    1
    |

    Likely to sell faster than

    Zillow last checked:

    Listing updated:

    Listed by:

    David J Diaz 954-609-5445,

    LPT Realty, LLC

    Source: BeachesMLS,MLS#: B26027978MLS LogoOriginating MLS: BeachesMLS

      Facts & features

      Interior

      Bedrooms & bathrooms
      • Bedrooms: 3
      • Bathrooms: 2
      • Full bathrooms: 2
      • Main level bathrooms: 2
      • Main level bedrooms: 3
      Heating
      • Central, Electric, Heat Pump
      Cooling
      • Central Air, Ceiling Fan(s), Ductless, Electric, Heat Pump
      Appliances
      • Included: Cooktop, Dryer, Dishwasher, Electric Cooktop, Electric Range, Electric Water Heater, Free-Standing Freezer, Freezer, Disposal, Ice Maker, Microwave, Oven, Refrigerator, Solar Hot Water, Water Heater, Washer
      • Laundry: Inside, Laundry Room
      Features
      • Breakfast Bar, Bedroom on Main Level, Family/Dining Room, High Ceilings, Main Level Primary, Separate Shower, Stacked Bedrooms, Vaulted Ceiling(s), Walk-In Closet(s)
      • Flooring: Ceramic Tile, Laminate, Tile, Wood
      • Doors: French Doors
      • Windows: Blinds
      • Has fireplace: Yes
      • Fireplace features: Decorative
      Interior area
      • Total structure area: 1,854
      • Total interior livable area: 1,307 sqft
      Video & virtual tour

      Property

      Parking
      • Total spaces: 4
      • Parking features: Attached, Driveway, Garage
      • Attached garage spaces: 2
      • Uncovered spaces: 2
      Accessibility
      • Accessibility features: None
      Features
      • Levels: One
      • Stories: 1
      • Patio & porch: Deck, Patio
      • Exterior features: Awning(s), Built-in Barbecue, Barbecue, Outdoor Kitchen, Outdoor Living Area, Storage
      • Has private pool: Yes
      • Pool features: Fenced, In Ground, Pool Equipment, Private
      • Fencing: Back Yard,Fenced
      • Has view: Yes
      • View description: Pool
      Lot
      • Size: 9,313 Square Feet
      • Dimensions: 0.2138 acres
      • Features: Cul-De-Sac, < 1/4 Acre
      Details
      • Additional structures: Guest House, Gazebo, Outbuilding, Shed(s), Storage
      • Parcel number: 494116015750
      • Zoning: RS-4
      • Special conditions: Standard,Listed As-Is

      Construction

      Type & style
      • Home type: SingleFamily
      • Architectural style: Ranch
      • Property subtype: Single Family Residence
      Materials
      • Block, Stucco
      • Roof: Composition,Shingle
      Condition
      • Resale,Updated/Remodeled
      • New construction: No
      • Year built: 1982

      Utilities & green energy

      • Sewer: Public Sewer
      • Water: Public
      • Utilities for property: Cable Available
      Green energy
      • Energy generation: Solar

      Community & HOA

      Community
      • Security: Fire Alarm, Smoke Detector(s)
      • Subdivision: CITY OF LAUDERHILL SEC 1
      HOA
      • Has HOA: No
      Location
      • Region: Lauderhill

      Financial & listing details

      • Price per square foot: $451/sqft
      • Tax assessed value: $157,030
      • Annual tax amount: $3,241
      • Date on market: 5/13/2026
      • Cumulative days on market: 8 days
      • Listing terms: Cash,Conventional,FHA,VA Loan
      • Road surface type: Paved

        Estimated market value

        $584,600

        $555,000 - $614,000

        $3,349/mo

        Price history

        DateEventPrice
        5/13/2026Listed for sale$590,000-5.6%$451/sqft
        Source: BeachesMLS #B26027978 Report a problem
        11/10/2025Listing removed$625,000$478/sqft
        Source: BeachesMLS #F10505169 Report a problem
        5/22/2025Listed for sale$625,000+4.2%$478/sqft
        Source: BeachesMLS #F10505169 Report a problem
        7/8/2024Listing removed--
        Source: BeachesMLS #F10419668 Report a problem
        7/8/2024Pending sale$600,000$459/sqft
        Source: BeachesMLS #F10419668 Report a problem
        4/22/2024Price change$600,000-4%$459/sqft
        Source: BeachesMLS #F10419668 Report a problem
        2/9/2024Listed for sale$625,000+286%$478/sqft
        Source: BeachesMLS #F10419668 Report a problem
        1/22/2009Sold$161,900$124/sqft
        Source: Public Record Report a problem
        4/3/2008Sold$161,900-53.1%$124/sqft
        Source: Agent Provided Report a problem
        8/31/2006Sold$345,000+93.3%$264/sqft
        Source: Public Record Report a problem
        9/12/2002Sold$178,500+296.7%$137/sqft
        Source: Public Record Report a problem
        8/1/1982Sold$45,000$34/sqft
        Source: Public Record Report a problem

        Public tax history

        YearProperty taxesTax assessment
        2025$3,242 +0.8%$157,030 +2.9%
        2024$3,217 +3.9%$152,610 +3%
        2023$3,096 +5.6%$148,170 +3%
        2022$2,933 +1.3%$143,860 +3%
        2021$2,895 +2%$139,670 +1.4%
        2020$2,838 +2.1%$137,750 +2.3%
        2019$2,780 $134,660 +1.9%
        2018$2,780 +6.4%$132,150 +2.1%
        2017$2,612 +3.8%$129,440 +2.1%
        2016$2,516 +4.5%$126,780 +0.7%
        2015$2,407 +0.5%$125,900 +0.8%
        2014$2,395 $124,910 -9.4%
        2013$2,395 +3.4%$137,920 +14%
        2012$2,316 -12.6%$121,020 -12.2%
        2011$2,649 +4%$137,850 -1.6%
        2010$2,548 -13.1%$140,110 -12.6%
        2009$2,932 -47.8%$160,280 -36.1%
        2008$5,622 -12.7%$250,970 -16.8%
        2007$6,437 +94.5%$301,570 +89.2%
        2006$3,309 $159,390 +3%
        2005-- $154,750 +3%
        2004$3,268 +3.2%$150,250 +1.9%
        2003$3,166 +36.3%$147,450 +31.9%
        2002$2,322 +3.9%$111,820 +1.6%
        2001$2,235 $110,060
        Find assessor info on the county website

        Monthly payment

        Est. payment

        Payment breakdown

        Explore the cost of this home by adjusting the details. Changes won't be saved.
        All calculations are estimates and provided by Zillow, Inc. for informational purposes only. Actual amounts may vary.
        HOA fees may include property taxes on listings classified as Co-Ops. Contact the listing agent and/or owner for fee details.
        Mortgage interest rates are dependent on a number of factors, including credit score, down payment, and repayment length. Interest rate data provided by Zillow Group Marketplace, Inc. as of 1/1/1970 from various mortgage lenders with which we have lead or other similar arrangements; the Estimated Payment is an average of those rates.
        See how much you could borrow to make a competitive offer.

        Climate risks

        Neighborhood: 33351

        Getting around

        47 / 100
        Car-Dependent
        26 / 100
        Some Transit
        53 / 100
        Bikeable

        Nearby schools

        GreatSchools rating
        Schools provided by the listing agent
        • Elementary: Banyan (Broward)
        • Middle: Westpine
        • High: Piper

        Source: BeachesMLS. This data may not be complete. We recommend contacting the local school district to confirm school assignments for this home.

        A local agent can set up tours, give advice and negotiate with sellers.

        Browse local experts

        Similar homes