NEW PRICE - SPECTACULAR OPPORTUNITY IN ASHEBROOKE SUBDIVISION. DON'T MISS YOUR CHANCE TO GRAB THIS STYLISH, MOVE-IN READY, 4 BEDROOM 3.5 BATH, ULTRA FRESH REMODEL - WITH DUAL MASTER SUITES, ONE ON MAIN, THE OTHER ON 2ND FLR! **Please make certain to click on the Virtual Tour link to view the home via drone video!** THE EXTERIOR INCLUDES ALL NEW: PROFESSIONAL LANDSCAPING & SOD, DESIGNER PAINT PALLETTE, DESIGNER LIGHTING - SHUTTERS - NEW GARAGE DOORS - A NEW BACK DECK. THE INTERIOR INCLUDES ALL NEW PAINT - ALL NEW DESIGNER LIGHT FIXTURES & ALL NEW HARDWARE. THE KITCHEN FEATURES GORGEOUS NEW QUARTZ COUNTERTOPS - BEAUTIFUL, NEW MARBLE TILE BACKSPLASH - FRESH WHITE PAINTED CABINETRY & A REMODELED BUTLER'S BAR AREA. THE MASTER BATH FEATURES ALL NEW, TREND SETTING, BLACK TILE FLOORING - NEW STONE VANITY COUNTERTOPS - NEW MIRRORS & NEW LIGHTING. ALL OF THE BATHROOMS IN THE HOME HAVE BEEN UPDATED WITH NEW LIGHTING, NEW MIRRORS AND FRESHLY PAINTED VANITY CABINETS. IN ADDITION TO THE COSMETIC UPGRADES THROUGHOUT THE PROPERTY, THE HOME FEATURES NEW HVAC SYSTEMS, A NEW HOT WATER HEATER & A NEWER ROOF - YOU NAME IT, IT'S BEEN DONE! PLUS, THERE'S A FULL, DAYLIGHT, UNFINISHED BASEMENT, JUST WAITING FOR THE RIGHT BUYER TO FINISH TO THEIR HEART'S DESIRE. BEYOND THE HOME, ASHEBROOKE SUBDIVISION OFFERS FANTASTIC AMENITIES - WHICH INCLUDE A CLUBHOUSE, TENNIS/PICKELBALL COURTS, A SWIMMING POOL, A PLAYGROUND AND A BASKETBALL COURT. THIS PROPERTY IS SITUATED IN AN AWARD-WINNING SCHOOL SYSTEM & IS JUST MINUTES FROM FORSYTH'S NEWEST HOT SPOT, THE CUMMING CITY CENTER. OTHER CONVENIENCES INCLUDE EASY ACCESS GA 400, THE COLLECTION & HALCYON, THE BIG CREEK GREENWAY, BOATING & OUTDOOR FUN AT LAKE LANIER AND MORE!
Closed
$690,000
4950 Northridge Dr, Cumming, GA 30040
4beds
2,695sqft
Single Family Residence, Residential
Built in 2004
0.39 Acres Lot
$714,000 Zestimate®
$256/sqft
$2,867 Estimated rent
Home value
$714,000
$678,000 - $750,000
$2,867/mo
Zestimate® history
Owner options
List your home for rent
$2,867/mo
Rent Zestimate®
Find your next renter with Zillow Rental Manager. Plus, with online applications, you can quickly screen prospective tenants – for free.
$2,867/mo
Rent Zestimate®
Refinance and save
$4,981/mo
Est. payment
Refinancing to a lower rate could help reduce your monthly payments and save thousands over the life of the loan.
$4,981/mo
Est. payment
Explore your selling options
Work with a Zillow partner agent
Leverage their expertise and Zillow's premium Showcase listings to get your home seen by more buyers.
Get startedList with your own agent
Get your home in front of millions of buyers by listing it on Zillow.
Learn how to do itSell it yourself
Take full control of how buyers see your home on Zillow by listing For Sale by Owner (FSBO).
List your homeWhat's special
Zillow last checked:
Listing updated:
Listed by:
EMILY PEAKE,
Keller Williams Realty Community Partners
Bought with:
DONNA MURPHY, 343782
Atlanta Fine Homes Sotheby's International
Source: FMLS GA,MLS#: 7438737
Facts & features
Interior
Bedrooms & bathrooms
- Bedrooms: 4
- Bathrooms: 4
- Full bathrooms: 3
- 1/2 bathrooms: 1
- Main level bathrooms: 1
- Main level bedrooms: 1
Rooms
- Room types: Basement, Bonus Room, Great Room, Kitchen, Living Room, Master Bathroom, Master Bedroom, Office
Primary bedroom
- Features: Double Master Bedroom, Master on Main
- Level: Double Master Bedroom, Master on Main
Bedroom
- Features: Double Master Bedroom, Master on Main
Primary bathroom
- Features: Double Vanity, Separate Tub/Shower, Soaking Tub, Vaulted Ceiling(s)
Dining room
- Features: Seats 12+, Separate Dining Room
Kitchen
- Features: Breakfast Bar, Breakfast Room, Cabinets White, Pantry, Solid Surface Counters, View to Family Room
Heating
- Central, Forced Air, Natural Gas
Cooling
- Ceiling Fan(s), Central Air, Electric
Appliances
- Included: Dishwasher, Disposal, ENERGY STAR Qualified Water Heater, Gas Oven, Gas Range, Gas Water Heater, Microwave
- Laundry: Main Level, Mud Room
Features
- Crown Molding, Entrance Foyer, Entrance Foyer 2 Story, High Speed Internet, Recessed Lighting, Tray Ceiling(s), Vaulted Ceiling(s), Walk-In Closet(s)
- Flooring: Carpet, Hardwood, Tile
- Windows: Double Pane Windows
- Basement: Bath/Stubbed,Daylight,Exterior Entry,Full,Unfinished,Walk-Out Access
- Attic: Pull Down Stairs
- Number of fireplaces: 1
- Fireplace features: Gas Starter, Great Room
- Common walls with other units/homes: No Common Walls
Interior area
- Total structure area: 2,695
- Total interior livable area: 2,695 sqft
- Finished area above ground: 2,695
- Finished area below ground: 0
Property
Parking
- Total spaces: 2
- Parking features: Attached, Driveway, Garage, Garage Door Opener, Garage Faces Front, Level Driveway
- Attached garage spaces: 2
- Has uncovered spaces: Yes
Accessibility
- Accessibility features: None
Features
- Levels: Two
- Stories: 2
- Patio & porch: Covered, Deck, Front Porch, Patio
- Exterior features: Private Yard, Rain Gutters, No Dock
- Pool features: None
- Spa features: None
- Fencing: Back Yard,Wood
- Has view: Yes
- View description: Neighborhood, Trees/Woods
- Waterfront features: None
- Body of water: None
Lot
- Size: 0.39 Acres
- Features: Back Yard, Front Yard, Level
Details
- Additional structures: None
- Parcel number: 079 323
- Other equipment: None
- Horse amenities: None
Construction
Type & style
- Home type: SingleFamily
- Architectural style: Traditional
- Property subtype: Single Family Residence, Residential
Materials
- Brick, Brick Front, HardiPlank Type
- Foundation: None
- Roof: Composition,Shingle
Condition
- Resale
- New construction: No
- Year built: 2004
Details
- Builder name: SHARP
Utilities & green energy
- Electric: None
- Sewer: Public Sewer
- Water: Public
- Utilities for property: Cable Available, Electricity Available, Natural Gas Available, Phone Available, Sewer Available, Underground Utilities, Water Available
Green energy
- Energy efficient items: None
- Energy generation: None
Community & HOA
Community
- Features: Clubhouse, Homeowners Assoc, Near Schools, Near Shopping, Near Trails/Greenway, Pickleball, Playground, Pool, Sidewalks, Street Lights, Tennis Court(s)
- Security: Smoke Detector(s)
- Subdivision: Ashebrooke
HOA
- Has HOA: No
- Services included: Reserve Fund, Swim, Tennis
- HOA fee: $834 annually
Location
- Region: Cumming
Financial & listing details
- Price per square foot: $256/sqft
- Tax assessed value: $738,710
- Annual tax amount: $4,507
- Date on market: 8/13/2024
- Cumulative days on market: 61 days
- Listing terms: Cash,Conventional,FHA,VA Loan
- Ownership: Fee Simple
- Electric utility on property: Yes
- Road surface type: Paved
Price history
| Date | Event | Price |
|---|---|---|
| 11/1/2024 | Sold | $690,000-2.7%$256/sqft |
Source:  FMLS GA #7438737 Report a problem FMLS GA #7438737 Report a problem | ||
| 10/22/2024 | Pending sale | $709,000$263/sqft |
Source: FMLS GA #7438737 Report a problem | ||
| 10/2/2024 | Price change | $709,000-1.4%$263/sqft |
Source: FMLS GA #7438737 Report a problem | ||
| 9/6/2024 | Price change | $719,000-2.7%$267/sqft |
Source:  GAMLS #10357781 Report a problem GAMLS #10357781 Report a problem | ||
| 8/16/2024 | Price change | $739,000-7.5%$274/sqft |
Source: FMLS GA #7438737 Report a problem | ||
| 8/14/2024 | Listed for sale | $799,000+45.3%$296/sqft |
Source: FMLS GA #7438737 Report a problem | ||
| 7/29/2024 | Sold | $550,000+104.1%$204/sqft |
Source: Public Record Report a problem | ||
| 6/8/2004 | Sold | $269,500$100/sqft |
Source: Public Record Report a problem | ||
Public tax history
| Year | Property taxes | Tax assessment |
|---|---|---|
| 2025 | $6,029 +25% | $295,484 +23.3% |
| 2024 | $4,824 +7% | $239,728 -0.4% |
| 2023 | $4,507 +1% | $240,608 +24.2% |
| 2022 | $4,463 +13.9% | $193,692 +22.7% |
| 2021 | $3,918 -0.2% | $157,904 -0.2% |
| 2020 | $3,926 +4.3% | $158,276 +5.4% |
| 2019 | $3,764 +6.6% | $150,172 +9.1% |
| 2017 | $3,533 +5.2% | $137,672 +6.4% |
| 2016 | $3,359 | $129,432 |
| 2015 | $3,359 +11.5% | $129,432 +7.4% |
| 2014 | $3,014 +5.4% | $120,488 +7.2% |
| 2013 | $2,859 +5.2% | $112,368 +6.4% |
| 2012 | $2,718 -1% | $105,576 -0.8% |
| 2011 | $2,746 | $106,424 -0.8% |
| 2010 | -- | $107,328 -10.1% |
| 2009 | -- | $119,328 |
| 2008 | -- | $119,328 +0.6% |
| 2007 | -- | $118,560 |
| 2006 | $2,476 +3.1% | $118,560 +4.8% |
| 2005 | $2,402 +429.9% | $113,080 +443.7% |
| 2004 | $453 | $20,800 |
Find assessor info on the county website
Neighborhood: Ashebrooke
Nearby homes
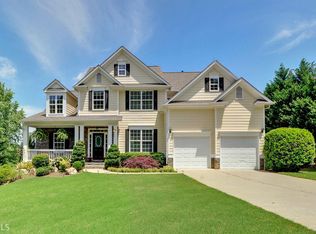
- $731,8006 bd4 ba2.4k sqft4960 Northridge Dr, Cumming, GA 30040Off Market
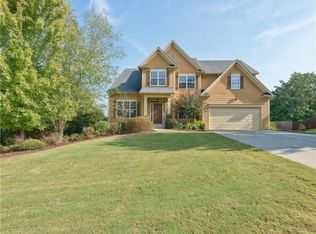
- $636,1004 bd3 ba2.7k sqft4940 Northridge Dr, Cumming, GA 30040Off Market
- $740,3005 bd4 ba2.9k sqft4365 Cody Ct, Cumming, GA 30040Off Market
- $722,3007 bd4 ba3.8k sqft4930 Northridge Dr, Cumming, GA 30040Off Market
- $766,4007 bd4 ba-- sqft4930 Northridge Dr #0, Cumming, GA 30040Off Market
- $641,8004 bd2 ba1 sqft4970 Northridge Dr, Cumming, GA 30040Off Market
- $731,7005 bd4 ba4.2k sqft4955 Northridge Dr, Cumming, GA 30040Off Market
- $604,3004 bd2 ba2.2k sqft4945 Northridge Dr, Cumming, GA 30040Off Market
Nearby schools
GreatSchools rating
- 7/10Kelly Mill ElementaryGrades: PK-5Distance: 1.3 mi
- 8/10Hendricks Middle SchoolGrades: 6-8Distance: 3 mi
- 9/10West Forsyth High SchoolGrades: 9-12Distance: 1.4 mi
Schools provided by the listing agent
- Elementary: Kelly Mill
- Middle: Hendricks
- High: West Forsyth
Source: FMLS GA. This data may not be complete. We recommend contacting the local school district to confirm school assignments for this home.
Get a cash offer in 3 minutes
Find out how much your home could sell for in as little as 3 minutes with a no-obligation cash offer.
Estimated market value
$714,000
Get a cash offer in 3 minutes
Find out how much your home could sell for in as little as 3 minutes with a no-obligation cash offer.
Estimated market value
$714,000
- Georgia
- Forsyth County
- Cumming
- 30040
- Ashebrooke
- 4950 Northridge Dr
Nearby cities
Nearby neighborhoods
Nearby zip codes
Other Cumming Topics
