Welcome to 4950 Pall Mall St E, a beautifully designed 4-bedroom, 3-bath home in the guard-gated community of Trafalgar Village. Built in 2020, this residence offers over 2,200 square feet of open-concept living, ideal for both relaxing and entertaining. Adding even more value and peace of mind, the home features fully paid-off solar panels that contribute to impressively low energy bills, along with a paid-off backup generator in excellent condition—helping shield you from unexpected power outages and providing reliable comfort year-round. Inside, you’ll find tile flooring throughout the main living areas and a bright, seamless layout that effortlessly connects the living room, dining space, and kitchen—creating the perfect setting for both everyday living and entertaining. The kitchen offers ample cabinetry, modern appliances, and a functional design that keeps you connected to the heart of the home. Spacious bedrooms provide comfort and privacy, including a well-appointed primary suite with an en-suite bath. Enjoy resort-style amenities including a clubhouse, pool and spa, fitness center, walking trails, playground, and not to mention—your very own prívate jacuzzi.This home is conveniently located near major roadways, shopping, dining, and Central Florida attractions. Select furnishings may be included—adding value and making your move even easier. Inquire today!
Sold for $375,999
$375,999
4950 PALL MALL STREET E, KISSIMMEE, FL 34758
4beds
2,268sqft
Single Family Residence
Built in 2020
0.3 Acres Lot
$375,800 Zestimate®
$166/sqft
$2,813 Estimated rent
Home value
$375,800
$346,000 - $410,000
$2,813/mo
Zestimate® history
Owner options
List your home for rent
$2,813/mo
Rent Zestimate®
Find your next renter with Zillow Rental Manager. Plus, with online applications, you can quickly screen prospective tenants – for free.
$2,813/mo
Rent Zestimate®
Refinance and save
$2,770/mo
Est. payment
Refinancing to a lower rate could help reduce your monthly payments and save thousands over the life of the loan.
$2,770/mo
Est. payment
Explore your selling options
Work with a Zillow partner agent
Leverage their expertise and Zillow's premium Showcase listings to get your home seen by more buyers.
Get startedList with your own agent
Get your home in front of millions of buyers by listing it on Zillow.
Learn how to do itSell it yourself
Take full control of how buyers see your home on Zillow by listing For Sale by Owner (FSBO).
List your homeWhat's special
Spacious bedroomsBright seamless layout
Zillow last checked:
Listing updated:
Listed by:
Dejahne Johnson 914-843-0771,
SET HOMES REALTY LLC 407-690-3314,
Yahya Chhotani LLC 732-955-1302,
SET HOMES REALTY LLC
Bought with:
Moses Rivera, 3411424
CENTURY 21 BE3
Source: Stellar MLS,MLS#: O6387730 Originating MLS: Orlando Regional
Originating MLS: Orlando Regional
Facts & features
Interior
Bedrooms & bathrooms
- Bedrooms: 4
- Bathrooms: 3
- Full bathrooms: 3
Primary bedroom
- Features: Walk-In Closet(s)
- Level: First
- Area: 224 Square Feet
- Dimensions: 16x14
Bedroom 2
- Features: Walk-In Closet(s)
- Level: First
- Area: 132 Square Feet
- Dimensions: 12x11
Bedroom 3
- Features: Walk-In Closet(s)
- Level: First
- Area: 132 Square Feet
- Dimensions: 12x11
Bedroom 4
- Features: Storage Closet
- Level: First
- Area: 80 Square Feet
- Dimensions: 10x8
Bathroom 1
- Features: Linen Closet
- Level: First
Bathroom 2
- Level: First
Bathroom 3
- Features: Jack & Jill Bathroom, Linen Closet
- Level: First
Dining room
- Features: No Closet
- Level: First
- Area: 120 Square Feet
- Dimensions: 12x10
Kitchen
- Features: No Closet
- Level: First
- Area: 120 Square Feet
- Dimensions: 12x10
Living room
- Features: Ceiling Fan(s), No Closet
- Level: First
- Area: 288 Square Feet
- Dimensions: 18x16
Heating
- Central
Cooling
- Central Air
Appliances
- Included: Oven, Dryer, Refrigerator, Washer
- Laundry: Laundry Room
Features
- Ceiling Fan(s), High Ceilings, Open Floorplan, Tray Ceiling(s), Walk-In Closet(s)
- Flooring: Luxury Vinyl, Porcelain Tile
- Has fireplace: No
Interior area
- Total structure area: 3,117
- Total interior livable area: 2,268 sqft
Property
Parking
- Total spaces: 2
- Parking features: Garage - Attached
- Attached garage spaces: 2
Features
- Levels: One
- Stories: 1
- Exterior features: Other
Lot
- Size: 0.3 Acres
Details
- Parcel number: 142628525300010990
- Zoning: PD
- Special conditions: None
Construction
Type & style
- Home type: SingleFamily
- Property subtype: Single Family Residence
Materials
- Block
- Foundation: Block
- Roof: Shingle
Condition
- New construction: No
- Year built: 2020
Utilities & green energy
- Electric: Photovoltaics Seller Owned
- Sewer: Public Sewer
- Water: Public
- Utilities for property: Public
Green energy
- Energy generation: Solar
Community & HOA
Community
- Pet fee: $0 monthly
- Senior community: Yes
- Subdivision: TRAFALGAR VILLAGE PH 3
HOA
- Has HOA: Yes
- Amenities included: Clubhouse, Fitness Center, Playground
- Services included: 24-Hour Guard, Community Pool
- HOA fee: $231 monthly
- HOA name: Artemis Lifestyles
- HOA phone: 407-705-2190
Location
- Region: Kissimmee
Financial & listing details
- Price per square foot: $166/sqft
- Tax assessed value: $357,900
- Annual tax amount: $5,105
- Date on market: 3/4/2026
- Cumulative days on market: 170 days
- Ownership: Fee Simple
- Total actual rent: 0
- Road surface type: Asphalt, Concrete
Price history
| Date | Event | Price |
|---|---|---|
| 7/13/2026 | Sold | $375,999+3%$166/sqft |
Source:  Stellar MLS #O6387730 Report a problem Stellar MLS #O6387730 Report a problem | ||
| 6/11/2026 | Pending sale | $364,999$161/sqft |
Source: Stellar MLS #O6387730 Report a problem | ||
| 5/7/2026 | Price change | $364,999-3.9%$161/sqft |
Source: Stellar MLS #O6387730 Report a problem | ||
| 3/4/2026 | Listed for sale | $379,999-1.3%$168/sqft |
Source: Stellar MLS #O6387730 Report a problem | ||
| 2/20/2026 | Listing removed | $385,000$170/sqft |
Source: Stellar MLS #O6382081 Report a problem | ||
| 2/14/2026 | Listed for sale | $385,000-2.5%$170/sqft |
Source: Stellar MLS #O6382081 Report a problem | ||
| 1/29/2026 | Listing removed | $395,000$174/sqft |
Source: Stellar MLS #O6359937 Report a problem | ||
| 11/13/2025 | Listed for sale | $395,000-1.2%$174/sqft |
Source: Stellar MLS #O6359937 Report a problem | ||
| 9/4/2024 | Listing removed | $399,900$176/sqft |
Source: Stellar MLS #T3509687 Report a problem | ||
| 8/19/2024 | Price change | $399,900-1.3%$176/sqft |
Source: Stellar MLS #T3509687 Report a problem | ||
| 8/5/2024 | Price change | $405,000-1.2%$179/sqft |
Source: Stellar MLS #T3509687 Report a problem | ||
| 7/8/2024 | Price change | $409,900-2.4%$181/sqft |
Source: Stellar MLS #T3509687 Report a problem | ||
| 6/12/2024 | Listed for sale | $419,900$185/sqft |
Source: Stellar MLS #T3509687 Report a problem | ||
| 6/8/2024 | Pending sale | $419,900$185/sqft |
Source: Stellar MLS #T3509687 Report a problem | ||
| 5/31/2024 | Price change | $419,900-1.2%$185/sqft |
Source: Stellar MLS #T3509687 Report a problem | ||
| 5/21/2024 | Price change | $424,900-1.2%$187/sqft |
Source: Stellar MLS #T3509687 Report a problem | ||
| 5/6/2024 | Price change | $429,900+3.6%$190/sqft |
Source: Stellar MLS #T3509687 Report a problem | ||
| 4/11/2024 | Pending sale | $415,000$183/sqft |
Source: Stellar MLS #T3509687 Report a problem | ||
| 3/26/2024 | Price change | $415,000-2.4%$183/sqft |
Source: Stellar MLS #T3509687 Report a problem | ||
| 3/13/2024 | Listed for sale | $425,000$187/sqft |
Source: Stellar MLS #T3509687 Report a problem | ||
| 3/12/2024 | Pending sale | $425,000$187/sqft |
Source: Stellar MLS #T3509687 Report a problem | ||
| 3/6/2024 | Listed for sale | $425,000+41.7%$187/sqft |
Source: Stellar MLS #T3509687 Report a problem | ||
| 2/26/2021 | Sold | $300,000+0%$132/sqft |
Source: Stellar MLS #S5043406 Report a problem | ||
| 1/19/2021 | Pending sale | $299,900$132/sqft |
Source: Stellar MLS #S5043406 Report a problem | ||
| 12/13/2020 | Listed for sale | $299,900-3.3%$132/sqft |
Source: PREFERRED REAL ESTATE BROKERS II #S5043406 Report a problem | ||
| 9/30/2020 | Listing removed | $309,990+806.4%$137/sqft |
Source: PREFERRED REAL ESTATE BROKERS II #S5029632 Report a problem | ||
| 12/19/2018 | Sold | $34,200+52%$15/sqft |
Source: Public Record Report a problem | ||
| 7/7/2016 | Sold | $22,500$10/sqft |
Source: Public Record Report a problem | ||
Public tax history
| Year | Property taxes | Tax assessment |
|---|---|---|
| 2025 | $5,105 +2% | $357,900 +0.2% |
| 2024 | $5,007 -5.7% | $357,300 -4.9% |
| 2023 | $5,309 +14.9% | $375,800 +19.6% |
| 2022 | $4,622 +30.5% | $314,300 +36.8% |
| 2021 | $3,541 +374.4% | $229,700 +543.4% |
| 2020 | $746 +60.4% | $35,700 +13.3% |
| 2019 | $465 | $31,500 +36.4% |
| 2018 | $465 -40.1% | $23,100 |
| 2017 | $777 -0.5% | $23,100 +22.2% |
| 2016 | $781 +9.3% | $18,900 |
| 2015 | $715 +5.5% | $18,900 |
| 2014 | $677 | $18,900 |
| 2013 | -- | $18,900 |
| 2012 | -- | $18,900 |
Find assessor info on the county website
Neighborhood: 34758
Nearby homes
- $362,1004 bd3 ba1.7k sqft4952 Pall Mall St E, Kissimmee, FL 34758Off Market

- $347,0004 bd3 ba1.7k sqft4954 Pall Mall St E, Kissimmee, FL 34758Off Market

- $381,6004 bd4 ba2.2k sqft4953 Thames St E, Kissimmee, FL 34758Off Market
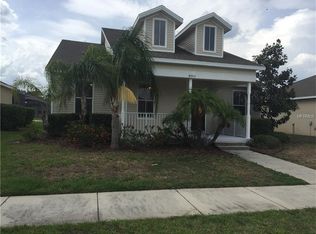
- $347,9004 bd3 ba1.7k sqft4951 Thames St E, Kissimmee, FL 34758Off Market
- $341,9004 bd3 ba1.7k sqft4955 Thames St E, Kissimmee, FL 34758Off Market
- $397,8005 bd4 ba2.6k sqft4949 Pall Mall St E, Kissimmee, FL 34758Off Market
- $420,7005 bd3 ba2.4k sqft4951 Pall Mall St E, Kissimmee, FL 34758Off Market
- $465,0005 bd5 ba2.6k sqft4947 Pall Mall St E, Kissimmee, FL 34758Sold
Nearby schools
GreatSchools rating
- 5/10Reedy Creek Elementary SchoolGrades: PK-5Distance: 0.7 mi
- 5/10Horizon Middle SchoolGrades: 6-8Distance: 1.6 mi
- 4/10Poinciana High SchoolGrades: 9-12Distance: 1 mi
Schools provided by the listing agent
- Elementary: Reedy Creek Elem (K 5)
- Middle: Horizon Middle
- High: Poinciana High School
Source: Stellar MLS. This data may not be complete. We recommend contacting the local school district to confirm school assignments for this home.
Get a cash offer in 3 minutes
Find out how much your home could sell for in as little as 3 minutes with a no-obligation cash offer.
Estimated market value
$375,800
Get a cash offer in 3 minutes
Find out how much your home could sell for in as little as 3 minutes with a no-obligation cash offer.
Estimated market value
$375,800
- Florida
- Osceola County
- Kissimmee
- 34758
- 4950 PALL MALL STREET E
Nearby cities
Nearby neighborhoods
Nearby zip codes
Other Kissimmee Topics
