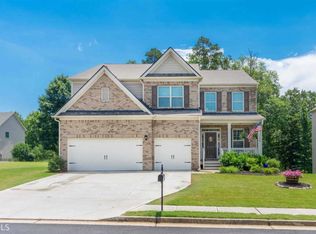
Welcome to refined living in the heart of North Forsyth, Cumming, GA-where luxury, comfort, and thoughtful design come together in perfect harmony. This immaculate 4-bedroom, 4 full bath, and 1 half bath residence offers an exceptional lifestyle both inside and out. From the moment you enter, you're greeted by an inviting open-concept layout ideal for both everyday living and entertaining. The expansive eat-in kitchen is a true centerpiece, featuring elegant granite countertops, a gas range, double ovens, and ample space for gathering. Seamlessly connected to the living room, the space is anchored by a cozy fireplace, creating the perfect atmosphere for hosting or relaxing. The main-level owner's suite is a private retreat, offering generous space and comfort. Step outside onto your deck each morning and enjoy coffee with a peaceful view of your private, heated saltwater gunite pool-set against the serene backdrop of a community lake. Upstairs, you'll find a spacious family room along with three additional bedrooms, each with walk-in closets, and two full bathrooms-providing both privacy and functionality for family and guests. The fully finished basement elevates this home even further, featuring a large theater area, game space with ping pong table, workshop, and a full bathroom. Walk out to your backyard oasis and unwind poolside while taking in the tranquil surroundings. Located in a highly sought-after area with top-ranked schools, this home also offers convenient access to GA-400, as well as nearby dining, shopping, and entertainment. This is more than a home-it's a lifestyle. Don't miss your opportunity to own this exceptional property.
Active
$824,900
4950 Plainsman Cir, Cumming, GA 30028
4beds
900sqft
Single Family Residence
Built in 2016
10,454 Square Feet Lot
$801,600 Zestimate®
$917/sqft
$-- HOA
What's special
Cozy fireplaceBackyard oasisInviting open-concept layoutTranquil surroundingsSpacious family roomExpansive eat-in kitchenWalk-in closets
- 76 days
- 260
- 19
Zillow last checked:
Listing updated:
Listed by:
The Milford Team 678-648-5500,
Keller Williams Community Partners
Source: GAMLS,MLS#: 10795211
Facts & features
Interior
Bedrooms & bathrooms
- Bedrooms: 4
- Bathrooms: 5
- Full bathrooms: 4
- 1/2 bathrooms: 1
- Main level bathrooms: 1
- Main level bedrooms: 1
Rooms
- Room types: Game Room, Laundry, Media Room
Kitchen
- Features: Breakfast Area, Breakfast Bar, Pantry
Heating
- Central
Cooling
- Central Air
Appliances
- Included: Dishwasher, Double Oven, Microwave
- Laundry: In Kitchen
Features
- Master On Main Level, Other, Walk-In Closet(s)
- Flooring: Carpet, Hardwood, Tile
- Windows: Double Pane Windows
- Basement: Bath Finished,Daylight,Finished,Full
- Number of fireplaces: 1
- Fireplace features: Factory Built, Family Room
- Common walls with other units/homes: No Common Walls
Interior area
- Total structure area: 900
- Total interior livable area: 900 sqft
- Finished area above ground: 0
- Finished area below ground: 900
Property
Parking
- Total spaces: 2
- Parking features: Attached, Garage, Garage Door Opener
- Has attached garage: Yes
Features
- Levels: Two
- Stories: 2
- Has private pool: Yes
- Pool features: Heated, In Ground, Salt Water
- Fencing: Back Yard,Fenced
- Has view: Yes
- View description: Lake
- Has water view: Yes
- Water view: Lake
- Waterfront features: Pond
- Body of water: None
Lot
- Size: 10,454 Square Feet
- Features: Private
Details
- Parcel number: 233 529
Construction
Type & style
- Home type: SingleFamily
- Architectural style: Traditional
- Property subtype: Single Family Residence
Materials
- Stone
- Roof: Composition
Condition
- Resale
- New construction: No
- Year built: 2016
Utilities & green energy
- Sewer: Public Sewer
- Water: Public
- Utilities for property: Cable Available, Electricity Available, High Speed Internet, Natural Gas Available, Sewer Available
Community & HOA
Community
- Features: Playground, Pool, Sidewalks, Tennis Court(s)
- Security: Smoke Detector(s)
- Subdivision: Settlers Lake
HOA
- Has HOA: Yes
- Services included: Swimming
Location
- Region: Cumming
Financial & listing details
- Price per square foot: $917/sqft
- Tax assessed value: $594,060
- Annual tax amount: $5,349
- Date on market: 6/25/2026
- Cumulative days on market: 75 days
- Listing agreement: Exclusive Right To Sell
- Electric utility on property: Yes
Estimated market value
$801,600
$762,000 - $842,000
$2,355/mo
Price history
| Date | Event | Price |
|---|---|---|
| 6/27/2026 | Listed for sale | $824,900$917/sqft |
Source:  FMLS GA #7794989 Report a problem FMLS GA #7794989 Report a problem | ||
| 6/27/2026 | Listing removed | $824,900$917/sqft |
Source:  GAMLS #10737132 Report a problem GAMLS #10737132 Report a problem | ||
| 4/20/2026 | Listed for sale | $824,900+146.2%$917/sqft |
Source: FMLS GA #7755942 Report a problem | ||
| 12/27/2017 | Sold | $335,000-2.9%$372/sqft |
Source:  FMLS GA #5890919 Report a problem FMLS GA #5890919 Report a problem | ||
| 12/6/2017 | Pending sale | $344,907$383/sqft |
Source: Taylor Morrison Realty of Georgia, Inc. #5890919 Report a problem | ||
| 10/25/2017 | Price change | $344,907-4.7%$383/sqft |
Source: Taylor Morrison Report a problem | ||
| 8/7/2017 | Listed for sale | $361,907$402/sqft |
Source: Taylor Morrison Realty of Georgia, Inc. #5890919 Report a problem | ||
Public tax history
| Year | Property taxes | Tax assessment |
|---|---|---|
| 2025 | $5,349 +1.7% | $237,624 -4.9% |
| 2024 | $5,261 +12.8% | $249,804 +6.2% |
| 2023 | $4,663 +12.9% | $235,188 +39.5% |
| 2022 | $4,130 +6.2% | $168,648 +13.3% |
| 2021 | $3,890 +3.1% | $148,844 +4% |
| 2020 | $3,773 +3.4% | $143,176 +4.6% |
| 2019 | $3,649 +630.3% | $136,896 +660.5% |
| 2017 | $500 +0% | $18,000 |
| 2016 | $500 | $18,000 |
| 2015 | $500 | $18,000 |
Find assessor info on the county website
Monthly payment
Est. payment
Payment breakdown
Explore the cost of this home by adjusting the details. Changes won't be saved.Climate risks
Neighborhood: Settlers Lake
Nearby schools
Schools provided by the listing agent
- Elementary: Silver City
- Middle: North Forsyth
- High: North Forsyth
Source: GAMLS. This data may not be complete. We recommend contacting the local school district to confirm school assignments for this home.

Similar homes
- $675,0003 bd2 ba1.2k sqft452 Laina Bennett Rd, Dawsonville, GA 30534Active

 MLS ID #10755829, Brian Canty, Realty Professionals. GAMLS
 - $700,0003 bd3 ba1.1k sqft6995 Lakeside Pl, Gainesville, GA 30506For Sale

 MLS ID #7812218, Kenneth Driver, Wynd Realty, LLC. FMLS GA
 - $850,0002 bd1 ba1.1k sqft5408 Spring St, Flowery Branch, GA 30542Active
 MLS ID #10811237, Stacy Burton, AmeriRealty. GAMLS
 - $625,0002 bd2 ba1.3k sqft6980 Diana Cir, Gainesville, GA 30506Active
 MLS ID #10816117, Rhonda Giarraffa, Century 21 Results. GAMLS
 - $875,0003 bd1 ba1k sqft2140 Wilkie Rd, Alpharetta, GA 30004For SaleMLS ID #7809192, CYNTHIA W CHANDLEE, Atlanta Fine Homes Sotheby's International. FMLS GA
- $599,0003 bd2 ba1.3k sqft4040 Merritt Dr, Cumming, GA 30041ActiveMLS ID #10775618, Wendy Porter, Virtual Properties Realty.Net. GAMLS
- $745,0002 bd2 ba1.1k sqft5137 Strickland Rd, Gainesville, GA 30507ActiveMLS ID #10760571, Regina Bell, Re/Max Tru, Inc.. GAMLS
- $715,0003 bd2 ba1.1k sqft3804 Price Rd, Gainesville, GA 30506ActiveMLS ID #10341238, Jeremy Austin, Atlanta Communities. GAMLS
- $592,5002 bd2 ba1.2k sqft528 Oak Grove Rd, Dawsonville, GA 30534ActiveMLS ID #10764663, Mei Cheng, BHHS Georgia Properties. GAMLS
- $620,0001 bd2 ba799 sqft229 Park View Ln, Dawsonville, GA 30534ActiveMLS ID #10719838, Shelley Dieter, Ansley RE|Christie's Int'l RE. GAMLS
- $449,9003 bd2 ba1.2k sqft1525 Sperin Rd, Ball Ground, GA 30107ActiveMLS ID #10819424, Zack Bobo, ERA Sunrise Realty. GAMLS
- $525,0003 bd2 ba1.2k sqft5085 Balus Dr, Gainesville, GA 30504ActiveMLS ID #10787289, Premier Realty Group, Keller Williams Realty Atl. Partners. GAMLS
- $1,100,0004 bd3 ba1.2k sqft16160 Henderson Rd, Milton, GA 30004ActiveMLS ID #10790447, Adam Bagci, Bold Realty Services. GAMLS
- $569,0003 bd2 ba1.2k sqft35 Pruitt Rd, Alpharetta, GA 30004ActiveMLS ID #10777424, Kristie Bledsoe, BHHS Georgia Properties. GAMLS
- $710,0002 bd1 ba952 sqft16040 Henderson Rd, Milton, GA 30004ActiveMLS ID #10719331, Sister Hood, Harry Norman Realtors. GAMLS
- $649,0002 bd2 ba720 sqft3551 Monroe Cir, Gainesville, GA 30506ActiveMLS ID #10614696, Darlene M Plavcan, Keller Williams Lanier Partners. GAMLS
- $499,0003 bd2 ba1.2k sqft6103 Lake Lanier Heights Rd, Buford, GA 30518ActiveMLS ID #10800147, Dale Hopfer, Virtual Properties Realty.com. GAMLS
- $469,9003 bd2 ba1.2k sqft4084 Dollar Cir, Suwanee, GA 30024ActiveMLS ID #10758257, Adelina Paloji, BHHS Georgia Properties. GAMLS
- $560,0002 bd2 ba900 sqft14450 Cogburn Rd, Milton, GA 30004ActiveMLS ID #10829532, Adam Bagci, Bold Realty Services. GAMLS
- $415,0003 bd2 ba1.2k sqft1815 Pickens St, Nelson, GA 30107ActiveMLS ID #10771742, April Tinker Davis, VIBE Realty. GAMLS
