Welcome to this well-maintained 2-bedroom, 2.5-bath condo, offering a fresh, modern feel and a functional layout perfect for everyday living and entertaining. The main level boasts a seamless dining and living room combination, creating an open and inviting space ideal for gatherings. The kitchen includes a convenient breakfast bar, perfect for casual dining or morning coffee. Upstairs, you'll find a laundry closet for added ease and spacious bedrooms that provide comfort and privacy. Come see this condo today!
Pending
$130,000
4950 Potomac Square Way Unit 6, Indianapolis, IN 46268
2beds
1,148sqft
Residential, Condominium
Built in 1999
-- sqft lot
$-- Zestimate®
$113/sqft
$209/mo HOA
What's special
Fresh modern feelOpen and inviting spaceFunctional layout
- 111 days |
- 57 |
- 2 |
Zillow last checked:
Listing updated:
Listed by:
Eli Skinner 317-627-0784,
Simplify Real Estate
Source: MIBOR as distributed by MLS GRID,MLS#: 22092153
Facts & features
Interior
Bedrooms & bathrooms
- Bedrooms: 2
- Bathrooms: 3
- Full bathrooms: 2
- 1/2 bathrooms: 1
- Main level bathrooms: 1
Primary bedroom
- Level: Upper
- Dimensions: n/a
Bedroom 2
- Level: Upper
- Dimensions: n/a
Dining room
- Level: Main
- Dimensions: n/a
Kitchen
- Features: Tile-Ceramic
- Level: Main
- Dimensions: n/a
Living room
- Level: Main
- Dimensions: n/a
Heating
- Electric
Cooling
- Central Air
Appliances
- Included: Dishwasher, MicroHood, Electric Oven, Refrigerator
- Laundry: Laundry Closet, Upper Level
Features
- Double Vanity, Breakfast Bar, Ceiling Fan(s)
- Has basement: No
- Common walls with other units/homes: 2+ Common Walls
Interior area
- Total structure area: 1,148
- Total interior livable area: 1,148 sqft
Property
Parking
- Total spaces: 2
- Parking features: Attached
- Attached garage spaces: 2
Features
- Levels: Two
- Stories: 2
- Entry location: Building Private Entry
- Patio & porch: Covered
Details
- Parcel number: 490436138112000600
- Horse amenities: None
Construction
Type & style
- Home type: Condo
- Architectural style: Traditional,Other
- Property subtype: Residential, Condominium
- Attached to another structure: Yes
Materials
- Vinyl Siding
- Foundation: Slab
Condition
- New construction: No
- Year built: 1999
Utilities & green energy
- Water: Public
Community & HOA
Community
- Features: Curbs, Sidewalks, Suburban
- Subdivision: 6500 Georgetown Hpr
HOA
- Has HOA: Yes
- HOA fee: $209 monthly
- HOA phone: 317-915-0400
Location
- Region: Indianapolis
Financial & listing details
- Price per square foot: $113/sqft
- Annual tax amount: $1,782
- Date on market: 3/30/2026
- Cumulative days on market: 50 days
Estimated market value
Not available
Estimated sales range
Not available
Not available
Price history
| Date | Event | Price |
|---|---|---|
| 4/25/2026 | Pending sale | $130,000$113/sqft |
Source:  MIBOR as distributed by MLS GRID #22092153 Report a problem MIBOR as distributed by MLS GRID #22092153 Report a problem | ||
| 4/14/2026 | Price change | $130,000-7.1%$113/sqft |
Source: MIBOR as distributed by MLS GRID #22092153 Report a problem | ||
| 4/7/2026 | Price change | $140,000-6.7%$122/sqft |
Source: MIBOR as distributed by MLS GRID #22092153 Report a problem | ||
| 3/30/2026 | Listed for sale | $150,000+47.1%$131/sqft |
Source: MIBOR as distributed by MLS GRID #22092153 Report a problem | ||
| 11/1/2019 | Sold | $102,000-2.8%$89/sqft |
Source: MIBOR as distributed by MLS GRID #21665680 Report a problem | ||
| 9/30/2019 | Pending sale | $104,900$91/sqft |
Source: MIBOR REALTOR Association #21665680 Report a problem | ||
| 9/27/2019 | Listed for sale | $104,900$91/sqft |
Source: MIBOR REALTOR Association #21665680 Report a problem | ||
| 9/5/2019 | Pending sale | $104,900$91/sqft |
Source: MIBOR REALTOR Association #21665680 Report a problem | ||
| 9/3/2019 | Listed for sale | $104,900$91/sqft |
Source: MIBOR REALTOR Association #21665680 Report a problem | ||
Public tax history
Tax history is unavailable.
Monthly payment
Est. payment
Payment breakdown
Explore the cost of this home by adjusting the details. Changes won't be saved.Climate risks
Neighborhood: Snacks-Guion Creek
Getting around
25 / 100
Some TransitNearby schools
GreatSchools rating
- 5/10Central Elementary School (Pike)Grades: K-5Distance: 0.9 mi
- 2/10Lincoln Middle SchoolGrades: 6-8Distance: 0.6 mi
- 4/10Pike High SchoolGrades: 9-12Distance: 0.5 mi
Schools provided by the listing agent
- High: Pike High School
Source: MIBOR as distributed by MLS GRID. This data may not be complete. We recommend contacting the local school district to confirm school assignments for this home.
- $170,5002 bd2 ba1.2k sqft4950 Potomac Square Way, Indianapolis, IN 46268Off Market
- $133,0002 bd2 ba1.1k sqft4950 Potomac Square Way, Indianapolis, IN 46268Off Market
- $171,0003 bd3 ba1.4k sqft4950 Potomac Square Way, Indianapolis, IN 46268Off Market

- $166,5003 bd1 ba1.4k sqft4950 Potomac Square Way, Indianapolis, IN 46268Off Market
- $160,1002 bd1 ba1.1k sqft4950 Potomac Square Way, Indianapolis, IN 46268Off Market
- $169,1002 bd2 ba1.4k sqft4950 Potomac Square Way, Indianapolis, IN 46268Off Market
- $174,1003 bd2 ba1.4k sqft4950 Potomac Square Way, Indianapolis, IN 46268Off Market
- $127,5002 bd2 ba1.2k sqft4950 Potomac Square Way, Indianapolis, IN 46268Off Market
A local agent can set up tours, give advice and negotiate with sellers.
Similar homes
- $139,9002 bd2 ba923 sqft5938 Deerwood Ct, Indianapolis, IN 46254Active
 MLS ID #22114892, Angela Richardson, F.C. Tucker Company. MIBOR as distributed by MLS GRID
 - $141,0002 bd2 ba1.3k sqft9463 Maple Way, Indianapolis, IN 46268Active
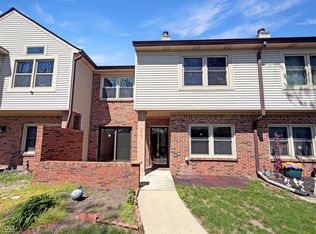 MLS ID #22096177, Shelby Farrar, Opendoor Brokerage LLC. MIBOR as distributed by MLS GRID
 - $135,0002 bd2 ba1.2k sqft7368 Country Brook Dr #7368, Indianapolis, IN 46260Active
 MLS ID #22111989, Nicholas Walters, CENTURY 21 Scheetz. MIBOR as distributed by MLS GRID
 - $159,0003 bd3 ba1.4k sqft9458 Fordham St, Indianapolis, IN 46268Active
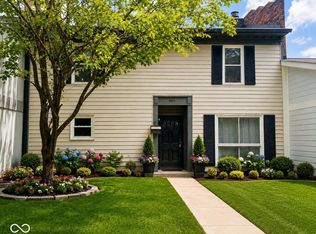 MLS ID #22112966, Steven Koleno, Beycome Brokerage Realty LLC. MIBOR as distributed by MLS GRID
 - $114,9992 bd2 ba1.2k sqft1358 Tishman Ln, Indianapolis, IN 46260ActiveMLS ID #22112427, Eric Forney, Keller Williams Indy Metro Partners. MIBOR as distributed by MLS GRID
- $119,0002 bd2 ba1.5k sqft6509 Park Central Way #6509C, Indianapolis, IN 46260ActiveMLS ID #22111401, Eric Forney, Keller Williams Indy Metro Partners. MIBOR as distributed by MLS GRID
- $145,0002 bd2 ba993 sqft4291 Village Parkway Cir W APT 8, Indianapolis, IN 46254ActiveMLS ID #22028106, Brian Diss, Wall and Associates. MIBOR as distributed by MLS GRID
- $169,9002 bd2 ba1.3k sqft8720 Yardley Ct #202, Indianapolis, IN 46268ActiveMLS ID #22099733, Adam Hopkins, eXp Realty LLC. MIBOR as distributed by MLS GRID
- $134,9002 bd2 ba1.1k sqft7466 Braewood Ct, Indianapolis, IN 46217ActiveMLS ID #22113079, Arjun Dhital, Serving You Realty. MIBOR as distributed by MLS GRID
- $135,0003 bd1 ba918 sqft3730 Carson Ave, Indianapolis, IN 46227ActiveMLS ID #22088457, Tak-Po Fong, Double Realty LLC. MIBOR as distributed by MLS GRID
- $125,0002 bd1 ba725 sqft3337 W 22nd St, Indianapolis, IN 46222ActiveMLS ID #22110867, Ronneal Williams, RLW Realty & Associates, LLC. MIBOR as distributed by MLS GRID
- $130,0002 bd1 ba1.3k sqft2225 Howard St, Indianapolis, IN 46221ActiveMLS ID #22086019, Javier Espinoza, Realty of America LLC. MIBOR as distributed by MLS GRID
- $163,5002 bd3 ba1.4k sqft2217 Rome Dr, Indianapolis, IN 46228ActiveMLS ID #22075278, Jeffrey Howell, F.C. Tucker Company. MIBOR as distributed by MLS GRID
- $175,0002 bd2 ba1.5k sqft4936 Tuscany Ln, Indianapolis, IN 46254ActiveMLS ID #22078373, Hakeem Bean, Buy With Beanz Real Estate LLC. MIBOR as distributed by MLS GRID
- $175,0002 bd2 ba1.2k sqft803 Coyote Dr APT C, Indianapolis, IN 46214ActiveMLS ID #22107113, Haiyan Gong, GO Real Estate Services, LLC. MIBOR as distributed by MLS GRID
- $150,0002 bd1 ba720 sqft4031 W Michigan St, Indianapolis, IN 46222ActiveMLS ID #22110526, Julie Comella, F.C. Tucker Company. MIBOR as distributed by MLS GRID
- $129,9004 bd2 ba1k sqft2823 N Gladstone Ave, Indianapolis, IN 46218ActiveMLS ID #22084951, Mia Chatman, Austyn Avenue Real Estate. MIBOR as distributed by MLS GRID
- $130,0002 bd1 ba1.5k sqft20 W Southern Ave, Indianapolis, IN 46225ActiveMLS ID #22112535, Jennifer Goodspeed, Keller Williams Indy Metro Partners. MIBOR as distributed by MLS GRID
- $149,9002 bd2 ba1.1k sqft6519 Jade Stream Ct APT 104, Indianapolis, IN 46237ActiveMLS ID #22110952, Charles Glaeser, Glaeser Realty. MIBOR as distributed by MLS GRID
- $121,9002 bd1 ba900 sqft3222 W Minnesota St, Indianapolis, IN 46241ActiveMLS ID #22090128, Anthony Lee, Victory Realty Team. MIBOR as distributed by MLS GRID
