Step off the beaten path as you wind your way to this spectacular new construction home in the gated community of Wild Creek Estates. Situated on two gorgeously landscaped acres you’ll find this farmhouse with a contemporary flair. Main level features a great room design with a 2-story stone fireplace, walk-in pantry with second fridge and wet bar, covered deck and office. At the end of the day, head upstairs to the primary retreat with spa-like 5-piece en-suite and walk-in closet. Laundry room, two beds and a bath round out the upstairs. Downstairs leads to a bonus space with endless possibilities as well as another bed/bath and a chic wine room. The yard is fully irrigated, and the home is pre-wired for a hot tub off the back patio.
Sold
Listed by: Inspire Realty • James Upchurch
Bought with: Port Ludlow Brokers LLC
$1,225,000
4950 SE Natchez Court, Port Orchard, WA 98366
4beds
3,739sqft
Single Family Residence
Built in 2023
2.02 Acres Lot
$1,221,600 Zestimate®
$328/sqft
$4,727 Estimated rent
Home value
$1,221,600
$1.15M - $1.28M
$4,727/mo
Zestimate® history
Owner options
List your home for rent
$4,727/mo
Rent Zestimate®
Find your next renter with Zillow Rental Manager. Plus, with online applications, you can quickly screen prospective tenants – for free.
$4,727/mo
Rent Zestimate®
Refinance and save
$6,355/mo
Est. payment
Refinancing to a lower rate could help reduce your monthly payments and save thousands over the life of the loan.
$6,355/mo
Est. payment
Explore your selling options
Work with a Zillow partner agent
Leverage their expertise and Zillow's premium Showcase listings to get your home seen by more buyers.
Get startedList with your own agent
Get your home in front of millions of buyers by listing it on Zillow.
Learn how to do itSell it yourself
Take full control of how buyers see your home on Zillow by listing For Sale by Owner (FSBO).
List your homeWhat's special
Wet barGreat room designLaundry roomBonus spaceFully irrigatedWalk-in pantryCovered deck
Zillow last checked:
Listing updated:
Listed by:
James Upchurch,
Inspire Realty
Bought with:
Lori Montone, 125707
Port Ludlow Brokers LLC
Source: NWMLS as distributed by MLS GRID,MLS#: 2140775
Facts & features
Interior
Bedrooms & bathrooms
- Bedrooms: 4
- Bathrooms: 4
- Full bathrooms: 3
- 1/2 bathrooms: 1
Primary bedroom
- Level: Second
Bedroom
- Level: Second
Bedroom
- Level: Second
Bedroom
- Level: Lower
Bathroom full
- Level: Second
Bathroom full
- Level: Second
Bathroom full
- Level: Lower
Other
- Level: Main
Bonus room
- Level: Lower
Den office
- Level: Main
Dining room
- Level: Main
Entry hall
- Level: Main
Great room
- Level: Main
Kitchen with eating space
- Level: Main
Heating
- Fireplace, Ductless HP-Mini Split, Forced Air, Wall Unit(s), Electric, Propane
Cooling
- Forced Air
Appliances
- Included: Dishwasher_, Dryer, Refrigerator_, StoveRange_, Washer, Dishwasher, Refrigerator, StoveRange, Water Heater: Hybrid Electric, Water Heater Location: Garage
Features
- Bath Off Primary, Ceiling Fan(s), Dining Room
- Flooring: Ceramic Tile, Vinyl Plank, Carpet
- Basement: Daylight
- Number of fireplaces: 1
- Fireplace features: See Remarks, Main Level: 1, Fireplace
Interior area
- Total structure area: 3,739
- Total interior livable area: 3,739 sqft
Property
Parking
- Total spaces: 3
- Parking features: Attached Garage
- Attached garage spaces: 3
Features
- Levels: Two
- Stories: 2
- Entry location: Main
- Patio & porch: Ceramic Tile, Wall to Wall Carpet, Bath Off Primary, Ceiling Fan(s), Dining Room, Vaulted Ceiling(s), Walk-In Closet(s), Walk-In Pantry, Wine Cellar, Fireplace, Water Heater
- Has view: Yes
- View description: Territorial
Lot
- Size: 2.02 Acres
- Features: Dead End Street, Secluded, Deck, Gated Entry, Irrigation, Patio, Propane
- Topography: Level,PartialSlope
- Residential vegetation: Wooded
Details
- Parcel number: 32240220712008
- Special conditions: Standard
- Other equipment: Leased Equipment: Propane Tank
Construction
Type & style
- Home type: SingleFamily
- Architectural style: 2 Stories w/Bsmnt
- Property subtype: Single Family Residence
Materials
- Cement Planked, Wood Siding
- Foundation: Poured Concrete
- Roof: Composition
Condition
- New construction: Yes
- Year built: 2023
Details
- Builder name: Contour Construction Group, LLC
Utilities & green energy
- Electric: Company: PSE
- Sewer: Septic Tank
- Water: Public, Company: West Sound Utilities
Community & HOA
Community
- Subdivision: Port Orchard
HOA
- HOA fee: $400 quarterly
- HOA phone: 253-514-0881
Location
- Region: Port Orchard
Financial & listing details
- Price per square foot: $328/sqft
- Tax assessed value: $836,530
- Annual tax amount: $1,044
- Date on market: 8/26/2023
- Cumulative days on market: 1060 days
- Listing terms: Conventional
- Inclusions: Dishwasher, Dryer, Refrigerator, StoveRange, Washer, LeasedEquipment
Price history
| Date | Event | Price |
|---|---|---|
| 8/31/2023 | Sold | $1,225,000-5.4%$328/sqft |
Source:  NWMLS as distributed by MLS GRID #2140775 Report a problem NWMLS as distributed by MLS GRID #2140775 Report a problem | ||
| 8/1/2023 | Pending sale | $1,295,000$346/sqft |
Source: NWMLS as distributed by MLS GRID #2140775 Report a problem | ||
| 7/26/2023 | Listed for sale | $1,295,000+825%$346/sqft |
Source: NWMLS as distributed by MLS GRID #NWM2140775 Report a problem | ||
| 10/27/2021 | Sold | $140,000-6.7%$37/sqft |
Source: NWMLS as distributed by MLS GRID #1828135 Report a problem | ||
| 8/27/2021 | Pending sale | $150,000+57.9%$40/sqft |
Source: NWMLS as distributed by MLS GRID #1828135 Report a problem | ||
| 7/31/2017 | Sold | $95,000$25/sqft |
Source: NWMLS as distributed by MLS GRID #922155 Report a problem | ||
Public tax history
| Year | Property taxes | Tax assessment |
|---|---|---|
| 2025 | $6,973 +0.5% | $836,530 |
| 2024 | $6,936 +20.5% | $836,530 +16.7% |
| 2023 | $5,757 +451.6% | $716,550 +447.9% |
| 2022 | $1,044 +4.6% | $130,790 +25% |
| 2021 | $998 +5.9% | $104,630 +12% |
| 2020 | $942 +38.3% | $93,420 +28.7% |
| 2019 | $681 +16.5% | $72,580 +39.9% |
| 2018 | $584 | $51,870 |
| 2017 | $584 +8.6% | $51,870 +5% |
| 2016 | $538 -4% | $49,400 |
| 2015 | $560 | $49,400 -11.4% |
| 2014 | $560 | $55,770 |
Find assessor info on the county website
Neighborhood: Parkwood
Nearby homes
- $1,340,0004 bd4 ba2.9k sqft4951 SE Natchez Ct, Port Orchard, WA 98366Sold

- $470,0003 bd2 ba1.9k sqft2169 Ponderosa Dr SE, Pt Orchard, WA 98366Sold
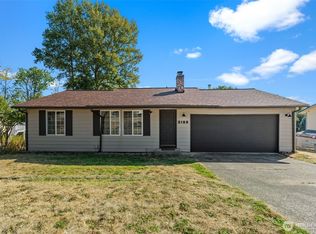
- $545,0004 bd2 ba2.3k sqft2181 Ponderosa Dr SE, Pt Orchard, WA 98366Sold

- $430,0003 bd2 ba1.3k sqft4679 SE Basswood Ln, Pt Orchard, WA 98366Sold
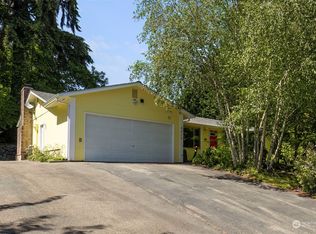
- $447,7773 bd3 ba1.7k sqft4661 SE Basswood Ln, Pt Orchard, WA 98366Sold
- $493,0004 bd2 ba2k sqft2111 Ponderosa Dr SE, Pt Orchard, WA 98366Sold
- $505,0003 bd3 ba1.3k sqft2176 Ponderosa Dr SE, Pt Orchard, WA 98366Sold
- $1,650,0004 bd5 ba5.3k sqft5101 SE Natchez Ct, Pt Orchard, WA 98366Sold
Nearby schools
GreatSchools rating
- 6/10South Colby Elementary SchoolGrades: PK-5Distance: 2.1 mi
- 8/10John Sedgwick Junior High SchoolGrades: 6-8Distance: 3 mi
- 7/10South Kitsap High SchoolGrades: 9-12Distance: 1.9 mi
Schools provided by the listing agent
- Elementary: South Colby Elem
- Middle: John Sedgwick Jnr Hi
- High: So. Kitsap High
Source: NWMLS as distributed by MLS GRID. This data may not be complete. We recommend contacting the local school district to confirm school assignments for this home.
Get a cash offer in 3 minutes
Find out how much your home could sell for in as little as 3 minutes with a no-obligation cash offer.
Estimated market value
$1,221,600
Get a cash offer in 3 minutes
Find out how much your home could sell for in as little as 3 minutes with a no-obligation cash offer.
Estimated market value
$1,221,600
- Washington
- Kitsap County
- Port Orchard
- 98366
- Parkwood
- 4950 SE Natchez Court
Nearby cities
Nearby neighborhoods
Nearby zip codes
Other Port Orchard Topics
