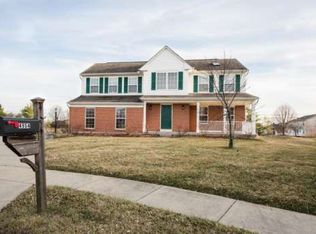
Approximately 3,000 sqft of interior living space (including basement) on a corner culdesac lot measuring .44 acres. Entrance opens to a two-story open foyer with hard wood floors throughout the first floor. First floor: Half-bath, kitchen, TV room, Living/Formal Room, and morning room (vaulted ceilings). Kitchen has oversized cabinets and is updated with all stainless steel appliances. Kitchen has pantry storage and opens up to the morning room (plenty of windows), TV room and laundry room. First floor also has a formal dining and living room (with a bay window) and entire first floor has 9' ceilings. Second floor has 3 guest bedrooms, full guest bathroom, and a master bedroom with vaulted ceilings, walk-in bathroom, and sizable closet. Master bathroom has separate shower and garden tub, ceramic tile flooring, double vanity, and private toliet. Ceiling fans in every room and bedroom (including morning room) Morning Room: 20’x 9’4 ½” TV/Living Room: 16’ 2”x 13’8” - (open layout) Master Bedroom: 20’x 13’½“ 1st Guest Bedroom: 12’x11’ 2nd Guest Bedroom: 12’x13’4” 3rd Guest Bedroom: 10’4”x13” Finished partial basement with Champion Living Systems basement system - full bath downstairs. Spacious trex deck off of morning room that feeds into a spacious paver patio Large back-yard with shed outside storage unit. Basement is a partial basement and is finished with a full bath. HVAC has automatic humidifier; water softner has been installed. Neighborhood Description Great neighborhood for a young family
This property is off market, which means it's not currently listed for sale or rent on Zillow. This may be different from what's available on other websites or public sources.