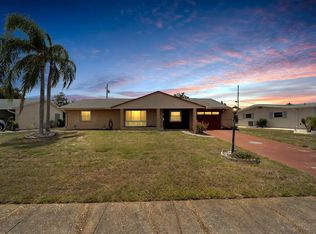
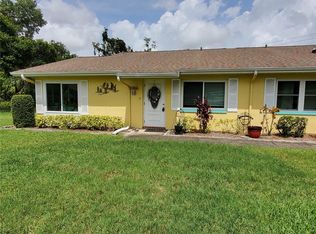
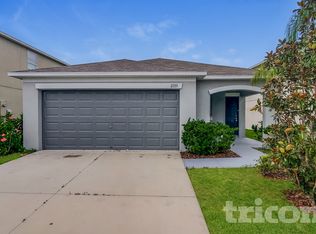

Virtually Staged. For Rent in Valencia del Sol the most exciting 55+ resort community to show Tampa residents an incredible lifestyle and great home value. Featuring endless entertainment, action-packed activities, resort-style relaxation, and gorgeous homes that come complete with luxury standard features, Valencia del Sol is redefining carefree 55+ living on Florida's Gulf Coast. The use of all of the state-of-the-art amenities included in rent. This Nantucket attached Villa is an open great room plan that offers 2 bedrooms, Plus a den/3rd bedroom ,2 baths, and 2 car garage. The spacious great room and gourmet kitchen open to each other, as well as direct access to the private covered screened lanai with tranquil "water view". Perfect for entertaining! This home includes 18X18 tile flooring throughout the main living areas and den. The triple 8' sliding glass doors off the main living area provides direct access to the covered/screened lanai. The luxurious gourmet kitchen features highly upgraded 42" Storm" Maple Cabinets, upper and lower lighting w/ crown molding and valance , soft-close/dovetailed drawers , Silestone quartz countertops, counter height quartz extended bar top, undermount stainless sink, designer tile back splash, upgraded stainless appliances including GE Stainless Steel gas range, GE Stainless steel "French door" refrigerator and microwave vented to the exterior, and built-in cabinet pantry w/ rollout shelves. The Master-suite is spacious and features a coffered ceiling and 2 large walk-in closets. The Master bathroom showcases a walk-in shower with seat, w/ decorative tile to the ceiling, quartz countertops, maple 36" "Storm" cabinets and comfort height commode. Bedroom #2 includes a walk-in closet . The den/3th bedroom has double French doors. The laundry room includes upper cabinets for storage and GE washer and dryer. This spectacular home is loaded with many upgraded features such as: Variable Speed Air Handler, recessed lighting, 4 'rear paver extension, upgraded garage door opener, whole house surge protector. Home is virtually stages. Call today for your appointment to view.
House for rent
$2,500/moFees may apply
4950 Sienna Isles Ave, Wimauma, FL 33598
2beds
1,644sqft
Price may not include required fees and charges. Learn more|
Singlefamily
Available Tue Dec 1 2026
Air conditioner, central air
In unit laundry
2 Attached garage spaces parking
Central, heat pump
What's special
Silestone quartz countertopsLuxurious gourmet kitchenOpen great room planRecessed lightingDesigner tile backsplashUndermount stainless sinkUpgraded garage door opener
- 4 days |
- -- |
- -- |
Zillow last checked:
Listing updated:
Travel times

Let’s turn your rent into credit progress
Build credit history with every on-time payment and get credit for the payment you’re already making.
Facts & features
Interior
Bedrooms & bathrooms
- Bedrooms: 2
- Bathrooms: 2
- Full bathrooms: 2
Rooms
- Room types: Den/Library/Office
Heating
- Central, Heat Pump
Cooling
- Air Conditioner, Central Air
Appliances
- Included: Dishwasher, Dryer, Garbage Disposal, Gas Water Heater, Microwave Oven, Refrigerator, Stove, Washer
- Laundry: In Unit, Inside, Laundry Room
Features
- Ceiling Fan(s), Ceiling Fan(s), High Ceilings, Open Floorplan, Primary Bedroom Main Floor, Solid Surface Counters, Thermostat, Tray Ceiling(s), Walk In Closet, Walk-In Closet(s)
- Flooring: Carpet, Tile
Interior area
- Total interior livable area: 1,644 sqft
Video & virtual tour
Property
Parking
- Total spaces: 2
- Parking features: Attached, Garage
- Has attached garage: Yes
- Details: Contact manager
Accessibility
- Accessibility features: Disabled Access
Features
- Stories: 1
- Exterior features: Association Recreation - Owned, Buyer Approval Required, Gated Community, Irrigation System, Irrigation-Reclaimed Water, Lighting, Lobby Key Required, Maintenance, Pickleball Court(s), Primary Bedroom Main Floor, Security, Sidewalk, Solid Surface Counters, Tennis Court(s), Thermostat, Walk In Closet, Walk-In Closet(s), Wheelchair Access
- Has private pool: Yes
- Pool features: Pool
- Has view: Yes
- View description: Pond, Water View
Lot
- Features: Landscaped
Details
- Additional structures: Garage(s), Tennis Court(s)
Construction
Type & style
- Home type: SingleFamily
- Property subtype: SingleFamily
Condition
- Year built: 2023
Community & HOA
Community
- Features: Clubhouse, Fitness Center, Gated, Golf, Pool, Restaurant, Sidewalks, Tennis Court(s)
- Security: Gated Community
- Senior community: Yes
HOA
- Amenities included: Clubhouse, Dog Park, Fitness Center, Gated, Hot Tub, Pond Year Round, Pool, Recreation Facilities, Tennis Court(s)
Location
- Region: Wimauma
Financial & listing details
- Lease term: 24 Months
Nearby apartments for rent


Price history
| Date | Event | Price |
|---|---|---|
| 9/1/2026 | Listed for rent | $2,500$2/sqft |
Source: Stellar MLS #TB8543715 Report a problem | ||
| 11/1/2023 | Sold | $439,900$268/sqft |
Source:  Stellar MLS #T3403454 Report a problem Stellar MLS #T3403454 Report a problem | ||
| 8/10/2023 | Pending sale | $439,900$268/sqft |
Source: Stellar MLS #T3403454 Report a problem | ||
| 7/20/2023 | Price change | $439,900-2.2%$268/sqft |
Source: Stellar MLS #T3403454 Report a problem | ||
| 5/19/2023 | Pending sale | $449,900$274/sqft |
Source: Stellar MLS #T3403454 Report a problem | ||
| 4/16/2023 | Price change | $449,900-5.3%$274/sqft |
Source: Stellar MLS #T3403454 Report a problem | ||
| 10/17/2022 | Price change | $474,900-1.7%$289/sqft |
Source: Stellar MLS #T3403454 Report a problem | ||
| 9/20/2022 | Listed for sale | $482,900$294/sqft |
Source: Stellar MLS #T3403454 Report a problem | ||
Neighborhood: 33598
Nearby schools
GreatSchools rating
- 4/10Reddick Elementary SchoolGrades: PK-5Distance: 1.8 mi
- 3/10Eisenhower Middle SchoolGrades: 6-8Distance: 4.1 mi
- 3/10Jule F Sumner High SchoolGrades: 9-12Distance: 2 mi