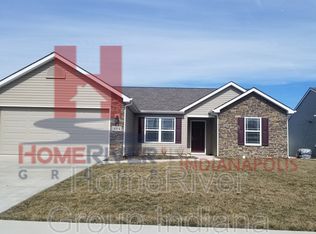
Exceptionally well maintained one owner home ready and waiting for a new owner. This home has been pre-inspected by Gold Key and passed with flying colors! You will love the all the space available; from the 3 bedrooms, den, and open living area to the two car garage. The kitchen has beautiful quartz counters, ample storage and counter space and remaining appliances. Appreciation comes with a split floor plan separating the primary bedroom from the guest rooms. The primary easily fits a king bed and has a large bath with walk in closet. Boasting updated landscaping and a common area directly behind, you will enjoy the upcoming autumn weather on the patio. You can not build this home for this price and with these amenities. Schedule your showing today!
Closed
$265,000
4950 Stone Canyon Psge, Fort Wayne, IN 46808
3beds
1,652sqft
Single Family Residence
Built in 2017
8,276 Square Feet Lot
$273,800 Zestimate®
$--/sqft
$2,006 Estimated rent
Home value
$273,800
$246,000 - $304,000
$2,006/mo
Zestimate® history
Owner options
List your home for rent
$2,006/mo
Rent Zestimate®
Find your next renter with Zillow Rental Manager. Plus, with online applications, you can quickly screen prospective tenants – for free.
$2,006/mo
Rent Zestimate®
Refinance and save
$1,849/mo
Est. payment
Refinancing to a lower rate could help reduce your monthly payments and save thousands over the life of the loan.
$1,849/mo
Est. payment
Explore your selling options
Work with a Zillow partner agent
Leverage their expertise and Zillow's premium Showcase listings to get your home seen by more buyers.
Get startedList with your own agent
Get your home in front of millions of buyers by listing it on Zillow.
Learn how to do itSell it yourself
Take full control of how buyers see your home on Zillow by listing For Sale by Owner (FSBO).
List your homeWhat's special
Beautiful quartz countersUpdated landscapingSplit floor plan
Zillow last checked:
Listing updated:
Listed by:
Justin P Heflin 260-579-6730,
Mike Thomas Assoc., Inc
Bought with:
Daung Aye, RB23001991
Mike Thomas Assoc., Inc
Source: IRMLS,MLS#: 202535681
Facts & features
Interior
Bedrooms & bathrooms
- Bedrooms: 3
- Bathrooms: 2
- Full bathrooms: 2
- Main level bedrooms: 3
Bedroom 1
- Level: Main
Bedroom 2
- Level: Main
Kitchen
- Level: Main
- Area: 160
- Dimensions: 16 x 10
Living room
- Level: Main
- Area: 294
- Dimensions: 14 x 21
Office
- Level: Main
- Area: 121
- Dimensions: 11 x 11
Heating
- Natural Gas, Forced Air
Cooling
- Central Air
Appliances
- Included: Dishwasher, Microwave, Refrigerator, Washer, Dryer-Electric, Electric Range
Features
- Has basement: No
- Has fireplace: No
Interior area
- Total structure area: 1,652
- Total interior livable area: 1,652 sqft
- Finished area above ground: 1,652
- Finished area below ground: 0
Property
Parking
- Total spaces: 2
- Parking features: Attached
- Attached garage spaces: 2
Features
- Levels: One
- Stories: 1
Lot
- Size: 8,276 Square Feet
- Dimensions: 63x134
- Features: Level
Details
- Parcel number: 020732305009.000066
Construction
Type & style
- Home type: SingleFamily
- Property subtype: Single Family Residence
Materials
- Stone, Vinyl Siding
- Foundation: Slab
Condition
- New construction: No
- Year built: 2017
Utilities & green energy
- Sewer: City
- Water: City
Community & HOA
Community
- Subdivision: Morgan Creek
HOA
- Has HOA: Yes
- HOA fee: $221 annually
Location
- Region: Fort Wayne
Financial & listing details
- Tax assessed value: $273,900
- Annual tax amount: $1,966
- Date on market: 9/5/2025
- Listing terms: Cash,Conventional,FHA,VA Loan
Price history
| Date | Event | Price |
|---|---|---|
| 10/10/2025 | Sold | $265,000-1.8% |
Source:  IRMLS #202535681 Report a problem IRMLS #202535681 Report a problem | ||
| 9/21/2025 | Pending sale | $269,900 |
Source: IRMLS #202535681 Report a problem | ||
| 9/12/2025 | Price change | $269,900-1.8% |
Source: IRMLS #202535681 Report a problem | ||
| 9/5/2025 | Listed for sale | $274,900+57.1% |
Source: IRMLS #202535681 Report a problem | ||
| 3/24/2021 | Listing removed | -- |
Source: Owner Report a problem | ||
| 2/19/2020 | Sold | $175,000$106/sqft |
Source: Agent Provided Report a problem | ||
| 4/5/2019 | Listing removed | $1,489$1/sqft |
Source: Owner Report a problem | ||
| 2/7/2019 | Listed for rent | $1,489$1/sqft |
Source: Owner Report a problem | ||
Public tax history
| Year | Property taxes | Tax assessment |
|---|---|---|
| 2025 | $1,997 +4.6% | $273,900 +7.6% |
| 2024 | $1,909 +12.2% | $254,500 +4.3% |
| 2023 | $1,702 +15.5% | $243,900 +7.7% |
| 2022 | $1,473 +10.7% | $226,400 +18.2% |
| 2021 | $1,331 -55.2% | $191,600 +8.8% |
| 2020 | $2,972 +43.4% | $176,100 +3.7% |
| 2019 | $2,073 | $169,800 +48.9% |
| 2018 | -- | $114,000 |
Find assessor info on the county website
Neighborhood: 46808
Nearby homes
- $302,5003 bd2 ba1.7k sqft4970 Stone Canyon Psge, Fort Wayne, IN 46808Off Market
- $265,4003 bd2 ba1.5k sqft4932 Stone Canyon Psge, Fort Wayne, IN 46808Off Market
- $283,1003 bd2 ba1.5k sqft4996 Stone Canyon Psge, Fort Wayne, IN 46808Off Market
- $267,0003 bd2 ba1.6k sqft4914 Stone Canyon Psge, Fort Wayne, IN 46808Off Market
- $301,1003 bd2 ba1.6k sqft2184 Lava Falls Xing, Fort Wayne, IN 46808Off Market
- $306,1003 bd2 ba1.7k sqft4886 Stone Canyon Psge, Fort Wayne, IN 46808Off Market
- $300,0003 bd2 ba1.5k sqft5022 Stone Canyon Psge, Fort Wayne, IN 46808Off Market
- $306,8003 bd2 ba1.5k sqft2276 Painted Desert Run, Fort Wayne, IN 46808Off Market
Nearby schools
GreatSchools rating
- 6/10Francis M Price Elementary SchoolGrades: PK-5Distance: 1.9 mi
- 5/10Northwood Middle SchoolGrades: 6-8Distance: 5.1 mi
- 3/10Northrop High SchoolGrades: 9-12Distance: 5 mi
Schools provided by the listing agent
- Elementary: Price
- Middle: Portage
- High: Northrop
- District: Fort Wayne Community
Source: IRMLS. This data may not be complete. We recommend contacting the local school district to confirm school assignments for this home.


Get pre-qualified for a loan
At Zillow Home Loans, we can pre-qualify you in as little as 5 minutes with no impact to your credit score.An equal housing lender. NMLS #10287.
Sell for more on Zillow
Get a Zillow Showcase℠ listing at no additional cost and you could sell for .
$273,800
2% more
+$5,476
With Zillow Showcase(estimated)
$279,276
- Indiana
- Allen County
- Fort Wayne
- 46808
- 4950 Stone Canyon Psge
Nearby cities
Nearby neighborhoods
Nearby zip codes
Other Fort Wayne Topics
