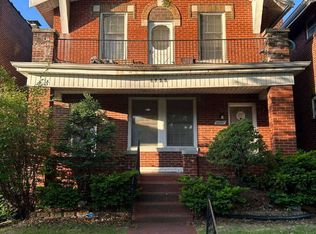
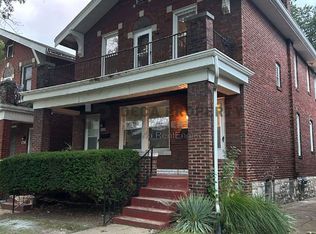
Charming and spacious 2-bedroom, 1-bathroom first-floor apartment available now! This inviting home features beautiful hardwood flooring throughout the main living areas, a decorative fireplace, and abundant natural light that creates a warm and welcoming atmosphere. The formal dining room offers plenty of space for a full dining set and is accented by a stylish custom light fixture. The updated kitchen includes granite countertops and stainless steel appliances, including an electric oven, refrigerator, and dishwasher, combining both style and convenience. Enjoy additional living space in the cozy rear sunroom, perfect for relaxing, reading, or a home office setup. Additional features include a private basement area with electric laundry hookups for added storage and convenience. Conveniently located near local dining, shopping, and entertainment. Schedule your showing today, this one won't last long. Bedrooms: 2 Bathrooms: 1 Rooms: 5 SQ. FT.: 1,056 Occupancy Limit: 3 Flooring: Hardwood Resident Paid Utilities: Electric, Gas & Snow Removal Basement: Unfinished Laundry: Electric Hookups in Basement Pets: Allowed - See Pet Policy (link below under Helpful Resources) School District: St. Louis City Public School Section 8: Not Accepted Security Deposit: $1,245 Application Fee: $60 per adult application Resident Benefit Package: $35.95 monthly charge (see details below) Property Manager: JL DISCLOSURES: Upfront Costs: Approved applicants are required to pay the following prior to move in: Security Deposit, First Full Month's Rent and Resident Benefits Package (RBP). Depending on qualifications and lease specifics, additional upfront costs may apply, including (but not limited to): Credit Fee and/or Rental History Fee (refer to Rental Criteria), Pet Fee (refer to Pet Policy), Parking Fee, and applicable utilities. Municipal Inspection: This property may require a municipal inspection. Approval may be complete or pending, which could affect the move-in date. Application & Availability: There may already be applications submitted for this property at the time you apply. We cannot guarantee availability, even if the property is available when your application is submitted. Applications are processed as received; however, when there are multiple applicants, the property will be offered to the best-qualified applicant. A security deposit will not be accepted until the application has been approved. Resident Benefits Package: All residents are enrolled in the Resident Benefits Package for $35.95/month, which includes renters insurance, HVAC air filter delivery (for applicable properties), credit building with timely rent payments, $1M identity protection, move in concierge services for utilities and home services, a resident rewards program, and more. Additional details are provided upon approval. HELPFUL RESOURCES (copy and paste links into browser): By submitting your information on this page you consent to being contacted by the Property Manager and RentEngine via SMS, phone, or email.
This property is not currently displayed as for sale or rent on Zillow. This may be different from what's on other websites or public sources.