Welcome to easy Arizona living in Adobe Senior Park, a vibrant 55+ community in sunny Golden Valley! This beautifully updated 2-bedroom, 2-bath manufactured home with additions offers approximately 1,300 sq. ft. of comfortable living space and is truly move-in ready. Step inside to a bright, open-concept floor plan filled with thoughtful updates and plenty of room to relax or entertain. The spacious kitchen is a standout, featuring soft-close cabinetry and drawers, updated countertops, a stylish tile backsplash, newer appliances, upgraded flooring, and a convenient eat-in dining area. Bay windows bring in an abundance of natural light and create a cheerful space to enjoy your morning coffee. The primary suite offers vaulted ceilings, a walk-in closet, and a sliding glass door leading to a covered patio the perfect place to unwind and enjoy Golden Valley s beautiful desert mornings and evenings. The adjoining primary bath includes dual sinks and a walk-in shower. Guests will appreciate the comfortable second bedroom and full guest bath, while the bonus room with Murphy bed provides flexible space for overnight visitors, hobbies, or a home office. A large laundry room, wide hallway, dedicated storage room, and workshop area add even more function and convenience. Outside, easy-care rock landscaping keeps maintenance to a minimum so you can spend more time enjoying the Arizona sunshine. Additional improvements include added insulation and a newer roof on the manufactured portion of the home. Best of all, the furnishings stay, making this an excellent opportunity for a seasonal getaway or full-time residence. Space rent is currently just $230 per month and includes trash service. Potential buyers must apply with Adobe Senior Park and receive park approval. Enjoy paved roads all the way to the home and a convenient location just minutes from shopping, restaurants, and medical services. When you re ready for a little adventure, Laughlin, Nevada, the Colorado River, and Lake Mohave are approximately 30 minutes away, offering boating, fishing, dining, entertainment, and more. Come enjoy the beautiful desert scenery, colorful sunrises and sunsets, star-filled night skies, and the relaxed lifestyle Adobe Senior Park has to offer. Schedule your private showing today!
Active
$119,900
4950 Apache Way #35, Golden Valley, AZ 86413
2beds
1,300sqft
Manufactured Home, Single Family Residence
Built in 1990
-- sqft lot
$115,900 Zestimate®
$92/sqft
$-- HOA
What's special
- 29 days
- 293
- 13
Zillow last checked:
Listing updated:
Listed by:
Angie Wilks 928-279-5588,
Silver Sage Properties,
Siuming Wilks 928-530-6300,
Silver Sage Properties
Source: Momentum MLS,MLS#: 042234 Originating MLS: Western AZ Regional Real Estate Data Exchange
Originating MLS: Western AZ Regional Real Estate Data ExchangeFacts & features
Interior
Bedrooms & bathrooms
- Bedrooms: 2
- Bathrooms: 2
- Full bathrooms: 1
- 3/4 bathrooms: 1
Rooms
- Room types: Bonus Room, Utility Room, Workshop
Heating
- Heat Pump, Central, Electric
Cooling
- Heat Pump, Central Air, Electric
Appliances
- Included: Dryer, Gas Dryer, Gas Oven, Gas Range, Microwave, Refrigerator, Water Heater, Washer
- Laundry: Electric Dryer Hookup, Inside, Laundry in Utility Room, Propane Dryer Hookup
Features
- Breakfast Bar, Ceiling Fan(s), Dining Area, Dual Sinks, Furnished, Laminate Counters, Laminate Countertop, Primary Suite, Shower Only, Separate Shower, Vaulted Ceiling(s), Walk-In Closet(s), Window Treatments, Utility Room, Workshop
- Flooring: Carpet, Vinyl
- Windows: Window Coverings
- Has fireplace: No
- Furnished: Yes
Interior area
- Total interior livable area: 1,300 sqft
Video & virtual tour
Property
Parking
- Total spaces: 1
- Parking features: Carport
- Carport spaces: 1
Accessibility
- Accessibility features: Low Threshold Shower
Features
- Entry location: Breakfast Bar,Ceiling Fan(s),Counters-Laminate,Din
- Patio & porch: Covered, Patio
- Exterior features: Landscaping
- Pool features: None
- Fencing: None
- Has view: Yes
- View description: Mountain(s)
Lot
- Features: Private Road, Street Level
Details
- Parcel number: N/A
- Zoning description: RMH Residential Mobile Homes
Construction
Type & style
- Home type: MobileManufactured
- Property subtype: Manufactured Home, Single Family Residence
Materials
- Roof: Shingle
Condition
- New construction: No
- Year built: 1990
Details
- Builder name: Titan
Utilities & green energy
- Electric: 110 Volts
- Sewer: Septic Tank
- Water: Rural
- Utilities for property: Electricity Available, Propane, Underground Utilities
Community & HOA
Community
- Features: Clubhouse, Laundry Facilities
- Senior community: Yes
HOA
- Has HOA: No
Location
- Region: Golden Valley
Financial & listing details
- Price per square foot: $92/sqft
- Annual tax amount: $258
- Date on market: 9/18/2026
- Listing terms: Cash,1031 Exchange
- Electric utility on property: Yes
- Road surface type: Paved
- Body type: Single Wide
Estimated market value
$115,900
$110,000 - $122,000
Not available
Price history
| Date | Event | Price |
|---|---|---|
| 9/18/2026 | Listed for sale | $119,900+11%$92/sqft |
Source:  Momentum MLS #042234 Report a problem Momentum MLS #042234 Report a problem | ||
| 6/2/2025 | Sold | $108,000-8.5%$83/sqft |
Source: Momentum MLS #026655 Report a problem | ||
| 5/13/2025 | Pending sale | $118,000$91/sqft |
Source: Momentum MLS #026655 Report a problem | ||
| 4/8/2025 | Price change | $118,000-9.2%$91/sqft |
Source: Momentum MLS #026655 Report a problem | ||
| 3/23/2025 | Listed for sale | $129,900$100/sqft |
Source: Momentum MLS #026655 Report a problem | ||
Public tax history
Tax history is unavailable.
Monthly payment
Climate risks
Neighborhood: 86413
- $114,0002 bd2 ba1.2k sqft4950 W Apache Way LOT 42, Golden Valley, AZ 86413Sold
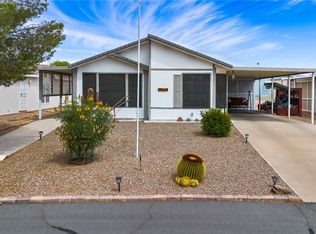
- $112,0002 bd2 ba1.1k sqft4950-17 Apache Way, Golden Valley, AZ 86413Sold

- $129,0003 bd2 ba1.4k sqft4950 W Apache Way LOT 16, Golden Valley, AZ 86413Sold

- $47,266-- bd-- ba-- sqft4928 W Supai Dr, Golden Valley, AZ 86413Off Market
Similar homes
- $130,0002 bd1 ba750 sqft870 S Escuela Road, Golden Valley, AZ 86413For Sale
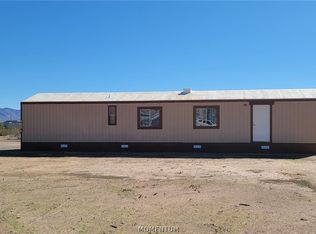 MLS ID #042738, Kristin Swint, Canyon Valley Realty. Momentum MLS
 - $140,0003 bd3 ba896 sqft3800 N San Pedro Road, Golden Valley, AZ 86413For Sale
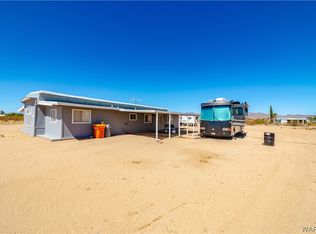 MLS ID #040354, Shelly Moon, KG Keller Williams Arizona Living Realty. Momentum MLS
 - $140,0003 bd2 ba1.6k sqft3868 N Aztec Road, Golden Valley, AZ 86413For Sale
 MLS ID #040474, Andralee Crow Drescher, Silver Sage Properties. Momentum MLS
 - $165,0003 bd2 ba1.1k sqft4144 W Abrigo Drive, Golden Valley, AZ 86413For Sale
 MLS ID #040300, Randi Gonzalez, Long River Realty. Momentum MLS
