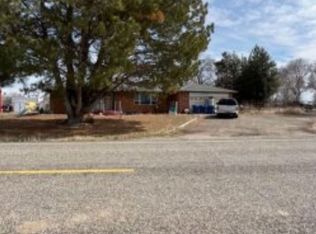
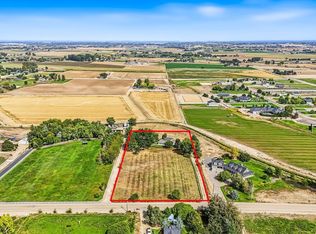
Custom Rebuilt home from the foundation up in 2021 on 4.3 acres with valuable Water Rights & everything you need! Everything is ALL-NEW Electrical, Roof, Plumbing, Flooring, Paint, Septic System, Well pump, Windows. Everything! Open floor plans has 9 Foot Ceilings. Brand New Carpet in living room. Gourmet Kitchen offers Views, Vaulted Ceilings, Quartz Countertops, Tile Backsplash, Tons of Cabinetry, Walk-in Pantry. Primary Suite includes a Dual Sink Vanity, Engineered Marble Walk-in Shower & Walk-in Closet. Lower level offers it's own Private Entrance, 7 Foot Ceilings, Additional Living Space, 3 bedrooms (one with a walk in closet). Dual Zoned HVAC system. Main-50 Gallon Gas Water Heater. Down-50 Gallon Electric Water Heater. Laundry room on Main & down. Engineered Marble in a all Showers. High Frequency Drive Well Upgrade for longer life system. Enjoy the North-Facing Stamped Concrete Patio, Built-in Outdoor Kitchen with Griddle & Gas Grill, Gazebo covered Hot Tub, Mature Landscaping, and a Large Patio ideal for entertaining. House Parameter is Fully Fenced. New Full Auto Pressurized Irrigation drip for planters, sprinklers front/back. Pipe Irrigation for land. Insulated 32x28 Shop with Electricity, double Heaters, Office, and Wired for RV hookup. 12x8 Storage Shed. No HOA. No CCRs. Room for livestock, gardens, & hobbies. Sellers never planned on selling, forever home intentions.
Active
Price cut: $40.9K (9/28)
$949,000
4950 W Columbia Rd, Nampa, ID 83687
5beds
3baths
3,362sqft
Single Family Residence
Built in 2021
4.3 Acres Lot
$943,700 Zestimate®
$282/sqft
$-- HOA
What's special
Gazebo covered hot tubDual zoned hvac systemAdditional living spaceMature landscapingQuartz countertopsWalk-in pantryWalk-in closet
- 75 days
- 1,615
- 150
Zillow last checked:
Listing updated:
Listed by:
Kaysha Clark Cell:916-705-0220,
Silvercreek Realty Group
Source: IMLS,MLS#: 98994110
Facts & features
Interior
Bedrooms & bathrooms
- Bedrooms: 5
- Bathrooms: 3
- Main level bathrooms: 2
- Main level bedrooms: 2
Primary bedroom
- Level: Main
- Area: 180
- Dimensions: 15 x 12
Bedroom 2
- Level: Main
- Area: 132
- Dimensions: 12 x 11
Bedroom 3
- Level: Lower
- Area: 144
- Dimensions: 12 x 12
Bedroom 4
- Level: Lower
- Area: 144
- Dimensions: 12 x 12
Bedroom 5
- Level: Lower
- Area: 120
- Dimensions: 12 x 10
Dining room
- Level: Main
- Area: 117
- Dimensions: 13 x 9
Family room
- Level: Lower
- Area: 216
- Dimensions: 18 x 12
Kitchen
- Level: Main
- Area: 288
- Dimensions: 18 x 16
Living room
- Level: Main
- Area: 225
- Dimensions: 15 x 15
Heating
- Heated, Forced Air, Natural Gas
Cooling
- Central Air
Appliances
- Included: Electric Water Heater, Gas Water Heater, Tank Water Heater, Dishwasher, Disposal, Double Oven, Microwave, Oven/Range Built-In, Refrigerator
Features
- Office, Workbench, Bath-Master, Bed-Master Main Level, Family Room, Double Vanity, Walk-In Closet(s), Walk In Shower, Breakfast Bar, Pantry, Kitchen Island, Quartz Counters, Number of Baths Main Level: 2, Number of Baths Below Grade: 1
- Flooring: Concrete, Tile, Carpet
- Basement: Walk-Out Access
- Has fireplace: No
Interior area
- Total structure area: 3,362
- Total interior livable area: 3,362 sqft
- Finished area above ground: 1,906
- Finished area below ground: 1,456
Property
Parking
- Total spaces: 6
- Parking features: Garage Door Access, Attached, RV Access/Parking
- Attached garage spaces: 2
- Carport spaces: 4
- Covered spaces: 6
- Details: Garage: 26x26
Features
- Levels: Single with Below Grade
- Fencing: Partial,Fence/Livestock
- Has view: Yes
- Waterfront features: Irrigation Canal/Ditch
Lot
- Size: 4.3 Acres
- Features: 1 - 4.99 AC, Views, Auto Sprinkler System, Drip Sprinkler System, Full Sprinkler System, Pressurized Irrigation Sprinkler System, Irrigation Sprinkler System
Details
- Additional structures: Shop, Shed(s)
- Parcel number: S1304449060
- Zoning: Ada-RR
Construction
Type & style
- Home type: SingleFamily
- Property subtype: Single Family Residence
Materials
- Insulation, Concrete, Stucco
- Foundation: Crawl Space
- Roof: Composition
Condition
- Year built: 2021
Utilities & green energy
- Electric: Compressor Jacks/Outlets
- Sewer: Septic Tank
- Water: Well
- Utilities for property: Electricity Connected, Cable Connected
Community & HOA
Location
- Region: Nampa
Financial & listing details
- Price per square foot: $282/sqft
- Tax assessed value: $646,800
- Annual tax amount: $2,340
- Date on market: 7/16/2026
- Listing terms: Cash,Conventional,FHA
- Ownership: Fee Simple
- Electric utility on property: Yes
- Road surface type: Paved
Estimated market value
$943,700
$897,000 - $991,000
$5,151/mo
Price history
Price history is unavailable.
Public tax history
| Year | Property taxes | Tax assessment |
|---|---|---|
| 2026 | $2,340 +10.3% | $646,800 +3.3% |
| 2025 | $2,121 -24% | $626,200 +4.9% |
| 2024 | $2,793 +0.2% | $596,900 +2.5% |
| 2023 | $2,787 -9.6% | $582,200 +3.7% |
| 2022 | $3,083 +0.5% | $561,500 +22.3% |
| 2021 | $3,067 -6.3% | $459,300 +30.3% |
| 2020 | $3,274 +10.5% | $352,600 +8.4% |
| 2019 | $2,964 +7.9% | $325,200 +18.1% |
| 2018 | $2,747 +3% | $275,300 +11.1% |
| 2017 | $2,668 | $247,900 +5.1% |
| 2016 | $2,668 | $235,900 +3.7% |
| 2015 | $2,668 -11.7% | $227,400 +20.7% |
| 2012 | $3,023 +119.3% | $188,400 -3.2% |
| 2011 | $1,378 -4.5% | $194,700 -9% |
| 2010 | $1,444 -1.6% | $213,900 -5.7% |
| 2009 | $1,468 +78.9% | $226,900 -17.9% |
| 2007 | $820 -26.1% | $276,300 +16.5% |
| 2006 | $1,109 | $237,100 +40.9% |
| 2003 | -- | $168,300 -13.8% |
| 2002 | $903 +39.7% | $195,300 +14.7% |
| 2001 | $647 | $170,300 |
Find assessor info on the county website
Monthly payment
Est. payment
Payment breakdown
Explore the cost of this home by adjusting the details. Changes won't be saved.Climate risks
Neighborhood: 83687
Nearby schools
Schools provided by the listing agent
- Elementary: Crimson Point
- Middle: Kuna
- High: Kuna
- District: Kuna School District #3
Source: IMLS. This data may not be complete. We recommend contacting the local school district to confirm school assignments for this home.
Similar homes
- $--5 bd3 ba3.3k sqft5868 S McDermott Rd, Nampa, ID 83687Auction
 Xome
Xome - $849,9003 bd2 ba2.3k sqft7420 E Lewis Ln, Nampa, ID 83686Active
 MLS ID #99000608, Jeffrey Miller, Initial Point Real Estate. IMLS
 - $875,0003 bd3 ba2.4k sqft7707 E Damon Ln, Nampa, ID 83687Active
 MLS ID #98992276, Christopher Rink, American Value Realty. IMLS
 - $865,0004 bd2 ba2.1k sqft7522 E Newcastle Dr, Nampa, ID 83687Active
 MLS ID #99001773, Alissa Gamble, Keller Williams Realty Boise. IMLS
