ASSUMABLE FHA loan is available at just 5.75%. Must be pre-screened through UME Assumption Specialists Step into this beautifully maintained, move-in ready home offering modern finishes, an open-concept layout, and effortless Arizona living. The spacious kitchen features rich cabinetry, ample counter space, a large island with seating, and seamless flow into the main living and dining areas, perfect for entertaining or everyday comfort. The split floorpan provides privacy to the primary suite, complete with a spacious bathroom, dual sinks, walk-in shower, and generous closet space. Neutral tones and upgraded flooring throughout create a clean, modern feel with nothing left to do but unpack and enjoy Step into this beautifully maintained, move-in ready home offering modern finishes, an open-concept layout, and effortless Arizona living. An incredible added value: an assumable FHA loan is available at just 5.75%, creating a rare opportunity for qualified buyers to secure a below-market interest rate.
The spacious kitchen features rich cabinetry, ample counter space, a large island with seating, and seamless flow into the main living and dining areas, perfect for entertaining or everyday comfort. The split floorplan provides privacy to the primary suite, complete with a spacious bathroom, dual sinks, walk-in shower, and generous closet space. Neutral tones and upgraded flooring throughout create a clean, modern feel with nothing left to do but unpack and enjoy.
Outside, you'll find low-maintenance desert landscaping, a covered patio, and a blank-slate backyard ready for your personal touch. Conveniently located near shopping, dining, parks, and everyday amenities, this home combines comfort, convenience, and exceptional financing potential in one attractive package.
For sale
Price cut: $10K (8/5)
$579,000
4950 W WEEPING WILLOW Way, Laveen, AZ 85339
3beds
2,615sqft
Single Family Residence
Built in 2024
9,733 Square Feet Lot
$-- Zestimate®
$221/sqft
$108/mo HOA
What's special
- 113 days
- 165
- 1
Zillow last checked:
Listing updated:
Listed by:
Richard Feingold 312-898-1778,
Luxury Division,
Jefferey Salazar 602-332-3860,
Luxury Division
Source: ARMLS,MLS#: 7028564
Facts & features
Interior
Bedrooms & bathrooms
- Bedrooms: 3
- Bathrooms: 3
- Full bathrooms: 2
- 1/2 bathrooms: 1
Heating
- ENERGY STAR Qualified Equipment, Natural Gas
Cooling
- HVAC SEER Rating, Central Air, ENERGY STAR Qualified Equipment, Programmable Thmstat
Appliances
- Included: Built In Recycling, Built-in Microwave, Dishwasher, Disposal, Gas Range, Gas Oven
- Laundry: Inside, Engy Star (See Rmks)
Features
- Pantry, Non-laminate Counter, High Speed Internet, Double Vanity, Eat-in Kitchen, Breakfast Bar, 9+ Flat Ceilings, Kitchen Island, Full Bth Master Bdrm
- Flooring: Carpet, Tile
- Windows: Low Emissivity Windows, Double Pane Windows, ENERGY STAR Qualified Windows, Tinted Windows, Vinyl Frame
- Has basement: No
- Has fireplace: No
Interior area
- Total structure area: 2,615
- Total interior livable area: 2,615 sqft
Property
Parking
- Total spaces: 5
- Parking features: Tandem Garage, RV Gate, Direct Access, Over Height Garage
- Garage spaces: 3
- Uncovered spaces: 2
Features
- Stories: 1
- Patio & porch: Covered, Patio
- Spa features: None
- Fencing: Block
- Has view: Yes
- View description: Mountain(s)
Lot
- Size: 9,733 Square Feet
- Features: Sprinklers In Front, Desert Front, Dirt Back, Auto Timer H2O Front
Details
- Parcel number: 30016919
Construction
Type & style
- Home type: SingleFamily
- Architectural style: Other
- Property subtype: Single Family Residence
Materials
- Stucco, Wood Frame, Low VOC Paint, Painted
- Roof: Tile
Condition
- Year built: 2024
Details
- Builder name: Homes by Towne
Utilities & green energy
- Sewer: Public Sewer
- Water: City Water
Green energy
- Water conservation: Low-Flow Fixtures
Community & HOA
Community
- Features: Playground, Biking/Walking Path
- Subdivision: LAVEEN VISTAS PARCEL 2 PHASE 1
HOA
- Has HOA: Yes
- Services included: Maintenance Grounds
- HOA fee: $108 monthly
- HOA name: AAMC
- HOA phone: 480-921-7500
Location
- Region: Laveen
Financial & listing details
- Price per square foot: $221/sqft
- Tax assessed value: $461,700
- Annual tax amount: $3,469
- Date on market: 5/15/2026
- Cumulative days on market: 113 days
- Listing terms: Cash,Conventional,FHA,VA Loan
- Ownership: Fee Simple
Estimated market value
Not available
Estimated sales range
Not available
Not available
Price history
| Date | Event | Price |
|---|---|---|
| 8/5/2026 | Price change | $579,000-1.7%$221/sqft |
Source:  ARMLS #7028564 Report a problem ARMLS #7028564 Report a problem | ||
| 5/15/2026 | Listed for sale | $589,000+7.1%$225/sqft |
Source: ARMLS #7028564 Report a problem | ||
| 10/24/2024 | Sold | $550,000-1.7%$210/sqft |
Source: ARMLS #6750050 Report a problem | ||
| 9/25/2024 | Pending sale | $559,310$214/sqft |
Source: ARMLS #6750050 Report a problem | ||
| 8/29/2024 | Listed for sale | $559,310$214/sqft |
Source: ARMLS #6750050 Report a problem | ||
Public tax history
| Year | Property taxes | Tax assessment |
|---|---|---|
| 2025 | $3,469 +795.9% | $46,170 +581% |
| 2024 | $387 +1.8% | $6,780 +197.6% |
| 2023 | $380 +2.9% | $2,278 -42.3% |
| 2022 | $370 | $3,945 +8293.6% |
| 2021 | -- | $47 |
Find assessor info on the county website
Monthly payment
Est. payment
Payment breakdown
Explore the cost of this home by adjusting the details. Changes won't be saved.Climate risks
Neighborhood: Laveen
Nearby schools
Schools provided by the listing agent
- Elementary: Laveen Elementary School
- Middle: Laveen Elementary School
- High: Betty Fairfax High School
- District: Laveen Elementary District
Source: ARMLS. This data may not be complete. We recommend contacting the local school district to confirm school assignments for this home.
Similar homes
- $531,6444 bd3 ba2.2k sqft5010 W WALATOWA Street, Laveen, AZ 85339New Construction
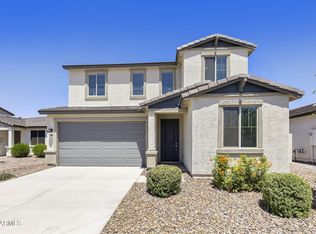 ARMLS
ARMLS - $540,0003 bd3 ba2.3k sqft11814 S 51ST Drive, Laveen, AZ 85339For Sale
 MLS ID #7064074, Cole Annati, Keller Williams Realty Sonoran Living. ARMLS
 - $580,0004 bd4 ba2.5k sqft6720 W Siesta Way, Laveen, AZ 85339For Sale
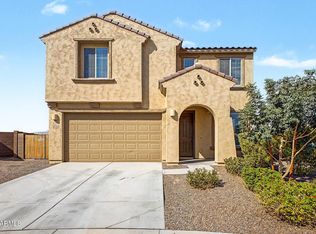 MLS ID #7063574, Elsa Munoz, HomeSmart. ARMLS
 - $584,9004 bd3 ba2.6k sqft3836 W MCNEIL Street, Laveen, AZ 85339For Sale
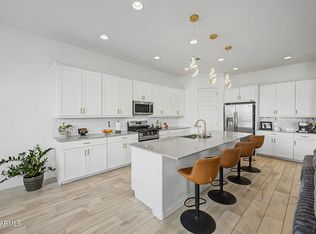 MLS ID #7031614, Lisa Wunder, eXp Realty. ARMLS
