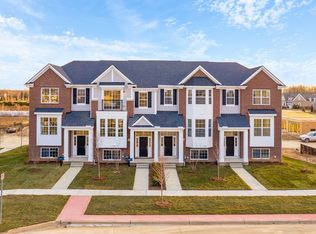
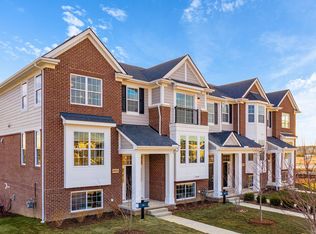
Welcome home to this immaculate three-story townhome in the heart of Cherry Hill Village. Offering 1,970 square feet of beautifully maintained living space, this newer build was originally showcased as the builder’s model and still shows like one today. With 2 bedrooms, 2.5 bathrooms, multiple flexible living spaces, and an attached 2-car garage with finished drywall and epoxy floors, this home is truly move-in ready.
The bright and open main level is surrounded by oversized windows that fill the space with natural light. Beautiful hardwood floors connect the living, dining, and kitchen areas, creating a great layout for both everyday living and entertaining. The kitchen is the center of it all with granite countertops, stainless steel appliances, 42-inch espresso cabinetry, a large island with additional seating, and an oversized pantry. An additional dining area leads directly to the balcony, extending the living space outdoors.
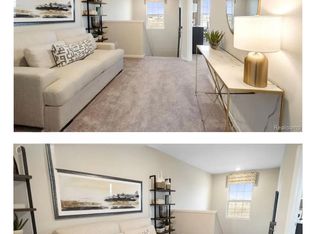
The upper level offers even more versatility with a loft that works perfectly as a home office, sitting area, or additional living space. The spacious primary suite features a stepped ceiling, large walk-in closet, and private bath with dual sinks, granite countertops, and a walk-in shower. A generously sized second bedroom and additional full bath complete the upper level.
The finished lower level adds another flexible space that can easily function as a family room, home office, workout area, or whatever best fits your needs. From the beautiful finishes and abundance of natural light to the flexible floor plan and immaculate condition, this former model has been exceptionally cared for from top to bottom.
Inspired by the charm of small town America, Cherry Hill Village features five neighborhood parks, walking paths, and a vibrant walkable lifestyle. Enjoy shopping, dining, year-round entertainment, the Cherry Hill Village Theatre, Saj, and Greenland Market, all just steps from your front door. Conveniently located near major expressways, universities, hospitals, and Detroit Metro Air
Pending
$415,000
49507 Cherry Hill Rd, Canton, MI 48188
2beds
2,350sqft
Townhouse
Built in 2019
-- sqft lot
$-- Zestimate®
$177/sqft
$225/mo HOA
What's special
- 4 days |
- 271 |
- 16 |
Zillow last checked:
Listing updated:
Listed by:
Amanda Richardson 734-323-2140,
Social House Real Estate Group LLC 313-784-9879,
David Richardson 248-701-9316,
Social House Real Estate Group LLC
Source: Realcomp II,MLS#: 20261064543
Facts & features
Interior
Bedrooms & bathrooms
- Bedrooms: 2
- Bathrooms: 3
- Full bathrooms: 2
- 1/2 bathrooms: 1
Primary bedroom
- Level: Third
- Area: 168
- Dimensions: 14 X 12
Bedroom
- Level: Third
- Area: 120
- Dimensions: 12 X 10
Primary bathroom
- Level: Third
- Area: 72
- Dimensions: 12 X 6
Other
- Level: Third
- Area: 60
- Dimensions: 10 X 6
Other
- Level: Second
- Area: 20
- Dimensions: 5 X 4
Dining room
- Level: Second
- Area: 90
- Dimensions: 9 X 10
Family room
- Level: Second
- Area: 260
- Dimensions: 13 X 20
Great room
- Level: Entry
- Area: 130
- Dimensions: 13 X 10
Kitchen
- Level: Second
- Area: 144
- Dimensions: 12 X 12
Loft
- Level: Third
- Area: 72
- Dimensions: 12 X 6
Heating
- Forced Air, Natural Gas
Cooling
- Ceiling Fans, Central Air
Appliances
- Included: Dishwasher, Dryer, Free Standing Gas Range, Free Standing Refrigerator, Microwave, Washer
Features
- High Speed Internet, Programmable Thermostat
- Has basement: No
- Has fireplace: No
Interior area
- Total interior livable area: 2,350 sqft
- Finished area above ground: 1,970
- Finished area below ground: 380
Property
Parking
- Total spaces: 2
- Parking features: Two Car Garage, Attached, Electricityin Garage, Garage Door Opener
- Attached garage spaces: 2
Features
- Levels: Three
- Stories: 3
- Entry location: GroundLevelwSteps
- Patio & porch: Deck, Porch
- Exterior features: Grounds Maintenance, Lighting
- Pool features: None
Lot
- Features: Sprinklers
Details
- Parcel number: 71073070040000
- Special conditions: Short Sale No,Standard
Construction
Type & style
- Home type: Townhouse
- Architectural style: Townhouse
- Property subtype: Townhouse
Materials
- Brick, Vinyl Siding
- Foundation: Poured, Slab
- Roof: Asphalt
Condition
- New construction: No
- Year built: 2019
Utilities & green energy
- Sewer: Public Sewer
- Water: Public
Community & HOA
Community
- Features: Sidewalks
- Subdivision: TOWNS/CHERRY RILL
HOA
- Has HOA: Yes
- Services included: Maintenance Grounds, Sewer, Snow Removal, Trash
- HOA fee: $225 monthly
- HOA phone: 248-377-9933
Location
- Region: Canton
Financial & listing details
- Price per square foot: $177/sqft
- Tax assessed value: $184,999
- Annual tax amount: $7,373
- Date on market: 8/21/2026
- Cumulative days on market: 4 days
- Listing agreement: Exclusive Right To Sell
- Listing terms: Cash,Conventional
Estimated market value
Not available
Estimated sales range
Not available
$1,637/mo
Price history
| Date | Event | Price |
|---|---|---|
| 8/23/2026 | Pending sale | $415,000$177/sqft |
Source:  Realcomp II #20261064543 Report a problem Realcomp II #20261064543 Report a problem | ||
| 8/21/2026 | Listed for sale | $415,000+7.6%$177/sqft |
Source: Realcomp II #20261064543 Report a problem | ||
| 9/8/2022 | Sold | $385,540$164/sqft |
Source: Realcomp II #20221013379 Report a problem | ||
| 7/11/2022 | Pending sale | $385,540$164/sqft |
Source: Realcomp II #20221013379 Report a problem | ||
| 7/1/2022 | Listed for sale | $385,540$164/sqft |
Source: Realcomp II #20221013379 Report a problem | ||
Public tax history
| Year | Property taxes | Tax assessment |
|---|---|---|
| 2023 | -- | $15,000 -13.8% |
| 2022 | -- | $17,400 -12.1% |
| 2021 | -- | $19,800 |
Find assessor info on the county website
Monthly payment
Est. payment
Payment breakdown
Explore the cost of this home by adjusting the details. Changes won't be saved.Climate risks
Neighborhood: 48188
Nearby schools
GreatSchools rating
- 9/10Workman Elementary SchoolGrades: K-5Distance: 0.1 mi
- 9/10Plymouth High SchoolGrades: 6-12Distance: 3.2 mi
- 9/10Salem High SchoolGrades: 6-12Distance: 3.4 mi
- $425,9002 bd2 ba1.9k sqft49507 Cherry Hill Rd #40, Canton, MI 48188Off Market
- $396,1002 bd3 ba1.7k sqft49501 Cherry Hill Rd #41, Canton, MI 48188Off Market
- $342,5002 bd3 ba1.7k sqft49501 Cherry Hill Rd #NA, Canton, MI 48188Off Market
- $350,2002 bd3 ba1.8k sqft49501 Cherry Hill Rd #XUPNBC, Canton, MI 48188Off Market

- $393,7002 bd3 ba1.7k sqft49519 Cherry Hill Rd UNIT 38, Canton, MI 48188Off Market
- $96,2003 bd3 ba1.7k sqft49525 Cherry Hill Rd, Canton, MI 48188Off Market
- $376,100-- bd2 ba1.6k sqft49525 Cherry Hill Rd #97, Canton, MI 48188Off Market
- $405,0002 bd3 ba1.7k sqft49533 Lantern Way #47, Canton, MI 48188Sold
A local agent can set up tours, give advice and negotiate with sellers.
Similar homes
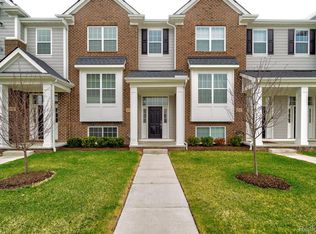
- $415,0002 bd3 ba1.7k sqft49791 Lantern Way, Canton, MI 48188For Sale
 MLS ID #20261057089, Hari K Kakumanu, Community Choice Realty Associates, LLC. Realcomp II
 - $374,9002 bd3 ba2.1k sqft251 S Village Way #21, Canton, MI 48188For Sale
 MLS ID #20261035292, Curtis D Dozier, Remerica Hometown III. Realcomp II
 - $--4 bd2 ba2k sqft814 N Ridge Rd, Canton, MI 48187AuctionAuction.com 2
- $415,0003 bd2 ba1.9k sqft49503 Lantern Way, Canton, MI 48188For Sale
 MLS ID #20261048927, Michael Lawrence, First Harvest Real Estate Co. Realcomp II
 - $439,9002 bd3 ba3k sqft1941 Wentworth Dr, Canton, MI 48188For SaleMLS ID #20261060736, Cynthia E Edelen, Coldwell Banker Professionals-Northville. Realcomp II
- $618,9003 bd3 ba2.2k sqft49635 Shire Ln, Canton, MI 48188For SaleMLS ID #20261065737, Guifang Huang, Powell Real Estate. Realcomp II
- $--4 bd3 ba2.6k sqft47050 Fieldview Ct, Canton, MI 48188AuctionAuction.com 2
- $375,0003 bd2 ba1.6k sqft4251 Timberline Dr, Canton, MI 48188For SaleMLS ID #20261059807, Marina LaRocca, Expert Realty Solutions Inc. Realcomp II
- $534,9003 bd3 ba2.2k sqft4655 Denton Rd, Canton, MI 48188For SaleMLS ID #20261067098, Stacey A Pardikes, Harmony Home Real Estate Group. Realcomp II
- $465,0002 bd2 ba1.7k sqft50153 Fowler Rd, Canton, MI 48188For SaleMLS ID #20261064907, Priyanka Dabhi, KW Professionals. Realcomp II
- $500,0003 bd3 ba1.7k sqft50002 Jackson Ln, Canton, MI 48188For Sale
 MLS ID #26042146, Becky Johnson, RE/MAX Classic. MichRIC
 - $419,9004 bd3 ba2.3k sqft4530 Pond Run, Canton, MI 48188For SaleMLS ID #20261060241, Scott Craver, Opul Realty. Realcomp II
- $329,9003 bd2 ba1.4k sqft43813 Yorktown St, Canton, MI 48188For SaleMLS ID #20261066677, Patti Champagne, Pro Realty. Realcomp II
- $415,0003 bd3 ba1.9k sqft48526 Eastbridge Dr, Canton, MI 48188For SaleMLS ID #20261057330, Matthew Talbot, Redefine Real Estate. Realcomp II
- $499,9993 bd2 ba1.7k sqft49360 N Garden Ln Unit 2, Canton, MI 48188For SaleMLS ID #20261059258, Teresa McCollom, RE/MAX Classic. Realcomp II
- $374,9003 bd2 ba2.5k sqft45806 Aragon Ln, Canton, MI 48187For SaleMLS ID #20261065119, Hari K Kakumanu, Community Choice Realty Associates, LLC. Realcomp II
- $550,0003 bd3 ba2k sqft1011 Ashton Woods Dr, Canton, MI 48187For SaleMLS ID #26043560, Todd Waller, @properties Christie's Int'lAA. MichRIC
- $559,0004 bd3 ba2.6k sqft2590 Oakham Ct, Canton, MI 48188For SaleMLS ID #20261065313, Ali Fayz, Real Estate One-Dbn Hts. Realcomp II
- $--4 bd3 ba2.8k sqft45409 Indian Creek Dr, Canton, MI 48187AuctionAuction.com 2
- $519,0004 bd3 ba2.6k sqft6753 Weathersfield Way, Canton, MI 48187For SaleMLS ID #20261066369, Thomas F Webster, Remerica Hometown. Realcomp II
