UPDATED WINTER SPRINGS POOL HOME IN THE HIGHLY DESIRABLE TUSKAWILLA AREA! Welcome to 4951 Courtland Loop, where timeless character, extensive upgrades and the Florida lifestyle come together. This impressive .38-acre homesite is surrounded by beautiful mature oaks. TUSKABAY is located in the heart of TUSCAWILLA, one of ORLANDO's Best COMMUNITIES. Offering 4 bedrooms, 3 full baths and 2,562 square feet, this is the MOVE-IN READY Winter Springs home you've been waiting for. Top features include a desirable FIRST-FLOOR PRIMARY & Sec.Bedrooms, Gourmet KITCHEN, SIDE-ENTRY GARAGE, spacious living areas and impressive indoor-outdoor layout designed for entertaining. Main entry offers view of large living area with cozy, BRICK WOOD BURNING FIREPLACE with POOL & YARD VIEWS. OPEN CONCEPT DINING- LIVING ROOM COMBO flanking the kitchen, primary and secondary downstairs' bedrooms flows.The PRIMARY BEDROOM boasts CATHEDRAL CEILINGS, DOUBLE CLOSETS, TRANSOM/FULL LENGTH WINDOWS, immersing the room in natural light. Warm, wood style flooring contrasts the lighter finishes exquisitely and leads to the ENSUITE, LUXURY BATHROOM. The remodeled primary bath adds another touch of luxury with QUARTZ COUNTERTOPS, GOLD FINISHES, FARMHOUSE-STYLE SINK and GLASS ENCLOSED SHOWER with SUBWAY TILE. At the heart of the home is a beautifully RENOVATED KITCHEN offering a timeless look,appealing to discriminating buyers. Crisp, LIGHT CABINETRY with clean lines offers abundant storage, complemented by EXPANSIVE QUARTZ COUNTERTOPS and a classic backsplash. The butcher-block island compliments the STAINLESS STEEL APPLIANCES package including the JennAir range, low maintenance KitchenAid appliances with double oven, dishwasher, wine and beverage cooler. This kitchen was created for everyday living and entertaining, blending style and practicality. Upstairs you'll find two large, private bedrooms with a bathroom and loft view of the downstairs. Through the FRENCH DOORS to the outside you'll discover your own backyard retreat. Enjoy the swaying oak trees from your private lanai, in-ground POOL, expansive PAVER PATIO, extended walkways, over .38 ACRE FENCED YARD and mature landscaping provide an incredible setting for weekend gatherings, quiet mornings and year-round outdoor living. Enjoy the parklike feel from the comfort of home. Even more impressive is the investment already made in the home's major systems available to a buyer without having to assume the payment or finance a new roof or solar system. Buy HASSLE FREE, no insurance issues here with a 2021 installed roof, seller-owned 11.745 kW solar system, TESLA POWERWALL BATTERY, DOUBLE PANE WINDOWS, high-efficiency heat-pump water heater, WHOLE-HOME WATER FILTRATION AND SOFTENER, Nest thermostats and EV CHARGING combine modern technology with energy-conscious living. The sellers' transfer offers an incredible opportunity for a savvy buyer to buy an outstanding home at an even better VALUE. Too many improvements like upgraded irrigation, newer gutters and additional improvements to mention that make this home truly stand apart. If you've been searching for a WINTER SPRINGS POOL HOME, Tuskawilla home, updated 4-bedroom home, energy-efficient home or move-in-ready home in Seminole County, 4951 Courtland Loop deserves to be at the top of your list. Space. Pool. Upgrades. Energy efficiency. Exceptional Winter Springs LIFESTYLE. This is the home buyers have been waiting for—schedule your private showing today.
Sold for $635,000
Zillow last checked:
Listing updated:
Bought with:
Rich Harbin, 3068901
COLDWELL BANKER REALTY
Source: Stellar MLS,MLS#: O6435785 Originating MLS: Orlando Regional
Originating MLS: Orlando Regional
Price history
| Date | Event | Price |
|---|---|---|
| 10/2/2026 | Sold | $635,000-2.3%$248/sqft |
Source:  Stellar MLS #O6435785 Report a problem Stellar MLS #O6435785 Report a problem | ||
| 8/22/2026 | Listed for sale | $650,000-5.8%$254/sqft |
Source: Stellar MLS #O6435785 Report a problem | ||
| 7/16/2026 | Listing removed | $690,000$269/sqft |
Source: Stellar MLS #O6374007 Report a problem | ||
| 5/12/2026 | Listed for rent | $4,000$2/sqft |
Source: Stellar MLS #O6407022 Report a problem | ||
| 5/5/2026 | Price change | $690,000-1.4%$269/sqft |
Source: Stellar MLS #O6374007 Report a problem | ||
| 4/2/2026 | Price change | $700,000-2%$273/sqft |
Source: Stellar MLS #O6374007 Report a problem | ||
| 3/14/2026 | Price change | $714,000-0.7%$279/sqft |
Source: Stellar MLS #O6374007 Report a problem | ||
| 1/15/2026 | Listed for sale | $719,000$281/sqft |
Source: Stellar MLS #O6374007 Report a problem | ||
| 12/19/2025 | Listing removed | $719,000$281/sqft |
Source: Stellar MLS #O6362318 Report a problem | ||
| 12/18/2025 | Listed for sale | $719,000$281/sqft |
Source: Stellar MLS #O6362318 Report a problem | ||
| 12/9/2025 | Pending sale | $719,000$281/sqft |
Source: Stellar MLS #O6362318 Report a problem | ||
| 11/24/2025 | Listed for sale | $719,000+23.4%$281/sqft |
Source: Stellar MLS #O6362318 Report a problem | ||
| 4/6/2022 | Sold | $582,500-2.8%$227/sqft |
Source: Public Record Report a problem | ||
| 3/3/2022 | Pending sale | $599,000$234/sqft |
Source: Zillow Offers Report a problem | ||
| 2/18/2022 | Price change | $599,000-1.6%$234/sqft |
Source: Zillow Offers Report a problem | ||
| 1/28/2022 | Price change | $609,000-1.5%$238/sqft |
Source: Zillow Offers Report a problem | ||
| 12/30/2021 | Price change | $618,000-1.3%$241/sqft |
Source: Zillow Offers Report a problem | ||
| 12/13/2021 | Listed for sale | $626,100+4.5%$244/sqft |
Source: Zillow Offers Report a problem | ||
| 10/12/2021 | Sold | $599,100+14.1%$234/sqft |
Source: Public Record Report a problem | ||
| 8/14/2021 | Listed for sale | $525,000+78%$205/sqft |
Source: Owner Report a problem | ||
| 12/28/2015 | Sold | $295,000+0%$115/sqft |
Source: Public Record Report a problem | ||
| 11/7/2015 | Pending sale | $294,900$115/sqft |
Source: Homepath #O5395971 Report a problem | ||
| 11/3/2015 | Price change | $294,900-6.4%$115/sqft |
Source: Homepath #O5395971 Report a problem | ||
| 10/3/2015 | Price change | $314,900-4.5%$123/sqft |
Source: Homepath #O5395971 Report a problem | ||
| 9/9/2015 | Price change | $329,900-4.4%$129/sqft |
Source: Homepath #O5395971 Report a problem | ||
| 8/5/2015 | Listed for sale | $345,000$135/sqft |
Source: Homepath #O5395971 Report a problem | ||
Nearby homes
- $652,9004 bd2 ba3.2k sqft4949 Courtland Loop, Winter Springs, FL 32708Off Market
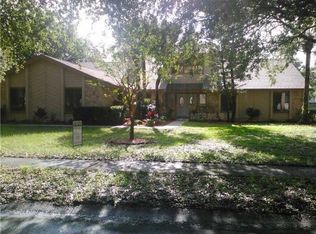
- $560,0004 bd2 ba1.8k sqft4953 Courtland Loop, Winter Springs, FL 32708Sold
- $650,0004 bd2 ba2.6k sqft4901 Petra Ct, Winter Springs, FL 32708For Sale

- $596,7004 bd2 ba2.7k sqft4900 Petra Ct, Winter Springs, FL 32708Off Market
Get a cash offer in 3 minutes
Find out how much your home could sell for in as little as 3 minutes with a no-obligation cash offer.
Estimated market value
$638,700
