Skip main navigation
Sold for $425,000
  • $425,000

    4951 CYPRESS TRACE DRIVE, TAMPA, FL 33624

    3beds
    1,380sqft
    Single Family Residence
    Built in 1988
    5,250 Square Feet Lot
    $424,200 Zestimate®
    $308/sqft
    $2,700 Estimated rent

    Home value

    $424,200

    $403,000 - $445,000

    $2,700/mo

    Zestimate® history
    Loading
    Loading...

    Owner options

    List your home for rent

    $2,700/mo

    Rent Zestimate®

    Find your next renter with Zillow Rental Manager. Plus, with online applications, you can quickly screen prospective tenants – for free.

    Learn more

    $2,700/mo

    Rent Zestimate®

    Refinance and save

    $2,984/mo

    Est. payment

    Refinancing to a lower rate could help reduce your monthly payments and save thousands over the life of the loan.

    See today's rates

    $2,984/mo

    Est. payment

    Explore your selling options

    Work with a Zillow partner agent

    Leverage their expertise and Zillow's premium Showcase listings to get your home seen by more buyers.

    Get started

    List with your own agent

    Get your home in front of millions of buyers by listing it on Zillow.

    Learn how to do it

    Sell it yourself

    Take full control of how buyers see your home on Zillow by listing For Sale by Owner (FSBO).

    List your home

    What's special

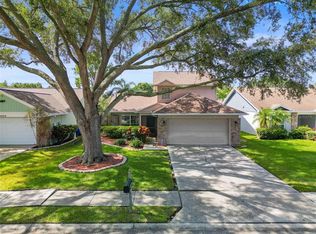
    Carrollwood Village is an iconic Tampa neighborhood with beautiful tree-lined streets, sidewalks made for long walks and family bike rides, multiple parks and a cultural center with year round activities for the whole family. Pair that with the ideal location with an interstate system to get you where you need to go in and around Tampa and you have your perfect new home. This lovely home has been updated and remodeled throughout. The kitchen is open to the dining and living room. Gorgeous granite countertops, newer appliances, coffee station and/or wine bar, panty and eat in kitchen. New floors and baseboards throughout the home! The primary suite has a walk in closet, remodeled bath with walk in shower and decorative accent wall. The secondary bedrooms are spacious and share another remodeled bathroom. The indoor laundry in adjacent to the garage. Enjoy bug free evenings on the screened in patio with views of the large yard and new fence. All light fixtures and fans included. New windows and sliding glass door 2022. New gutters 2023. New exterior paint 2024! HVAC 14 years old and serviced regularly. All room sizes are estimates and should be verified by buyer. Check out our interactive walk through to see why this should be your next home to visit! https://my.matterport.com/show/?m=73w8Z3J1adj&brand=0&mls=1&

    Zillow last checked:

    Listing updated:

    Listed by:

    Yvette Ramos 813-855-4982,

    FUTURE HOME REALTY INC 813-855-4982

    Bought with:

    Jeff Lewis, 3284389

    EXP REALTY LLC

    Source: Stellar MLS,MLS#: T3537762MLS LogoOriginating MLS: Pinellas Suncoast

    Facts & features

    Interior

    Bedrooms & bathrooms
    • Bedrooms: 3
    • Bathrooms: 2
    • Full bathrooms: 2
    Rooms
    • Room types: Utility Room
    Primary bedroom
    • Features: Walk-In Closet(s)
    • Level: First
    • Dimensions: 11x18
    Bedroom 1
    • Features: Built-in Closet
    • Level: First
    • Dimensions: 11x11
    Bedroom 2
    • Features: Built-in Closet
    • Level: First
    • Dimensions: 11x11
    Balcony porch lanai
    • Level: First
    • Dimensions: 11x12
    Dining room
    • Level: First
    • Dimensions: 9x13
    Kitchen
    • Level: First
    • Dimensions: 18x10
    Living room
    • Level: First
    • Dimensions: 13x12
    Heating
    • Central
    Cooling
    • Central Air
    Appliances
    • Included: Dishwasher, Disposal, Dryer, Range, Refrigerator, Washer
    • Laundry: Inside, Laundry Room
    Features
    • Ceiling Fan(s), Living Room/Dining Room Combo, Primary Bedroom Main Floor, Vaulted Ceiling(s), Walk-In Closet(s)
    • Flooring: Laminate
    • Doors: Sliding Doors
    • Has fireplace: No
    Interior area
    • Total structure area: 2,088
    • Total interior livable area: 1,380 sqft

    Property

    Parking
    • Total spaces: 2
    • Parking features: Garage - Attached
    • Attached garage spaces: 2
    Features
    • Levels: One
    • Stories: 1
    Lot
    • Size: 5,250 Square Feet
    • Dimensions: 50 x 105
    Details
    • Parcel number: U0528180VF00000200026.0
    • Zoning: PD
    • Special conditions: None

    Construction

    Type & style
    • Home type: SingleFamily
    • Property subtype: Single Family Residence
    Materials
    • Block
    • Foundation: Slab
    • Roof: Shingle
    Condition
    • New construction: No
    • Year built: 1988

    Utilities & green energy

    • Sewer: Public Sewer
    • Water: None
    • Utilities for property: Cable Available, Sewer Connected, Water Connected

    Community & HOA

    Community
    • Pet fee: $0 monthly
    • Subdivision: CYPRESS TRACE
    HOA
    • Has HOA: Yes
    • HOA fee: $49 monthly
    • HOA name: Dawn Archambault / Greenacres
    • HOA phone: 813-600-1100
    Location
    • Region: Tampa

    Financial & listing details

    • Price per square foot: $308/sqft
    • Tax assessed value: $334,426
    • Annual tax amount: $2,776
    • Date on market: 6/28/2024
    • Cumulative days on market: 4 days
    • Listing terms: Cash,Conventional,FHA,VA Loan
    • Ownership: Fee Simple
    • Total actual rent: 0
    • Road surface type: Paved

    Price history

    DateEventPrice
    8/1/2024Sold$425,000-5.6%$308/sqft
    Source: Stellar MLS #T3537762 Report a problem
    7/2/2024Pending sale$450,000$326/sqft
    Source: Stellar MLS #T3537762 Report a problem
    6/29/2024Listed for sale$450,000+212.5%$326/sqft
    Source: Stellar MLS #T3537762 Report a problem
    2/4/2014Sold$144,000-17.7%$104/sqft
    Source: Public Record Report a problem
    11/12/2013Listed for sale$174,900+35%$127/sqft
    Source: WEICHERT, REALTORS-Yates & Assoc #T2600802 Report a problem
    10/31/2013Sold$129,600+40.9%$94/sqft
    Source: Public Record Report a problem
    2/2/1998Sold$92,000$67/sqft
    Source: Public Record Report a problem

    Public tax history

    YearProperty taxesTax assessment
    2025$3,959 +36.6%$220,961 +28.5%
    2024$2,897 +4.3%$171,919 +3%
    2023$2,777 +6.4%$166,912 +3%
    2022$2,610 +1.9%$162,050 +3%
    2021$2,561 +3.4%$157,330 +1.4%
    2020$2,476 +4%$155,158 +2.3%
    2019$2,381 $151,670 -3.6%
    2018$2,381 -26.8%$157,301 +5.6%
    2017$3,250 +4.1%$149,011 +17.3%
    2016$3,123 +59.9%$127,088 +0.7%
    2015$1,952 -23.1%$126,205 +10%
    2014$2,538 $114,711 +4.8%
    2013$2,538 +57.1%$109,460 +3.8%
    2012$1,615 +3.8%$105,409 +3%
    2011$1,556 +3%$102,339 +1.5%
    2010$1,511 +3.7%$100,827 +2.7%
    2009$1,457 +0.6%$98,176 +0.1%
    2008$1,448 -13.3%$98,078 +3%
    2007$1,671 -3.7%$95,221 +2.5%
    2006$1,734 +0.6%$92,899 +3%
    2005$1,723 $90,193 +3%
    2004-- $87,566 +1.9%
    2003-- $85,933 +2.4%
    2002-- $83,919 +1.6%
    2001-- $82,597 -1.4%
    2000$1,557 $83,757
    Find assessor info on the county website

    Neighborhood: 33624

    Nearby schools

    GreatSchools rating
    Get a cash offer in 3 minutes
    Find out how much your home could sell for in as little as 3 minutes with a no-obligation cash offer.
    Estimated market value
    $424,200
    Get a cash offer in 3 minutes
    Find out how much your home could sell for in as little as 3 minutes with a no-obligation cash offer.
    Estimated market value
    $424,200