Back on Market! This STUNNING Southern Home, a timeless classic w/white high quality vinyl, double porches for rocking chairs. 5 BR's & 3 Full BA's, this home offers flexible living w/5th BR which could be used as a Flex Room. Large Primary Suite is a true retreat featuring a sitting area, spa-inspired bath w/claw foot tub & separate vanities. Entertain with-ease in this large open KT that flows seamlessly into the family room w/masonry fireplace, complemented by a formal DR and LR along w/built in bar. Sunroom adds year round enjoyment w/views of deck & lavish landscaping. In cul-de-sac, this southern beauty offers full privacy thanks to mature established trees & a partially fenced backyard, creating the perfect backdrop for lasting family memories. Full walk-in attic. NO HOA, Roof 2024, Newer windows & siding, Trex Deck, HVAC down 10+yrs, upper unit 3 yrs. Mins to Pine Lake CC. Owner recently had popcorn ceiling removed downstairs. Sellers are offering BUYER INCENTIVE ask LA.
Closed
$675,000
4951 Dayspring Dr, Mint Hill, NC 28227
5beds
3,614sqft
Single Family Residence
Built in 1988
0.58 Acres Lot
$677,900 Zestimate®
$187/sqft
$3,290 Estimated rent
Home value
$677,900
$630,000 - $732,000
$3,290/mo
Zestimate® history
Owner options
List your home for rent
$3,290/mo
Rent Zestimate®
Find your next renter with Zillow Rental Manager. Plus, with online applications, you can quickly screen prospective tenants – for free.
$3,290/mo
Rent Zestimate®
Refinance and save
$3,986/mo
Est. payment
Refinancing to a lower rate could help reduce your monthly payments and save thousands over the life of the loan.
$3,986/mo
Est. payment
Explore your selling options
Work with a Zillow partner agent
Leverage their expertise and Zillow's premium Showcase listings to get your home seen by more buyers.
Get startedList with your own agent
Get your home in front of millions of buyers by listing it on Zillow.
Learn how to do itSell it yourself
Take full control of how buyers see your home on Zillow by listing For Sale by Owner (FSBO).
List your homeWhat's special
Built in barSpa-inspired bathPartially fenced backyardMature established treesLarge primary suiteSeparate vanitiesLarge open kt
Zillow last checked:
Listing updated:
Listed by:
Karen Parsons karen.parsons@remax.net,
RE/MAX Executive
Bought with:
Leah Long
Better Homes and Garden Real Estate Paracle
Source: Canopy MLS as distributed by MLS GRID,MLS#: 4257399
Facts & features
Interior
Bedrooms & bathrooms
- Bedrooms: 5
- Bathrooms: 3
- Full bathrooms: 3
Primary bedroom
- Level: Upper
- Area: 246.4 Square Feet
- Dimensions: 17' 11" X 13' 9"
Bedroom s
- Level: Upper
- Area: 159.96 Square Feet
- Dimensions: 13' 4" X 12' 0"
Bedroom s
- Level: Upper
- Area: 135 Square Feet
- Dimensions: 11' 3" X 12' 0"
Bedroom s
- Level: Upper
- Area: 281.69 Square Feet
- Dimensions: 15' 7" X 18' 1"
Bedroom s
- Level: Upper
- Area: 307.44 Square Feet
- Dimensions: 18' 0" X 17' 1"
Bathroom full
- Level: Upper
Bathroom full
- Level: Upper
Bathroom full
- Level: Main
Breakfast
- Level: Main
- Area: 206.62 Square Feet
- Dimensions: 13' 4" X 15' 6"
Dining room
- Level: Main
- Area: 200.84 Square Feet
- Dimensions: 15' 3" X 13' 2"
Family room
- Level: Main
- Area: 305.06 Square Feet
- Dimensions: 15' 7" X 19' 7"
Kitchen
- Level: Main
- Area: 197.04 Square Feet
- Dimensions: 14' 4" X 13' 9"
Living room
- Level: Main
- Area: 264.28 Square Feet
- Dimensions: 15' 3" X 17' 4"
Other
- Level: Upper
- Area: 97.61 Square Feet
- Dimensions: 9' 1" X 10' 9"
Sunroom
- Level: Main
- Area: 289.39 Square Feet
- Dimensions: 21' 2" X 13' 8"
Heating
- Forced Air
Cooling
- Ceiling Fan(s), Central Air
Appliances
- Included: Dishwasher, Disposal, Electric Oven, Electric Range, Gas Water Heater, Ice Maker
- Laundry: Electric Dryer Hookup, Utility Room
Features
- Flooring: Carpet, Tile, Vinyl, Wood
- Doors: French Doors, Insulated Door(s)
- Windows: Insulated Windows
- Has basement: No
- Attic: Walk-In
- Fireplace features: Family Room
Interior area
- Total structure area: 3,614
- Total interior livable area: 3,614 sqft
- Finished area above ground: 3,614
- Finished area below ground: 0
Property
Parking
- Total spaces: 2
- Parking features: Driveway, Attached Garage, Parking Space(s), Garage on Main Level
- Attached garage spaces: 2
- Has uncovered spaces: Yes
Features
- Levels: Two
- Stories: 2
- Patio & porch: Deck, Front Porch
- Fencing: Back Yard,Fenced,Partial
Lot
- Size: 0.58 Acres
- Features: Cul-De-Sac, Wooded
Details
- Additional structures: Shed(s)
- Parcel number: 13544126
- Zoning: R
- Special conditions: Standard
Construction
Type & style
- Home type: SingleFamily
- Architectural style: Traditional
- Property subtype: Single Family Residence
Materials
- Vinyl
- Foundation: Crawl Space
Condition
- New construction: No
- Year built: 1988
Utilities & green energy
- Sewer: Public Sewer
- Water: City
- Utilities for property: Cable Available, Electricity Connected
Community & HOA
Community
- Subdivision: Farmwood
Location
- Region: Mint Hill
Financial & listing details
- Price per square foot: $187/sqft
- Tax assessed value: $540,000
- Date on market: 5/16/2025
- Cumulative days on market: 103 days
- Listing terms: Cash,Conventional
- Electric utility on property: Yes
- Road surface type: Concrete, Paved
Price history
| Date | Event | Price |
|---|---|---|
| 10/10/2025 | Sold | $675,000-3.6%$187/sqft |
Source:  Canopy MLS as distributed by MLS GRID #4257399 Report a problem Canopy MLS as distributed by MLS GRID #4257399 Report a problem | ||
| 7/11/2025 | Listed for sale | $699,900$194/sqft |
Source: Canopy MLS as distributed by MLS GRID #4257399 Report a problem | ||
| 6/24/2025 | Listing removed | $699,900$194/sqft |
Source: Canopy MLS as distributed by MLS GRID #4257399 Report a problem | ||
| 5/16/2025 | Listed for sale | $699,900$194/sqft |
Source: Canopy MLS as distributed by MLS GRID #4257399 Report a problem | ||
Public tax history
| Year | Property taxes | Tax assessment |
|---|---|---|
| 2025 | -- | $540,000 |
| 2024 | -- | $540,000 |
| 2023 | -- | $540,000 +34.5% |
| 2022 | -- | $401,500 |
| 2021 | -- | $401,500 |
| 2020 | -- | $401,500 |
| 2019 | $3,534 +1.4% | $401,500 +26.9% |
| 2018 | $3,485 +0.9% | $316,300 |
| 2017 | $3,455 | $316,300 |
| 2016 | $3,455 | $316,300 |
| 2015 | $3,455 -3.3% | $316,300 -3.4% |
| 2014 | $3,571 | $327,500 |
| 2013 | -- | $327,500 |
| 2012 | -- | $327,500 -1.5% |
| 2011 | -- | $332,500 +26.6% |
| 2010 | -- | $262,700 |
| 2009 | -- | $262,700 |
| 2008 | -- | $262,700 |
| 2007 | -- | $262,700 |
| 2006 | -- | $262,700 |
| 2005 | -- | $262,700 |
| 2004 | -- | $262,700 |
| 2003 | -- | $262,700 -0.6% |
| 2002 | -- | $264,240 |
| 2001 | -- | $264,240 |
| 2000 | -- | $264,240 |
Find assessor info on the county website
Neighborhood: 28227
Nearby homes
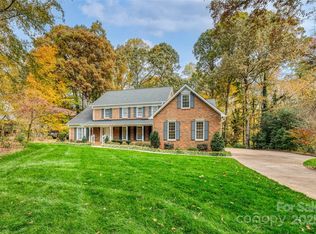
- $725,0004 bd4 ba3.7k sqft4941 Dayspring Dr, Mint Hill, NC 28227Sold
- $468,7003 bd2 ba2.2k sqft4957 Dayspring Dr, Mint Hill, NC 28227Off Market
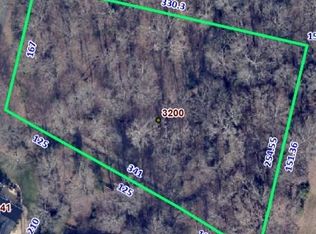
- $165,000-- bd-- ba-- sqft3200 Jonesberry Rd, Mint Hill, NC 28227Sold
- $165,0001.46 Acres3200 Jonesberry Rd, Matthews, NC 28105Sold
- $585,0004 bd4 ba3k sqft4931 Dayspring Dr, Mint Hill, NC 28227Off Market
- $600,0005 bd4 ba3.1k sqft4942 Dayspring Dr, Mint Hill, NC 28227Sold
- $573,6004 bd3 ba2.9k sqft4952 Dayspring Dr, Mint Hill, NC 28227Off Market
- $529,2004 bd3 ba2.9k sqft4952 Dayspring Dr #56X, Charlotte, NC 28227Off Market
Nearby schools
GreatSchools rating
- 4/10Mint Hill Elementary SchoolGrades: PK-5Distance: 1.5 mi
- 5/10Northeast MiddleGrades: 6-8Distance: 1.8 mi
- 6/10Independence HighGrades: 9-12Distance: 1.8 mi
Schools provided by the listing agent
- Elementary: Mint Hill
- Middle: Northeast
- High: Independence
Source: Canopy MLS as distributed by MLS GRID. This data may not be complete. We recommend contacting the local school district to confirm school assignments for this home.
Get a cash offer in 3 minutes
Find out how much your home could sell for in as little as 3 minutes with a no-obligation cash offer.
Estimated market value
$677,900
Get a cash offer in 3 minutes
Find out how much your home could sell for in as little as 3 minutes with a no-obligation cash offer.
Estimated market value
$677,900
- North Carolina
- Mecklenburg County
- Mint Hill
- 28227
- 4951 Dayspring Dr
Nearby cities
Nearby zip codes
Other Mint Hill Topics
