Charming all-brick, one-level home on a private 0.91-acre lot, ideally located minutes from Johnson, Springdale, & with easy access to I-49. A covered front patio & professional landscaping welcome you in. Inside, the spacious living room features soaring ceilings & a cozy gas fireplace. The kitchen offers granite counters, a bar for extra seating, & a sunny eat-in dining area. The split floor plan includes a private primary suite with tray ceiling, walk-in closet, & ensuite bath with double vanity & walk-in shower. Enjoy the outdoors on the expansive covered deck overlooking mature trees. Major updates include a NEW roof & hot water heater in 2020, plus a NEW HVAC in 2024—offering peace of mind for years to come. A perfect blend of comfort, space, & location!
Sold for $393,000
$393,000
4951 Dogwood Vw, Springdale, AR 72762
3beds
1,771sqft
Single Family Residence
Built in 2002
0.91 Acres Lot
$400,900 Zestimate®
$222/sqft
$2,105 Estimated rent
Home value
$400,900
$365,000 - $441,000
$2,105/mo
Zestimate® history
Owner options
List your home for rent
$2,105/mo
Rent Zestimate®
Find your next renter with Zillow Rental Manager. Plus, with online applications, you can quickly screen prospective tenants – for free.
$2,105/mo
Rent Zestimate®
Refinance and save
$1,832/mo
Est. payment
Refinancing to a lower rate could help reduce your monthly payments and save thousands over the life of the loan.
$1,832/mo
Est. payment
Explore your selling options
Work with a Zillow partner agent
Leverage their expertise and Zillow's premium Showcase listings to get your home seen by more buyers.
Get startedList with your own agent
Get your home in front of millions of buyers by listing it on Zillow.
Learn how to do itSell it yourself
Take full control of how buyers see your home on Zillow by listing For Sale by Owner (FSBO).
List your homeWhat's special
Professional landscapingPrivate primary suiteWalk-in closetWalk-in showerExpansive covered deckSoaring ceilingsCozy gas fireplace
Zillow last checked:
Listing updated:
Listed by:
Michael Sims mikesims@bassettmix.com,
Bassett Mix And Associates, Inc,
Kasey Harvey Tanner 512-212-6055,
Bassett Mix And Associates, Inc
Bought with:
Matt Hutcherson, SA00076533
Lindsey & Associates Inc
Amy Hutcherson, EB00063742
Lindsey & Associates Inc
Source: ArkansasOne MLS,MLS#: 1305028 Originating MLS: Northwest Arkansas Board of REALTORS MLS
Originating MLS: Northwest Arkansas Board of REALTORS MLSFacts & features
Interior
Bedrooms & bathrooms
- Bedrooms: 3
- Bathrooms: 2
- Full bathrooms: 2
Primary bedroom
- Level: Main
- Dimensions: 15'9x12'2
Bedroom
- Level: Main
- Dimensions: 11'7x11'1
Bedroom
- Level: Main
- Dimensions: 11'7x11'1
Primary bathroom
- Level: Main
- Dimensions: 13'2x10'5
Eat in kitchen
- Level: Main
- Dimensions: 13'8x8'9
Family room
- Level: Main
- Dimensions: 7'7x5'10
Garage
- Level: Main
- Dimensions: 19'11x19'4
Kitchen
- Level: Main
- Dimensions: 11'7x10'1
Living room
- Level: Main
- Dimensions: 20'3x19'5
Utility room
- Level: Main
- Dimensions: 10'7x5'7
Heating
- Central, Gas
Cooling
- Central Air, Electric
Appliances
- Included: Dishwasher, Gas Range, Gas Water Heater, Microwave Hood Fan, Microwave, Self Cleaning Oven
Features
- Ceiling Fan(s), Eat-in Kitchen, Split Bedrooms, Walk-In Closet(s), Window Treatments
- Flooring: Ceramic Tile
- Windows: Double Pane Windows, Blinds
- Basement: None
- Number of fireplaces: 1
- Fireplace features: Living Room
Interior area
- Total structure area: 1,771
- Total interior livable area: 1,771 sqft
Property
Parking
- Total spaces: 2
- Parking features: Attached, Garage
- Has attached garage: Yes
- Covered spaces: 2
Features
- Levels: One
- Stories: 1
- Patio & porch: Covered, Deck, Porch
- Exterior features: Concrete Driveway
- Fencing: Back Yard,Metal,Partial,Privacy,Wood
- Waterfront features: None
Lot
- Size: 0.91 Acres
- Features: Central Business District, Landscaped, Near Park, Subdivision
Details
- Additional structures: Storage
- Parcel number: 78518726000
- Zoning description: Residential
- Special conditions: None
Construction
Type & style
- Home type: SingleFamily
- Architectural style: Traditional
- Property subtype: Single Family Residence
Materials
- Brick
- Foundation: Slab
- Roof: Architectural,Shingle
Condition
- New construction: No
- Year built: 2002
Utilities & green energy
- Water: Public
- Utilities for property: Electricity Available, Natural Gas Available, Sewer Available, Water Available
Community & HOA
Community
- Features: Park, Sidewalks
- Subdivision: Kensington Add Ph V
Location
- Region: Springdale
Financial & listing details
- Price per square foot: $222/sqft
- Tax assessed value: $357,100
- Annual tax amount: $1,924
- Date on market: 4/21/2025
- Cumulative days on market: 10 days
- Exclusions: All drapes DO NOT convey
- Road surface type: Paved
Price history
| Date | Event | Price |
|---|---|---|
| 6/4/2025 | Sold | $393,000-1.6%$222/sqft |
Source:  ArkansasOne MLS #1305028 Report a problem ArkansasOne MLS #1305028 Report a problem | ||
| 4/21/2025 | Listed for sale | $399,500+120.7%$226/sqft |
Source: ArkansasOne MLS #1305028 Report a problem | ||
| 3/17/2017 | Sold | $181,000+3.5%$102/sqft |
Source: ArkansasOne MLS #1038347 Report a problem | ||
| 2/18/2017 | Pending sale | $174,900$99/sqft |
Source: Keller Williams - Fayetteville, AR #1038347 Report a problem | ||
| 2/16/2017 | Listed for sale | $174,900$99/sqft |
Source: Keller Williams Market Pro Realty - Bentonville #1038347 Report a problem | ||
| 2/13/2017 | Listing removed | $1,500$1/sqft |
Source: Owner Report a problem | ||
| 2/7/2017 | Listed for rent | $1,500$1/sqft |
Source: Owner Report a problem | ||
| 1/3/2016 | Listing removed | $1,500$1/sqft |
Source: Owner Report a problem | ||
| 12/10/2015 | Listed for rent | $1,500$1/sqft |
Source: Owner Report a problem | ||
Public tax history
| Year | Property taxes | Tax assessment |
|---|---|---|
| 2024 | $1,924 +2.1% | $47,429 +4.8% |
| 2023 | $1,884 +0.9% | $45,273 +4.6% |
| 2022 | $1,867 -16.7% | $43,300 +0.4% |
| 2021 | $2,242 +9.1% | $43,116 -0.4% |
| 2020 | $2,055 +10% | $43,300 +20.5% |
| 2019 | $1,868 | $35,930 |
| 2018 | $1,868 +1% | $35,930 |
| 2017 | $1,850 | $35,930 |
| 2016 | $1,850 | $35,930 |
| 2015 | $1,850 | $35,930 +2.7% |
| 2014 | $1,850 +2.7% | $34,980 |
| 2013 | $1,801 | $34,980 |
| 2012 | $1,801 | $34,980 |
| 2011 | -- | $34,980 |
| 2010 | -- | $34,980 -16% |
| 2009 | $2,078 | $41,650 |
| 2008 | $2,078 +15.5% | $41,650 +18.5% |
| 2007 | $1,799 | $35,160 |
| 2006 | -- | -- |
| 2005 | -- | $34,900 -44.9% |
| 2004 | -- | $63,300 |
| 2003 | -- | -- |
Find assessor info on the county website
Neighborhood: 72762
Nearby homes
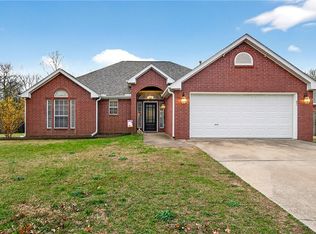
- $405,0003 bd2 ba1.8k sqft4971 Dogwood Vw, Springdale, AR 72762Sold
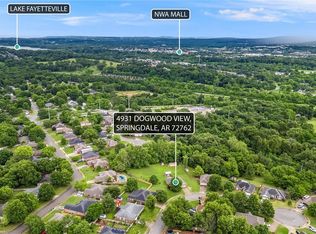
- $332,5003 bd2 ba1.4k sqft4931 Dogwood Vw, Springdale, AR 72762Sold
- $431,400-- bd2 ba2.1k sqft4991 Dogwood Vw, Springdale, AR 72762Off Market
- $405,200-- bd2 ba2.1k sqft3121 Magnolia Pl, Springdale, AR 72762Off Market
- $500,1004 bd3 ba2.5k sqft3191 Dogwood Vw, Springdale, AR 72762Off Market
- $429,8003 bd2 ba1.7k sqft3130 Magnolia Pl, Springdale, AR 72762Off Market
- $433,500-- bd2 ba2.1k sqft3190 Dogwood Vw, Springdale, AR 72762Off Market
- $340,1003 bd2 ba1.6k sqft4990 Dogwood Vw, Springdale, AR 72762Off Market
Nearby schools
GreatSchools rating
- 9/10John Tyson Elementary SchoolGrades: PK-5Distance: 1.9 mi
- 7/10Helen Tyson Middle SchoolGrades: 6-7Distance: 1.2 mi
- 6/10Har-Ber High SchoolGrades: 9-12Distance: 3.9 mi
Schools provided by the listing agent
- District: Springdale
Source: ArkansasOne MLS. This data may not be complete. We recommend contacting the local school district to confirm school assignments for this home.


Get pre-qualified for a loan
At Zillow Home Loans, we can pre-qualify you in as little as 5 minutes with no impact to your credit score.An equal housing lender. NMLS #10287.
Sell for more on Zillow
Get a Zillow Showcase℠ listing at no additional cost and you could sell for .
$400,900
2% more
+$8,018
With Zillow Showcase(estimated)
$408,918
- Arkansas
- Washington County
- Johnson
- 72762
- 4951 Dogwood Vw
Nearby cities
Nearby zip codes
Other Johnson Topics
