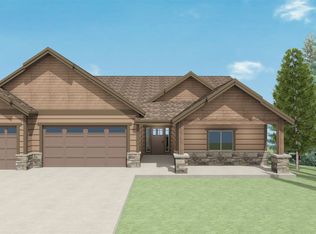
New Paras home in the new phase of Trickle Creek. This will be in the 2025 Home Show. This is the Selkirk Plan, 1667 Sq FT on each floor. Has 5 bedrooms and 4 baths includes 3 bedrooms and 2 baths in the basement. Has a Farmhouse exterior finish. Includes complete yard landscaping and nice front paver walk way. Great view lot and private cul de sac location. Rec room includes wood look flooring and really cool wet bar w/upper cabinets and beverage fridge. Extra wood work details Include Great Room ceiling beam, painted ship lap in Powder Bath and board and batt wall in Primary bedroom. Nice upgraded Kohler plumbing fixtures through the home. Double oven appliances and refrigerator included! Custom Kitchen w/painted cabinets and quartz counters. Wood hood finish and cool slab backsplash above the range/oven! Full stone fireplace and modern linear fireplace in Great Room. Wood flooring in Primary bedroom. Awesome Primary bath w/really nice walk-in shower and large sink vanity. Has a large 3 car garage.
Closed
$1,010,000
4951 E Emma Lynn Ct, Spokane, WA 99223
5beds
4baths
3,334sqft
Single Family Residence
Built in 2025
0.62 Acres Lot
$986,800 Zestimate®
$303/sqft
$4,166 Estimated rent
Home value
$986,800
$918,000 - $1.06M
$4,166/mo
Zestimate® history
Owner options
List your home for rent
$4,166/mo
Rent Zestimate®
Find your next renter with Zillow Rental Manager. Plus, with online applications, you can quickly screen prospective tenants – for free.
$4,166/mo
Rent Zestimate®
Refinance and save
$6,909/mo
Est. payment
Refinancing to a lower rate could help reduce your monthly payments and save thousands over the life of the loan.
$6,909/mo
Est. payment
Explore your selling options
Work with a Zillow partner agent
Leverage their expertise and Zillow's premium Showcase listings to get your home seen by more buyers.
Get startedList with your own agent
Get your home in front of millions of buyers by listing it on Zillow.
Learn how to do itSell it yourself
Take full control of how buyers see your home on Zillow by listing For Sale by Owner (FSBO).
List your homeWhat's special
Full stone fireplaceFarmhouse exterior finishWood hood finishGreat room ceiling beamGreat view lotComplete yard landscaping
Zillow last checked:
Listing updated:
Listed by:
Garry Cozza 509-993-9998,
Coldwell Banker Tomlinson
Source: SMLS as distributed by MLS GRID,MLS#: 202522960
Facts & features
Interior
Bedrooms & bathrooms
- Bedrooms: 5
- Bathrooms: 4
Basement
- Level: Basement
First floor
- Level: First
- Area: 1667 Square Feet
Heating
- Natural Gas, Forced Air, Heat Pump, Solar
Cooling
- Central Air
Appliances
- Included: Range, Indoor Grill, Gas Range, Double Oven, Dishwasher, Refrigerator, Disposal, Microwave
Features
- Cathedral Ceiling(s)
- Flooring: Wood
- Windows: Windows Vinyl
- Basement: Full,Finished,Daylight,Rec/Family Area,Walk-Out Access
- Number of fireplaces: 1
- Fireplace features: Gas
Interior area
- Total structure area: 3,334
- Total interior livable area: 3,334 sqft
Property
Parking
- Total spaces: 3
- Parking features: Attached, Garage Door Opener, Oversized
- Garage spaces: 3
Features
- Levels: One
- Stories: 1
- Has view: Yes
- View description: City, Mountain(s), Territorial
Lot
- Size: 0.62 Acres
- Features: Views, Sprinkler - Automatic, Level, Cul-De-Sac, Oversized Lot
Details
- Parcel number: 35353.5304
Construction
Type & style
- Home type: SingleFamily
- Architectural style: Ranch,Craftsman
- Property subtype: Single Family Residence
Materials
- Stone Veneer, Fiber Cement
- Roof: Composition
Condition
- New construction: Yes
- Year built: 2025
Community & HOA
HOA
- Has HOA: Yes
- HOA fee: $700 annually
Location
- Region: Spokane
Financial & listing details
- Price per square foot: $303/sqft
- Tax assessed value: $656,950
- Annual tax amount: $6,875
- Date on market: 8/25/2025
- Listing terms: Conventional,Cash
- Road surface type: Paved
Price history
| Date | Event | Price |
|---|---|---|
| 3/5/2026 | Sold | $1,010,000-3.8%$303/sqft |
Source:  SMLS as distributed by MLS GRID #202522960 Report a problem SMLS as distributed by MLS GRID #202522960 Report a problem | ||
| 2/13/2026 | Pending sale | $1,049,900$315/sqft |
Source: SMLS as distributed by MLS GRID #202522960 Report a problem | ||
| 11/26/2025 | Price change | $1,049,900-2.3%$315/sqft |
Source: SMLS as distributed by MLS GRID #202522960 Report a problem | ||
| 8/25/2025 | Listed for sale | $1,075,000$322/sqft |
Source: SMLS as distributed by MLS GRID #202522960 Report a problem | ||
Public tax history
| Year | Property taxes | Tax assessment |
|---|---|---|
| 2025 | $6,875 +327.7% | $656,950 +339.4% |
| 2024 | $1,608 | $149,500 |
Find assessor info on the county website
Neighborhood: 99223
Nearby homes
- $719,2003 bd2 ba2.1k sqft3974 S Glendora Dr, Spokane, WA 99223Off Market
- $633,4002 bd3 ba1.7k sqft3948 S Glendora Dr, Spokane, WA 99223Off Market
- $811,7003 bd2 ba1.8k sqft4903 E Summercrest Ct, Spokane, WA 99223Off Market
- $798,5004 bd3 ba2.7k sqft5005 E 41st Ave, Spokane, WA 99223Off Market
- $237,490-- bd-- ba-- sqft4017 S Glendora Dr, Spokane, WA 99223Off Market
- $739,9003 bd2 ba2k sqft3938 S Glendora Dr, Spokane, WA 99223Sold
- $739,9003 bd2 ba1.7k sqft3938 S Glendora Dr, Spokane, WA 99223Sold
- $1,085,2003 bd2 ba2.5k sqft4901 E Emma Lynn Ct, Spokane, WA 99223Off Market
Nearby schools
GreatSchools rating
- 9/10Moran Prairie Elementary SchoolGrades: PK-6Distance: 1.3 mi
- 6/10Chase Middle SchoolGrades: 6-8Distance: 0.3 mi
- 7/10Ferris High SchoolGrades: 9-12Distance: 1.3 mi
Schools provided by the listing agent
- Elementary: Moran
- Middle: Chase
- High: Ferris
- District: Spokane Dist 81
Source: SMLS as distributed by MLS GRID. This data may not be complete. We recommend contacting the local school district to confirm school assignments for this home.


Get pre-qualified for a loan
At Zillow Home Loans, we can pre-qualify you in as little as 5 minutes with no impact to your credit score.An equal housing lender. NMLS #10287.
Sell for more on Zillow
Get a Zillow Showcase℠ listing at no additional cost and you could sell for .
$986,800
2% more
+$19,736
With Zillow Showcase(estimated)
$1,006,536
- Washington
- Spokane County
- Spokane
- 99223
- 4951 E Emma Lynn Ct
Nearby cities
Nearby neighborhoods
Nearby zip codes
Other Spokane Topics
