Skip main navigation
Sold for $1,570,000
  • Listing Provided by: Real Brokerage Technologies
    Bought with: Crescent Bay Properties
    $1,570,000

    4951 Edwin Pl, San Diego, CA 92117

    3beds
    2,964sqft
    Single Family Residence
    Built in 1953
    6,500 Square Feet Lot
    $1,775,800 Zestimate®
    $530/sqft
    $7,743 Estimated rent

    Home value

    $1,775,800

    $1.65M - $1.92M

    $7,743/mo

    Zestimate® history
    Loading
    Loading...

    Owner options

    List your home for rent

    $7,743/mo

    Rent Zestimate®

    Find your next renter with Zillow Rental Manager. Plus, with online applications, you can quickly screen prospective tenants – for free.

    Learn more

    $7,743/mo

    Rent Zestimate®

    Refinance and save

    $10,080/mo

    Est. payment

    Refinancing to a lower rate could help reduce your monthly payments and save thousands over the life of the loan.

    See today's rates

    $10,080/mo

    Est. payment

    Explore your selling options

    Work with a Zillow partner agent

    Leverage their expertise and Zillow's premium Showcase listings to get your home seen by more buyers.

    Get started

    List with your own agent

    Get your home in front of millions of buyers by listing it on Zillow.

    Learn how to do it

    Sell it yourself

    Take full control of how buyers see your home on Zillow by listing For Sale by Owner (FSBO).

    List your home

    What's special

    Luxurious bathroomStandalone showerSpacious homeAmple spaceIndoor livingSpacious master suiteSpacious master bedroom
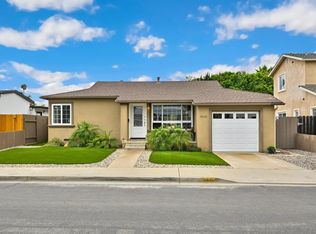
    Enjoy the spacious home of your dreams without the inconvenience of moving inland and enduring long commutes! This stunning Bay Ho canyon pool home, one of the largest in the area at almost 3000 sq ft, showcases elegance and ample space, enhanced by superior craftsmanship. Ideally located to take full advantage of all that San Diego has to offer, it's a mere 13 minutes from La Jolla Shores and 18 minutes from downtown. Notable features of this exquisite residence include a grand mahogany front door, a custom iron rail spiral staircase, a captivating fireplace, and a spacious master bedroom with elegant wood flooring. Enjoy a serene escape with a sparkling pool, sundeck, and breathtaking canyon views in this fully rebuilt home. Features include an upstairs loft ideal for an office or playroom, owned solar electric and water heating systems for low utility costs, and new dual AC units. The home seamlessly blends indoor living with the outdoors through three sliding doors to the pool and canyon. It includes a spacious master suite with a balcony, a luxurious bathroom with a jetted tub and standalone shower, and a large walk-in closet. Custom shutters and quartz kitchen countertops add a sophisticated touch, while ample free street parking provides convenience. The kitchen, currently ready for an update, presents a fantastic opportunity for customization. There's ample room to expand, making it a perfect project for those looking to tailor a space to their own culinary needs and tastes. Experience the luxury of this remarkable home—don't miss out!

    Zillow last checked:

    Listing updated:

    Listing Provided by:

    Justin McCabe DRE #02031760 951-314-9042,

    Real Brokerage Technologies

    Bought with:

    Audrey Muir, DRE #01915240

    Crescent Bay Properties

    Source: CRMLS,MLS#: SW24046047MLS LogoOriginating MLS: California Regional MLS

    Facts & features

    Interior

    Bedrooms & bathrooms
    • Bedrooms: 3
    • Bathrooms: 3
    • Full bathrooms: 2
    • 1/2 bathrooms: 1
    • Main level bathrooms: 1
    Bedroom
    • Features: All Bedrooms Up
    Bathroom
    • Features: Bathtub, Dual Sinks, Jetted Tub, Separate Shower, Tub Shower, Upgraded
    Kitchen
    • Features: Kitchen Island, Quartz Counters
    Heating
    • Fireplace(s), Natural Gas
    Cooling
    • Central Air
    Appliances
    • Included: Convection Oven, Dishwasher, Disposal, Gas Oven, Gas Range
    • Laundry: In Garage
    Features
    • Breakfast Bar, Balcony, Ceiling Fan(s), Cathedral Ceiling(s), Separate/Formal Dining Room, High Ceilings, Quartz Counters, All Bedrooms Up, Entrance Foyer, Loft, Walk-In Closet(s)
    • Flooring: Carpet, Laminate, Tile, Wood
    • Windows: Blinds, Plantation Shutters, Screens, Tinted Windows
    • Has fireplace: Yes
    • Fireplace features: Family Room
    • Common walls with other units/homes: No Common Walls
    Interior area
    • Total interior livable area: 2,964 sqft

    Property

    Parking
    • Total spaces: 2
    • Parking features: Attached Carport, Door-Single, Garage
    • Attached garage spaces: 1
    • Carport spaces: 1
    • Covered spaces: 2
    Features
    • Levels: One,Two
    • Stories: 1
    • Entry location: First Floor
    • Patio & porch: Covered, Deck, Patio, Stone
    • Exterior features: Rain Gutters
    • Has private pool: Yes
    • Pool features: Private
    • Fencing: Excellent Condition
    • Has view: Yes
    • View description: City Lights, Hills, Neighborhood, Trees/Woods
    Lot
    • Size: 6,500 sqft
    • Features: Back Yard, Corner Lot
    Details
    • Parcel number: 3597101000
    • Zoning: RS-1-7
    • Special conditions: Standard

    Construction

    Type & style
    • Home type: SingleFamily
    • Property subtype: Single Family Residence
    Materials
    • Foundation: Slab
    • Roof: Clay
    Condition
    • Turnkey
    • New construction: No
    • Year built: 1953

    Utilities & green energy

    • Electric: Standard
    • Sewer: Public Sewer
    • Water: Public
    • Utilities for property: Cable Available, Electricity Connected, Natural Gas Available, Phone Available, Sewer Connected, Water Connected
    Green energy
    • Energy generation: Solar

    Community & neighborhood

    Community
    • Community features: Curbs, Foothills, Gutter(s), Storm Drain(s), Suburban, Sidewalks, Valley
    Location
    • Region: San Diego
    • Subdivision: Clairemont

    Other

    Other facts
    • Listing terms: Cash,Conventional,VA Loan

    Price history

    DateEventPrice
    6/5/2024Sold$1,570,000-7.6%$530/sqft
    Source: CRMLS #SW24046047 Report a problem
    5/6/2024Pending sale$1,699,000$573/sqft
    Source: CRMLS #SW24046047 Report a problem
    4/23/2024Price change$1,699,000-2.4%$573/sqft
    Source: CRMLS #SW24046047 Report a problem
    4/16/2024Price change$1,740,000-2.8%$587/sqft
    Source: CRMLS #SW24046047 Report a problem
    4/3/2024Price change$1,790,000-4.8%$604/sqft
    Source: CRMLS #SW24046047 Report a problem
    3/26/2024Price change$1,880,000-1.1%$634/sqft
    Source: CRMLS #SW24046047 Report a problem
    3/7/2024Listed for sale$1,900,000+52.6%$641/sqft
    Source: CRMLS #SW24046047 Report a problem
    12/11/2020Sold$1,245,000$420/sqft
    Source: SDMLS #200044077 Report a problem
    10/7/2020Pending sale$1,245,000$420/sqft
    Source: Compass #200044077 Report a problem
    9/30/2020Price change$1,245,000-2.4%$420/sqft
    Source: Compass #200044077 Report a problem
    9/10/2020Listed for sale$1,275,000+49.1%$430/sqft
    Source: Compass #200044077 Report a problem
    2/23/2017Sold$855,000-9.9%$288/sqft
    Source: Public Record Report a problem
    8/3/2016Price change$949,000+5.6%$320/sqft
    Source: CENTURY 21 Award #160031482 Report a problem
    7/21/2016Price change$899,000-8.7%$303/sqft
    Source: CENTURY 21 Award #160031482 Report a problem
    6/28/2016Price change$985,000-6.2%$332/sqft
    Source: CENTURY 21 Award #160031482 Report a problem
    6/13/2016Listed for sale$1,050,000+61.8%$354/sqft
    Source: CENTURY 21 Award #160031482 Report a problem
    10/19/2012Sold$649,000-0.1%$219/sqft
    Source: Public Record Report a problem
    8/4/2012Price change$649,888-7.1%$219/sqft
    Source: Allison James Estates & Homes #120034245 Report a problem
    7/18/2012Price change$699,899-12.4%$236/sqft
    Source: Allison James Estates & Homes #120034245 Report a problem
    7/8/2012Listed for sale$799,000$270/sqft
    Source: Allison James Estates & Homes #120034245 Report a problem

    Public tax history

    YearProperty taxesTax assessment
    2025$20,596 +26.7%$1,601,400 +21.2%
    2024$16,260 +2.8%$1,321,203 +2%
    2023$15,816 +2.7%$1,295,298 +2%
    2022$15,394 +0.1%$1,269,900 +2%
    2021$15,374 +37.4%$1,245,000 +37.2%
    2020$11,191 +2.1%$907,330 +2%
    2019$10,959 +6.6%$889,540 +2%
    2018$10,276 +24.4%$872,099 +22.8%
    2017$8,259 +1.6%$710,359 +2%
    2016$8,126 +4.7%$696,431 +4.7%
    2015$7,758 +1.6%$664,971 +2%
    2014$7,634 $651,946 +0.5%
    2013-- $649,000 +20.8%
    2012-- $537,324 +2%
    2011-- $526,789 +0.8%
    2010-- $522,853 -0.2%
    2009-- $524,096 +2%
    2008-- $513,821 +2%
    2007-- $503,747 +2%
    2006-- $493,871 +112.7%
    2005-- $232,228 +15.4%
    2004-- $201,205 +1.9%
    2003-- $197,519 +2%
    2002-- $193,647 +2%
    2001-- $189,851

    Find assessor info on the county website

    Neighborhood: Bay Ho

    Nearby schools

    GreatSchools rating
    Schools provided by the listing agent
    • Elementary: Alcott
    • High: Claremont

    Source: CRMLS. This data may not be complete. We recommend contacting the local school district to confirm school assignments for this home.

    Get a cash offer in 3 minutes
    Find out how much your home could sell for in as little as 3 minutes with a no-obligation cash offer.
    Estimated market value
    $1,775,800
    Get a cash offer in 3 minutes
    Find out how much your home could sell for in as little as 3 minutes with a no-obligation cash offer.
    Estimated market value
    $1,775,800