One or more photo(s) has been virtually staged. Welcome to your next home or investment opportunity! Located in the Stonemeade community, this charming 3-bedroom, 2-bathroom home is ideal for first-time homebuyers or investors alike. Step inside to discover a bright and open living area featuring vaulted ceilings, arched details, and a spacious layout that flows seamlessly into the family and dining areas. The kitchen offers granite countertops, ample cabinet space, and a cozy eat-in nook—perfect for casual meals or morning coffee. The primary suite, privately situated off the main living area, includes a walk-in closet and an ensuite bathroom with a relaxing garden tub and separate stand-alone shower. Toward the front of the home, you’ll find two additional bedrooms and a full guest bathroom with a tub/shower combination. Additional highlights include a laundry area with washer/dryer hookups, a two-car garage, and sliding glass doors leading to a concrete patio overlooking a peaceful pond view—a great spot to unwind or entertain. Conveniently located just minutes from UCF, Waterford Lakes Town Center, major highways, and Downtown Orlando, Stonemeade offers the perfect blend of comfort, style, and accessibility. Don’t miss this incredible opportunity to make this home your own—or add it to your investment portfolio!
Sold for $365,000
$365,000
4951 Fiske Cir, Orlando, FL 32826
3beds
1,874sqft
Single Family Residence
Built in 2003
5,400 Square Feet Lot
$368,800 Zestimate®
$195/sqft
$2,469 Estimated rent
Home value
$368,800
$339,000 - $402,000
$2,469/mo
Zestimate® history
Owner options
List your home for rent
$2,469/mo
Rent Zestimate®
Find your next renter with Zillow Rental Manager. Plus, with online applications, you can quickly screen prospective tenants – for free.
$2,469/mo
Rent Zestimate®
Refinance and save
$2,696/mo
Est. payment
Refinancing to a lower rate could help reduce your monthly payments and save thousands over the life of the loan.
$2,696/mo
Est. payment
Explore your selling options
Work with a Zillow partner agent
Leverage their expertise and Zillow's premium Showcase listings to get your home seen by more buyers.
Get startedList with your own agent
Get your home in front of millions of buyers by listing it on Zillow.
Learn how to do itSell it yourself
Take full control of how buyers see your home on Zillow by listing For Sale by Owner (FSBO).
List your homeWhat's special
Two-car garageGranite countertopsPeaceful pond viewEnsuite bathroomVaulted ceilingsGarden tubSpacious layout
Zillow last checked:
Listing updated:
Listed by:
Veronica Figueroa 407-519-3980,
EXP REALTY LLC 888-883-8509,
Danny Pena 407-863-9638,
EXP REALTY LLC
Bought with:
Lorena Rojas, 3334244
LPT REALTY, LLC
Source: Stellar MLS,MLS#: O6351050 Originating MLS: Orlando Regional
Originating MLS: Orlando Regional
Facts & features
Interior
Bedrooms & bathrooms
- Bedrooms: 3
- Bathrooms: 2
- Full bathrooms: 2
Primary bedroom
- Features: Walk-In Closet(s)
- Level: First
- Area: 182 Square Feet
- Dimensions: 13x14
Bedroom 2
- Features: Built-in Closet
- Level: First
- Area: 143 Square Feet
- Dimensions: 13x11
Bedroom 3
- Features: Built-in Closet
- Level: First
- Area: 117 Square Feet
- Dimensions: 13x9
Dining room
- Level: First
- Area: 169 Square Feet
- Dimensions: 13x13
Family room
- Level: First
- Area: 169 Square Feet
- Dimensions: 13x13
Kitchen
- Level: First
- Area: 170 Square Feet
- Dimensions: 10x17
Living room
- Level: First
- Area: 322 Square Feet
- Dimensions: 14x23
Heating
- Electric
Cooling
- Central Air
Appliances
- Included: Dishwasher, Dryer, Microwave, Range, Refrigerator, Washer
- Laundry: Inside
Features
- Ceiling Fan(s), Living Room/Dining Room Combo, Stone Counters, Vaulted Ceiling(s)
- Flooring: Carpet, Tile
- Doors: Sliding Doors
- Has fireplace: No
Interior area
- Total structure area: 2,284
- Total interior livable area: 1,874 sqft
Property
Parking
- Total spaces: 2
- Parking features: Garage - Attached
- Attached garage spaces: 2
Features
- Levels: One
- Stories: 1
- Has view: Yes
- View description: Pond
- Has water view: Yes
- Water view: Pond
Lot
- Size: 5,400 Square Feet
Details
- Parcel number: 012231835900620
- Zoning: P-D
- Special conditions: None
Construction
Type & style
- Home type: SingleFamily
- Property subtype: Single Family Residence
Materials
- Block, Concrete, Stucco
- Foundation: Other
- Roof: Shingle
Condition
- New construction: No
- Year built: 2003
Utilities & green energy
- Sewer: Public Sewer
- Water: Public
- Utilities for property: Public
Community & HOA
Community
- Pet fee: $0 monthly
- Subdivision: STONEMEADE PH 05 49 62
HOA
- Has HOA: Yes
- HOA fee: $50 monthly
- HOA name: Ashington Park Sentry Management
- HOA phone: 800-932-6636
Location
- Region: Orlando
Financial & listing details
- Price per square foot: $195/sqft
- Tax assessed value: $339,870
- Annual tax amount: $2,235
- Date on market: 10/14/2025
- Cumulative days on market: 114 days
- Listing terms: Cash,Conventional,FHA,VA Loan
- Ownership: Fee Simple
- Total actual rent: 0
- Road surface type: Asphalt
Price history
| Date | Event | Price |
|---|---|---|
| 2/20/2026 | Sold | $365,000-2.7%$195/sqft |
Source:  Stellar MLS #O6351050 Report a problem Stellar MLS #O6351050 Report a problem | ||
| 2/5/2026 | Pending sale | $375,000$200/sqft |
Source: eXp Realty #O6351050 Report a problem | ||
| 1/23/2026 | Price change | $375,000-4.3%$200/sqft |
Source: eXp Realty #O6351050 Report a problem | ||
| 12/12/2025 | Price change | $392,000-2%$209/sqft |
Source: Stellar MLS #O6351050 Report a problem | ||
| 10/25/2025 | Price change | $399,900-5.9%$213/sqft |
Source: Stellar MLS #O6351050 Report a problem | ||
| 10/14/2025 | Listed for sale | $425,000+197%$227/sqft |
Source: Stellar MLS #O6351050 Report a problem | ||
| 4/17/2003 | Sold | $143,100$76/sqft |
Source: Public Record Report a problem | ||
Public tax history
| Year | Property taxes | Tax assessment |
|---|---|---|
| 2024 | $2,235 +7% | $151,380 +3% |
| 2023 | $2,089 +5% | $146,971 +3% |
| 2022 | $1,989 +2.1% | $142,690 +3% |
| 2021 | $1,948 +1.3% | $138,534 +1.4% |
| 2020 | $1,922 +1.9% | $136,621 +2.3% |
| 2019 | $1,887 +1.4% | $133,549 +1.9% |
| 2018 | $1,860 | $131,059 -26.3% |
| 2017 | $1,860 +2.3% | $177,821 +7.5% |
| 2016 | $1,818 +1.6% | $165,451 +6.3% |
| 2015 | $1,788 -3.6% | $155,594 +6% |
| 2014 | $1,855 +2.1% | $146,768 +20.3% |
| 2013 | $1,816 +1.1% | $122,028 +1.6% |
| 2012 | $1,795 +7.2% | $120,152 -4.5% |
| 2011 | $1,675 -7.6% | $125,757 -8.4% |
| 2010 | $1,812 | $137,319 -15.5% |
| 2009 | -- | $162,530 -22.1% |
| 2008 | $1,987 -5.1% | $208,750 -10% |
| 2007 | $2,093 -4.9% | $231,823 +11.1% |
| 2006 | $2,201 +1.5% | $208,616 +34.6% |
| 2005 | $2,169 +5% | $154,993 +23.5% |
| 2004 | $2,066 +196.8% | $125,494 +402% |
| 2003 | $696 +27% | $25,000 |
| 2002 | $548 | $25,000 |
Find assessor info on the county website
Neighborhood: 32826
Nearby homes
- $419,1004 bd2 ba2.2k sqft4957 Fiske Cir, Orlando, FL 32826Off Market

- $367,6003 bd2 ba1.6k sqft4945 Fiske Cir, Orlando, FL 32826Off Market
- $371,2003 bd2 ba1.6k sqft4939 Fiske Cir, Orlando, FL 32826Off Market
- $436,0005 bd3 ba2.2k sqft4963 Fiske Cir, Orlando, FL 32826Off Market
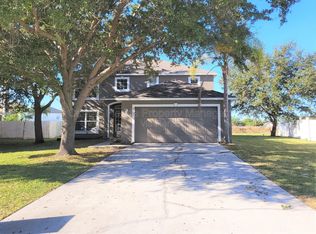
- $389,1003 bd2 ba1.8k sqft4950 Fiske Cir, Orlando, FL 32826Off Market
- $388,4003 bd2 ba1.8k sqft4933 Fiske Cir, Orlando, FL 32826Off Market
- $391,4003 bd2 ba1.6k sqft4908 Fiske Cir, Orlando, FL 32826Off Market
- $482,3004 bd3 ba2.8k sqft4956 Fiske Cir, Orlando, FL 32826Off Market
Nearby schools
GreatSchools rating
- 6/10East Lake Elementary SchoolGrades: PK-5Distance: 1.1 mi
- 6/10Corner Lake Middle SchoolGrades: 6-8Distance: 4.1 mi
- 4/10East River High SchoolGrades: 9-12Distance: 4.5 mi
Get a cash offer in 3 minutes
Find out how much your home could sell for in as little as 3 minutes with a no-obligation cash offer.
Estimated market value
$368,800
Get a cash offer in 3 minutes
Find out how much your home could sell for in as little as 3 minutes with a no-obligation cash offer.
Estimated market value
$368,800
- Florida
- Orange County
- Orlando
- 32826
- 4951 Fiske Cir
Nearby cities
Nearby neighborhoods
Nearby zip codes
Other Orlando Topics
