Discover unparalleled versatility in the heart of charming Honey Brook. This distinctive ranch home offers the ultimate flexibility with a walkout, at-grade lower level—a true surprise suite. Perfectly set up as an in-law suite, private guest room, or dedicated home office/hobby area, this space features its own private entrance, a living room, a bedroom, a full bathroom, and a kitchen, all accessible directly from the driveway. The floor provides a spacious, single-level living experience, including a full kitchen, a comfortable living room, and an oversized primary bedroom with a private full bath. Two additional bedrooms share the full hallway bathroom. This home features many of its original elements, offering a fantastic opportunity for updating and personalization. With some work, you can enjoy two distinct living spaces, each on its own single level. Set on nearly a half-acre, this single-family home offers possible uses you won't find anywhere else. Peace of mind is ensured, as the home has been fully inspected, and all reports are available.
Sold for $325,000
$325,000
4951 Horseshoe Pike, Honey Brook, PA 19344
3beds
2,977sqft
Single Family Residence
Built in 1965
0.44 Acres Lot
$326,500 Zestimate®
$109/sqft
$2,578 Estimated rent
Home value
$326,500
$307,000 - $346,000
$2,578/mo
Zestimate® history
Owner options
List your home for rent
$2,578/mo
Rent Zestimate®
Find your next renter with Zillow Rental Manager. Plus, with online applications, you can quickly screen prospective tenants – for free.
$2,578/mo
Rent Zestimate®
Refinance and save
$2,095/mo
Est. payment
Refinancing to a lower rate could help reduce your monthly payments and save thousands over the life of the loan.
$2,095/mo
Est. payment
Explore your selling options
Work with a Zillow partner agent
Leverage their expertise and Zillow's premium Showcase listings to get your home seen by more buyers.
Get startedList with your own agent
Get your home in front of millions of buyers by listing it on Zillow.
Learn how to do itSell it yourself
Take full control of how buyers see your home on Zillow by listing For Sale by Owner (FSBO).
List your homeWhat's special
Spacious single-level living experienceFull hallway bathroomTwo additional bedrooms
Zillow last checked:
Listing updated:
Listed by:
Mr. Matthew Fetick 610-427-4420,
EXP Realty, LLC
Bought with:
Susan McFadden, RS297203
Keller Williams Platinum Realty - Wyomissing
Heather Cassel, RS364531
Keller Williams Platinum Realty - Wyomissing
Source: Bright MLS,MLS#: PACT2121202
Facts & features
Interior
Bedrooms & bathrooms
- Bedrooms: 3
- Bathrooms: 3
- Full bathrooms: 3
- Main level bathrooms: 2
- Main level bedrooms: 3
Rooms
- Room types: Living Room, Primary Bedroom, Sitting Room, Bedroom 2, Bedroom 3, Kitchen, Foyer, Other, Recreation Room, Storage Room, Utility Room, Attic, Bonus Room, Primary Bathroom, Full Bath
Primary bedroom
- Level: Main
- Area: 460 Square Feet
- Dimensions: 23 X 20
Bedroom 2
- Level: Main
- Area: 90 Square Feet
- Dimensions: 10 X 9
Bedroom 3
- Level: Main
- Area: 160 Square Feet
- Dimensions: 10 X 16
Primary bathroom
- Features: Bathroom - Tub Shower
- Level: Main
- Area: 48 Square Feet
- Dimensions: 8 X 6
Other
- Level: Upper
- Area: 846 Square Feet
- Dimensions: 18 X 47
Bonus room
- Level: Lower
- Area: 240 Square Feet
- Dimensions: 12 X 20
Foyer
- Level: Main
- Area: 15 Square Feet
- Dimensions: 3 X 5
Other
- Features: Bathroom - Tub Shower
- Level: Lower
- Area: 56 Square Feet
- Dimensions: 7 X 8
Other
- Features: Bathroom - Tub Shower, Double Sink
- Level: Main
- Area: 60 Square Feet
- Dimensions: 10 X 6
Kitchen
- Features: Eat-in Kitchen
- Level: Lower
- Area: 132 Square Feet
- Dimensions: 11 X 12
Kitchen
- Features: Eat-in Kitchen, Double Sink, Ceiling Fan(s)
- Level: Main
- Area: 345 Square Feet
- Dimensions: 15 X 23
Living room
- Level: Main
- Area: 200 Square Feet
- Dimensions: 10 X 20
Other
- Level: Lower
- Area: 195 Square Feet
- Dimensions: 13 X 15
Other
- Level: Lower
- Area: 156 Square Feet
- Dimensions: 13 X 12
Other
- Level: Lower
- Area: 80 Square Feet
- Dimensions: 10 X 8
Recreation room
- Level: Lower
- Area: 240 Square Feet
- Dimensions: 12 X 20
Sitting room
- Features: Primary Bedroom - Sitting Area
- Level: Main
- Area: 154 Square Feet
- Dimensions: 11 X 14
Storage room
- Level: Lower
- Area: 170 Square Feet
- Dimensions: 10 X 17
Utility room
- Level: Lower
- Area: 104 Square Feet
- Dimensions: 13 X 8
Heating
- Forced Air, Baseboard, Electric
Cooling
- Central Air, Electric
Appliances
- Included: Built-In Range, Refrigerator, Electric Water Heater
- Laundry: In Basement
Features
- Ceiling Fan(s), Eat-in Kitchen, Primary Bath(s), Bathroom - Tub Shower, 2nd Kitchen
- Basement: Full,Partially Finished,Walk-Out Access
- Has fireplace: No
Interior area
- Total structure area: 2,977
- Total interior livable area: 2,977 sqft
- Finished area above ground: 1,803
- Finished area below ground: 1,174
Property
Parking
- Total spaces: 7
- Parking features: Garage Door Opener, Detached, Driveway
- Garage spaces: 1
- Uncovered spaces: 6
Accessibility
- Accessibility features: None
Features
- Levels: One
- Stories: 1
- Patio & porch: Deck
- Pool features: None
Lot
- Size: 0.44 Acres
- Features: Front Yard, Rear Yard, SideYard(s)
Details
- Additional structures: Above Grade, Below Grade
- Parcel number: 1201 0001
- Zoning: R10
- Special conditions: Standard
Construction
Type & style
- Home type: SingleFamily
- Architectural style: Ranch/Rambler
- Property subtype: Single Family Residence
Materials
- Brick, Copper Plumbing, CPVC/PVC
- Foundation: Other
Condition
- Good
- New construction: No
- Year built: 1965
Utilities & green energy
- Electric: Circuit Breakers
- Sewer: Public Sewer
- Water: Public
Community & HOA
Community
- Security: Smoke Detector(s)
- Subdivision: Honey Brook Manor
HOA
- Has HOA: No
Location
- Region: Honey Brook
- Municipality: HONEYBROOK BORO
Financial & listing details
- Price per square foot: $109/sqft
- Tax assessed value: $130,520
- Annual tax amount: $5,463
- Date on market: 4/6/2026
- Listing agreement: Exclusive Right To Sell
- Ownership: Fee Simple
Price history
| Date | Event | Price |
|---|---|---|
| 5/27/2026 | Sold | $325,000$109/sqft |
Source:  Bright MLS #PACT2121202 Report a problem Bright MLS #PACT2121202 Report a problem | ||
| 4/15/2026 | Pending sale | $325,000$109/sqft |
Source: Bright MLS #PACT2121202 Report a problem | ||
| 4/6/2026 | Listed for sale | $325,000$109/sqft |
Source: Bright MLS #PACT2121202 Report a problem | ||
Public tax history
Tax history is unavailable.
Neighborhood: 19344
Nearby homes
- $325,0003 bd2 ba1.8k sqft4951 Horseshoe Park, Honey Brook, PA 19344Sold
- $351,0003 bd2 ba1.2k sqft780 Meadow Dr, Honey Brook, PA 19344Sold
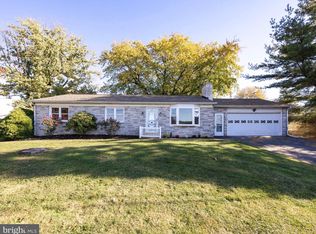
- $323,1003 bd1 ba1.4k sqft785 Wawassan Dr, Honey Brook, PA 19344Off Market
- $313,8003 bd1 ba1.2k sqft720 Meadow Dr, Honey Brook, PA 19344Off Market
- $412,3003 bd2 ba1.5k sqft700 Meadow Dr, Honey Brook, PA 19344Off Market
- $378,6003 bd2 ba1.4k sqft781 Meadow Dr, Honey Brook, PA 19344Off Market
- $324,8003 bd2 ba1.5k sqft721 Meadow Dr, Honey Brook, PA 19344Off Market
- $451,9003 bd2 ba2.1k sqft741 Wawassan Dr, Honey Brook, PA 19344Off Market
Nearby schools
GreatSchools rating
- 6/10Honey Brook Elementary CenterGrades: K-4Distance: 0.6 mi
- 7/10Twin Valley Middle SchoolGrades: 5-8Distance: 5.3 mi
- 6/10Twin Valley High SchoolGrades: 9-12Distance: 5.5 mi
Schools provided by the listing agent
- District: Twin Valley
Source: Bright MLS. This data may not be complete. We recommend contacting the local school district to confirm school assignments for this home.
Get a cash offer in 3 minutes
Find out how much your home could sell for in as little as 3 minutes with a no-obligation cash offer.
Estimated market value
$326,500
Get a cash offer in 3 minutes
Find out how much your home could sell for in as little as 3 minutes with a no-obligation cash offer.
Estimated market value
$326,500
- Pennsylvania
- Chester County
- Honey Brook
- 19344
- 4951 Horseshoe Pike
Nearby cities
Nearby zip codes
Other Honey Brook Topics
