Welcome to 4951 Marietta in Chillicothe, Ohio. Built in 1994, this Blueridge Hearthstone Log Home w/4 acres offers a grounded sense of history and character. The home is designed for those Homesteaders who appreciate the balance between Nature and a functional living space offering primary bed and full bath on main level, newer den, Lg. walkin pantry w/ barn door, pine floors throughout, tongue & grove vaulted ceilings and open floor plan, extra insulation between logs, stone gas fireplace, screened porch, 3 beds w/loft and full bath up and finished basement w/laundry and work area. Many extra spaces outdoors with 2 car garage area w/ loft and storage shed, covered porch, decks, gardens, arbors, brick walks, fruit and flowering trees and several work sheds. The red barn out front has a long history as a gathering place and has so much potential and too cool to describe! Directly across from Great Seal Park don't miss this amazing and unique property!! Schedule your private tour today!!
For sale
$435,000
4951 Marietta Rd, Chillicothe, OH 45601
4beds
1,692sqft
Single Family Residence
Built in 1994
4.12 Acres Lot
$-- Zestimate®
$257/sqft
$-- HOA
What's special
- 6 days
- 595
- 55
Zillow last checked:
Listing updated:
Listed by:
Theresa Hall,
C/B Realty Champions
Source: Scioto Valley AOR,MLS#: 201653
Facts & features
Interior
Bedrooms & bathrooms
- Bedrooms: 4
- Bathrooms: 2
- Full bathrooms: 2
- Main level bathrooms: 1
- Main level bedrooms: 1
Rooms
- Room types: Den, Bedroom, Kitchen, Dining Room, Bath, Great Room, Loft, Screened Room, Family Room, Laundry, Utility, Other
Bedroom 1
- Description: Flooring(Wood)
- Level: Upper
Bedroom 2
- Description: Flooring(Wood)
- Level: Upper
Bedroom 3
- Description: Flooring(Wood)
- Level: Main
Bathroom 1
- Description: Flooring(Tile-Ceramic)
- Level: Upper
Bathroom 2
- Description: Flooring(Tile-Ceramic)
- Level: Main
Dining room
- Description: Flooring(Wood)
- Level: Main
Family room
- Description: Flooring(Carpet)
- Level: Basement
Kitchen
- Description: Flooring(Wood)
- Level: Main
Heating
- Electric, Propane
Cooling
- Heat Pump
Appliances
- Included: Dishwasher, Disposal, Range, Refrigerator, Electric Water Heater
- Laundry: Laundry Room
Features
- Ceiling Fan(s), Vaulted Ceiling(s), Natural Woodwork, Pantry
- Flooring: Wood, Tile-Ceramic, Carpet, Concrete
- Windows: Double Pane Windows, Skylight(s), Window Treatments
- Basement: Block,Partially Finished,Walk-Out Access
- Has fireplace: Yes
- Fireplace features: Gas
Interior area
- Total structure area: 1,692
- Total interior livable area: 1,692 sqft
Property
Parking
- Total spaces: 2
- Parking features: 2 Car, Attached, Gravel
- Attached garage spaces: 2
- Has uncovered spaces: Yes
Features
- Levels: Two
- Patio & porch: Patio, Porch-Covered
Lot
- Size: 4.12 Acres
Details
- Additional structures: Barn(s), Shed(s)
- Parcel number: 140109058000 140109198000
Construction
Type & style
- Home type: SingleFamily
- Property subtype: Single Family Residence
Materials
- Log Siding, Stone
- Roof: Asphalt,Metal
Condition
- Year built: 1994
Details
- Warranty included: Yes
Utilities & green energy
- Sewer: Septic Tank
- Water: Public
Community & HOA
Community
- Subdivision: No Subdivision
Location
- Region: Chillicothe
Financial & listing details
- Price per square foot: $257/sqft
- Tax assessed value: $288,060
- Annual tax amount: $3,453
- Date on market: 10/27/2026
Estimated market value
Not available
Estimated sales range
Not available
Not available
Price history
Price history is unavailable.
Public tax history
| Year | Property taxes | Tax assessment |
|---|---|---|
| 2025 | $3,314 -3.2% | $100,820 +8.6% |
| 2024 | $3,422 -1.8% | $92,870 |
| 2023 | $3,483 -0.2% | $92,870 |
| 2022 | $3,492 +42.5% | $92,870 +40.5% |
| 2021 | $2,450 +0% | $66,120 |
| 2020 | $2,449 -2% | $66,120 |
| 2019 | $2,498 +4% | $66,120 +8.6% |
| 2018 | $2,403 +0.3% | $60,910 |
| 2017 | $2,396 | $60,910 |
| 2016 | $2,396 +3.8% | $60,910 +4.2% |
| 2015 | $2,309 +2.4% | $58,480 |
| 2014 | $2,255 -0.5% | $58,480 |
| 2013 | $2,266 +1.7% | $58,480 +4% |
| 2012 | $2,227 +2.3% | $56,210 |
| 2011 | $2,177 | $56,210 |
| 2010 | $2,177 +4.2% | $56,210 -0.6% |
| 2009 | $2,089 +2.7% | $56,560 |
| 2008 | $2,034 | $56,560 |
| 2007 | $2,034 | $56,560 +26.9% |
| 2006 | -- | $44,580 +5.8% |
| 2005 | $2,148 | $42,120 |
| 2004 | $2,148 +8.7% | $42,120 +8.3% |
| 2003 | $1,976 | $38,900 |
Find assessor info on the county website
Monthly payment
Est. payment
Payment breakdown
Explore the cost of this home by adjusting the details. Changes won't be saved.Climate risks
Neighborhood: 45601
Nearby schools
Schools provided by the listing agent
- Elementary: Zane Trace LSD
- Middle: Zane Trace LSD
- High: Zane Trace LSD
Source: Scioto Valley AOR. This data may not be complete. We recommend contacting the local school district to confirm school assignments for this home.
- $400,5003 bd2 ba1.6k sqft5027 Marietta Rd, Chillicothe, OH 45601Off Market
- $283,800-- bd2 ba1.2k sqft4993 Marietta Rd, Chillicothe, OH 45601Off Market
- $666,3004 bd3 ba2.9k sqft441 Mountainview Dr, Chillicothe, OH 45601Off Market
- $449,400-- bd2 ba2.2k sqft5019 Marietta Rd, Chillicothe, OH 45601Off Market
Similar homes
- $499,9003 bd3 ba2.4k sqft141 Delano Rd, Chillicothe, OH 45601For Sale
 MLS ID #201662, Corrie Johnson, Dwell Real Estate LLC. Scioto Valley AOR
- $410,0004 bd3 ba1.9k sqft246 Woodview Dr, Chillicothe, OH 45601For Sale
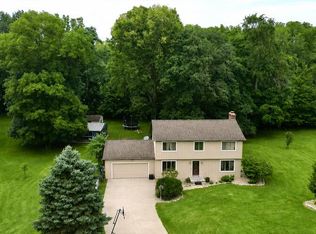 MLS ID #201252, Shawn Benson, Dwell Real Estate LLC. Scioto Valley AOR
- $485,0004 bd2 ba1.5k sqft2586 True Hollow Rd, Chillicothe, OH 45601For Sale
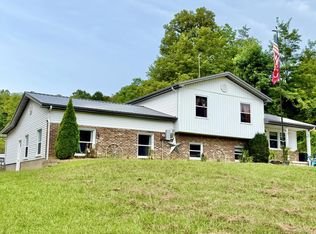 MLS ID #201360, Julie Pekkala, Brewster Real Estate and Auction Co. LLC. Scioto Valley AOR
- $420,0004 bd2 ba2.2k sqft9134 Charleston Pike, Chillicothe, OH 45601For Sale

 MLS ID #226029289, Shelby Ray Meade, Weade Realtors & Auctioneers. Columbus and Central Ohio Regional MLS
- $375,0004 bd3 ba1.8k sqft5 Applewood Dr, Chillicothe, OH 45601For SaleMLS ID #226034693, Sandra Kay Green, Dwell Real Estate, LLC. Columbus and Central Ohio Regional MLS
- $299,0004 bd2 ba1.5k sqft367 Bowdle Rd, Chillicothe, OH 45601For SaleMLS ID #226033583, Carlee Preston, Realistar. Columbus and Central Ohio Regional MLS
- $329,9004 bd3 ba2k sqft346 Chris Ct, Chillicothe, OH 45601For SaleMLS ID #226034278, Samuel Lee Sias, EXP Realty, LLC. Columbus and Central Ohio Regional MLS
- $430,0004 bd3 ba2k sqft11660 Main St, Stoutsville, OH 43154For SaleMLS ID #226041051, Heather Mae Warner, Red 1 Realty. Columbus and Central Ohio Regional MLS
