Skip main navigation
Under contract
  • Price cut: $10K (6/5)
    $336,000

    4951 Mount Washington Rd, Taylorsville, KY 40071

    3beds
    1,734sqft
    : 
    Loading
    Get pre-qualified
    Single Family Residence
    Built in 1991
    1.2 Acres Lot
    $331,500 Zestimate®
    $194/sqft
    $-- HOA

    What's special

    Full updated hall bathroomHuge dining areaLarge country style kitchenLinen closetExpansive covered front porchCathedral ceilingsTons of cabinet space
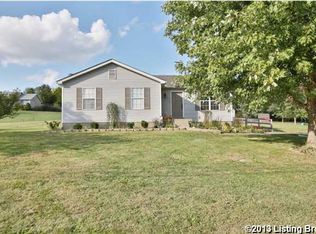
    Looking for country living??? Welcome to this super spacious, updated, well built all brick ranch featuring NEW HVAC, 3 bedrooms w/optional 4th bedroom & 2 full baths situated on 1.2 flat acres between Taylorsville & Mt Washington...only minutes to Louisville. You'll love this large country style kitchen that has tons of cabinet space, a huge dining area. The kitchen is open to the nice size living room w/cathedral ceilings & a beautiful fireplace w/stone surround...super cozy! Down the hall, 3 large bedrooms welcome you, along w/a linen closet & full updated hall bathroom. The primary bedroom is complete w/a cathedral ceiling & an updated ensuite bathroom w/a gorgeous tiled shower & walk-in closet. Off the garage is a bonus room perfect for a 4th bedroom, an office, or exercise area & has its own private entrance & huge storage closet. Enjoy your morning coffee or evening wind down relaxing on either your expansive covered front porch or the large patio off the kitchen overlooking the gorgeous 1.2 acre lot surrounded by farm land...so peaceful & perfect for those large outdoor gatherings! If country living sounds like your cup of tea, call to book your showing today before this gem is gone!
    66 days
    |
    940
    |
    59
    |

    Likely to sell faster than

    Zillow last checked:

    Listing updated:

    Listed by:

    Marcia Wolfe 502-648-2004,

    Nest Realty

    Source: Metro Search Inc. LLC DBA Apex MLS,MLS#: 1716016MLS Logo

      Facts & features

      Interior

      Bedrooms & bathrooms
      • Bedrooms: 3
      • Bathrooms: 2
      • Full bathrooms: 2
      Primary bedroom
      • Level: First
      Bedroom
      • Level: First
      Bedroom
      • Level: First
      Primary bathroom
      • Level: First
      Full bathroom
      • Level: First
      Dining area
      • Level: First
      Kitchen
      • Description: Eat in Kitchen
      • Level: First
      Laundry
      • Level: First
      Living room
      • Level: First
      Office
      • Level: First
      Heating
      • Forced Air, Propane, Heat Pump
      Cooling
      • Central Air
      Features
      • Basement: None
      • Number of fireplaces: 1
      Interior area
      • Total structure area: 1,734
      • Total interior livable area: 1,734 sqft
      • Finished area above ground: 1,734
      • Finished area below ground: 0

      Property

      Parking
      • Total spaces: 1
      • Parking features: Attached, Entry Side, Driveway
      • Attached garage spaces: 1
      • Has uncovered spaces: Yes
      Features
      • Stories: 1
      • Patio & porch: Patio, Porch
      • Fencing: Partial,Farm
      Lot
      • Size: 1.2 Acres
      • Features: Cleared, Level
      Details
      • Parcel number: 1317

      Construction

      Type & style
      • Home type: SingleFamily
      • Architectural style: Ranch
      • Property subtype: Single Family Residence
      Materials
      • Brick Veneer
      • Foundation: Crawl Space, Concrete Blk
      • Roof: Shingle
      Condition
      • Year built: 1991

      Utilities & green energy

      • Sewer: Septic Tank
      • Water: Public
      • Utilities for property: Electricity Connected, Propane

      Community & HOA

      Community
      • Subdivision: None
      HOA
      • Has HOA: No
      Location
      • Region: Taylorsville

      Financial & listing details

      • Price per square foot: $194/sqft
      • Tax assessed value: $217,000
      • Annual tax amount: $1,680
      • Date on market: 5/1/2026
      • Electric utility on property: Yes

        Estimated market value

        $331,500

        $315,000 - $348,000

        $2,314/mo

        Price history

        DateEventPrice
        6/24/2026Contingent$336,000$194/sqft
        Source: Metro Search Inc. LLC DBA Apex MLS #1716016 Report a problem
        6/5/2026Price change$336,000-2.9%$194/sqft
        Source: Metro Search Inc. LLC DBA Apex MLS #1716016 Report a problem
        5/29/2026Price change$346,000-2%$200/sqft
        Source: Metro Search Inc. LLC DBA Apex MLS #1716016 Report a problem
        5/18/2026Price change$353,000-1.9%$204/sqft
        Source: Metro Search Inc. LLC DBA Apex MLS #1716016 Report a problem
        5/1/2026Listed for sale$360,000+64.4%$208/sqft
        Source: Metro Search Inc. LLC DBA Apex MLS #1716016 Report a problem
        12/2/2018Listing removed$219,000$126/sqft
        Source: Realty Associates, Inc. #1505191 Report a problem
        11/15/2018Listed for sale$219,000+71.1%$126/sqft
        Source: Realty Associates, Inc. #1505191 Report a problem
        10/24/2003Sold$128,000$74/sqft
        Source: Agent Provided Report a problem

        Public tax history

        YearProperty taxesTax assessment
        2024$1,680 -21.7%$217,000
        2023$2,146 -0.4%$217,000
        2022$2,155 -2.8%$217,000
        2021$2,218 -1.2%$217,000
        2020$2,244 -1.8%$217,000
        2019$2,285 +55.3%$217,000 +54.1%
        2018$1,471 +7%$140,800
        2017$1,376 $140,800
        2016$1,376 $140,800
        2015$1,376 $140,800
        2014$1,376 $140,800
        2010-- $140,800

        Find assessor info on the county website

        Monthly payment

        Est. payment

        Payment breakdown

        Explore the cost of this home by adjusting the details. Changes won't be saved.
        All calculations are estimates and provided by Zillow, Inc. for informational purposes only. Actual amounts may vary.
        HOA fees may include property taxes on listings classified as Co-Ops. Contact the listing agent and/or owner for fee details.
        Mortgage interest rates are dependent on a number of factors, including credit score, down payment, and repayment length. Interest rate data provided by Zillow Group Marketplace, Inc. as of 1/1/1970 from various mortgage lenders with which we have lead or other similar arrangements; the Estimated Payment is an average of those rates.
        See how much you could borrow to make a competitive offer.

        Climate risks

        Neighborhood: 40071

        Getting around

        0 / 100
        Car-Dependent
        29 / 100
        Somewhat Bikeable

        Nearby schools

        GreatSchools rating

        A local agent can set up tours, give advice and negotiate with sellers.

        Browse local experts

        Similar homes

        Skip to the end of the carouselSkip to the beginning of the carousel