I'm charming & full of character. Nestled in behind my mature landscaping, I’ve been a peaceful retreat for my family. I’ve got that cozy, cottage feel that makes you want to curl up with a good book by the window. My spacious living area is warm & welcoming, waiting for you to gather with loved ones & make memories. My primary bed & bath & 1 spare rm are all conveniently located on the main floor. 1 XL bedroom & my loft area offer a little escape upstairs. My kitchen? Oh, it’s a dream. Ample counter & cabinet space, plus a picture window that frames a view of my huge, flat yard. I can’t even begin to tell you how many hours have been spent enjoying the outdoors through that window. Speaking of the yard- my tall privacy fence & secluded back deck create the ideal space for everything outdoorsy. I’ve even got a carport, so your car stays dry & protected! I’m the kind of home you never want to leave, but if you must, easy access to the highway, makes commuting a breeze!
Closed
Listed by: Keller Williams Realty St. Louis • Lauren A Carver • Contact: 843-271-8243
Bought with: RE/MAX Realty Experts
Price Unknown
4951 N Highway 61, Perryville, MO 63775
3beds
1,123sqft
Single Family Residence
Built in 1941
10,454 Square Feet Lot
$182,700 Zestimate®
$--/sqft
$1,137 Estimated rent
Home value
$182,700
Estimated sales range
Not available
$1,137/mo
Zestimate® history
Owner options
List your home for rent
$1,137/mo
Rent Zestimate®
Find your next renter with Zillow Rental Manager. Plus, with online applications, you can quickly screen prospective tenants – for free.
$1,137/mo
Rent Zestimate®
Refinance and save
Refinancing to a lower rate could help reduce your monthly payments and save thousands over the life of the loan.
Explore your selling options
Work with a Zillow partner agent
Leverage their expertise and Zillow's premium Showcase listings to get your home seen by more buyers.
Get startedList with your own agent
Get your home in front of millions of buyers by listing it on Zillow.
Learn how to do itSell it yourself
Take full control of how buyers see your home on Zillow by listing For Sale by Owner (FSBO).
List your homeWhat's special
Tall privacy fenceHuge flat yardCozy cottage feelSecluded back deckMature landscapingWarm and welcoming
Zillow last checked:
Listing updated:
Listed by:
Lauren A Carver 843-271-8243,
Keller Williams Realty St. Louis
Bought with:
Amy L Cates, 2016005553
RE/MAX Realty Experts
Source: MARIS,MLS#: 25000349 Originating MLS: Southern Gateway Association of REALTORS
Originating MLS: Southern Gateway Association of REALTORSFacts & features
Interior
Bedrooms & bathrooms
- Bedrooms: 3
- Bathrooms: 1
- Full bathrooms: 1
- Main level bathrooms: 1
- Main level bedrooms: 2
Heating
- Dual Fuel/Off Peak, Forced Air, Natural Gas, Propane
Cooling
- Central Air, Electric
Appliances
- Included: Electric Water Heater
Features
- Dining/Living Room Combo, Breakfast Bar
- Flooring: Hardwood
- Basement: Full,Sump Pump,Unfinished
- Has fireplace: No
Interior area
- Total structure area: 1,123
- Total interior livable area: 1,123 sqft
- Finished area above ground: 1,123
Property
Parking
- Total spaces: 1
- Parking features: Off Street
- Carport spaces: 1
Features
- Levels: One and One Half
- Patio & porch: Deck
Lot
- Size: 10,454 Square Feet
- Dimensions: 231 x 51
- Features: Level
Details
- Parcel number: 048.0034003002009.01000
- Special conditions: Standard
Construction
Type & style
- Home type: SingleFamily
- Architectural style: Traditional,Bungalow
- Property subtype: Single Family Residence
Materials
- Other
Condition
- Year built: 1941
Utilities & green energy
- Sewer: Septic Tank
- Water: Public
Community & HOA
Community
- Subdivision: Brewer
Location
- Region: Perryville
Financial & listing details
- Tax assessed value: $96,531
- Annual tax amount: $716
- Date on market: 1/11/2025
- Cumulative days on market: 33 days
- Listing terms: Cash,Conventional,FHA,USDA Loan,VA Loan,Other
- Ownership: Private
- Road surface type: Gravel
Price history
| Date | Event | Price |
|---|---|---|
| 2/14/2025 | Sold | -- |
Source:  MARIS #25000349 Report a problem MARIS #25000349 Report a problem | ||
| 2/13/2025 | Pending sale | $185,000$165/sqft |
Source: MARIS #25000349 Report a problem | ||
| 1/17/2025 | Contingent | $185,000$165/sqft |
Source: MARIS #25000349 Report a problem | ||
| 1/12/2025 | Listed for sale | $185,000+54.2%$165/sqft |
Source: MARIS #25000349 Report a problem | ||
| 6/28/2019 | Sold | -- |
Source: MARIS #19024208 Report a problem | ||
| 5/15/2019 | Pending sale | $120,000$107/sqft |
Source: Perryville Homes #19024208 Report a problem | ||
| 4/8/2019 | Listed for sale | $120,000$107/sqft |
Source: Perryville Homes #19024208 Report a problem | ||
Public tax history
| Year | Property taxes | Tax assessment |
|---|---|---|
| 2025 | $793 +10.8% | $18,341 +14.5% |
| 2024 | $716 +0.3% | $16,017 |
| 2023 | $713 | $16,017 +3.1% |
| 2022 | -- | $15,542 |
| 2021 | -- | $15,542 +9.3% |
| 2020 | -- | $14,220 |
| 2019 | -- | $14,220 +14.1% |
| 2018 | -- | $12,467 |
| 2017 | -- | $12,467 +42.9% |
| 2016 | -- | $8,723 |
| 2015 | -- | $8,723 |
| 2014 | -- | $8,723 |
| 2013 | -- | $8,723 |
| 2012 | -- | $8,723 |
Find assessor info on the county website
Neighborhood: Brewer
Nearby homes
- $174,7003 bd2 ba1.5k sqft4971 N Highway 61, Perryville, MO 63775Off Market

- $170,0003 bd2 ba1.1k sqft4941 N Highway 61, Perryville, MO 63775Off Market
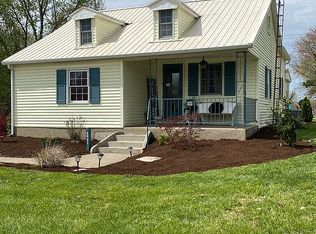
- $123,2002 bd1 ba860 sqft4995 N Highway 61, Perryville, MO 63775Off Market
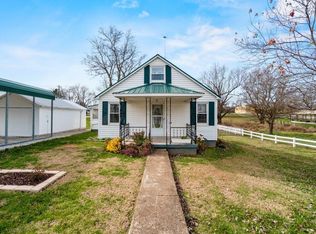
- $307,5004 bd3 ba2.8k sqft4961 N Highway 61, Perryville, MO 63775Off Market
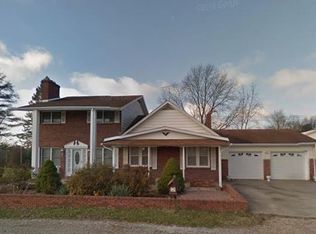
- $154,500-- bd-- ba-- sqft4924 N Highway 61, Perryville, MO 63775Off Market
- $205,9004 bd2 ba1.7k sqft4983 N Highway 61, Perryville, MO 63775Off Market
- $242,9004 bd2 ba1.7k sqft4983 N Hwy 61, Perryville, MO 63775Off Market
- $97,3003 bd2 ba1.6k sqft5005 N Highway 61, Perryville, MO 63775Off Market
Nearby schools
GreatSchools rating
- 4/10Perryville Elementary SchoolGrades: 3-5Distance: 5.5 mi
- 4/10Perry County Middle SchoolGrades: 6-8Distance: 5.5 mi
- 3/10Perryville Sr. High SchoolGrades: 9-12Distance: 5.5 mi
Schools provided by the listing agent
- Elementary: Perryville Elem.
- Middle: Perry Co. Middle
- High: Perryville Sr. High
Source: MARIS. This data may not be complete. We recommend contacting the local school district to confirm school assignments for this home.
- Missouri
- Perry County
- Perryville
- 63775
- Brewer
- 4951 N Highway 61
Nearby cities
Nearby neighborhoods
Nearby zip codes
Other Perryville Topics
