Skip main navigation
Closed
  • $564,750

    4951 Nebo Rd, Hiram, GA 30141

    4beds
    1,768sqft
    Single Family Residence
    Built in 2024
    10 Acres Lot
    $560,900 Zestimate®
    $319/sqft
    $2,251 Estimated rent

    Home value

    $560,900

    $533,000 - $589,000

    $2,251/mo

    Zestimate® history
    Loading
    Loading...

    Owner options

    List your home for rent

    $2,251/mo

    Rent Zestimate®

    Find your next renter with Zillow Rental Manager. Plus, with online applications, you can quickly screen prospective tenants – for free.

    Learn more

    $2,251/mo

    Rent Zestimate®

    Refinance and save

    $3,661/mo

    Est. payment

    Refinancing to a lower rate could help reduce your monthly payments and save thousands over the life of the loan.

    See today's rates

    $3,661/mo

    Est. payment

    Explore your selling options

    Work with a Zillow partner agent

    Leverage their expertise and Zillow's premium Showcase listings to get your home seen by more buyers.

    Get started

    List with your own agent

    Get your home in front of millions of buyers by listing it on Zillow.

    Learn how to do it

    Sell it yourself

    Take full control of how buyers see your home on Zillow by listing For Sale by Owner (FSBO).

    List your home

    What's special

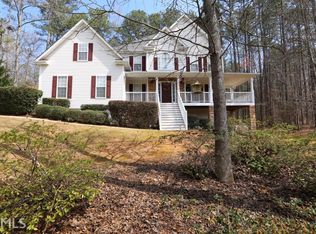
    PRESALE-TO BE BUILT- Here's your opportunity to own 10 ACRES plus your very own craftsman-style true step-less ranch painted a beautiful dramatic dark color with upgraded cedar columns and wood grain garage door plus a large 30 x 30 concrete driveway. Not located in an HOA so bring all your toys. The beautiful vaulted family room with a stacked stone fireplace that is truly the heart of the home, overlooking the private tree-lined property. The floor plan is open and spacious, including the impressive kitchen featuring white shaker cabinetry, granite countertops, SS appliances, island plus a breakfast area. The splendid primary-on-main features a spa-inspired bathroom with dual vanities, a frameless glass walk-in tile shower, a soaking tub, and large walk-in closets finishing off the main level are two additional bedrooms with a shared hall bath & hall laundry. Upstairs you will find a large bonus room ideal for a media room or 4th bedroom. Standard features include LVP flooring throughout the main living area, kitchen & bathrooms, and carpet in the bedrooms, and bonus room, granite countertops & white shaker cabinets, oil-rubbed bronzed fixtures, and tile shower. Plus take advantage of $10,500 closing cost incentive or interest rate buydown with our preferred lender Gareth Thomas of Silverton Mortgage.

    Zillow last checked:

    Listing updated:

    Listed by:

    Jessica Johnson 678-760-8709,

    Atlanta Communities

    Bought with:

    Portia Gunn, 406777

    BHGRE Metro Brokers

    Source: GAMLS,MLS#: 10215806MLS Logo

    Facts & features

    Interior

    Bedrooms & bathrooms
    • Bedrooms: 4
    • Bathrooms: 2
    • Full bathrooms: 2
    • Main level bathrooms: 2
    • Main level bedrooms: 3
    Rooms
    • Room types: Bonus Room, Family Room, Foyer, Laundry, Media Room, Office
    Dining room
    • Features: Dining Rm/Living Rm Combo
    Kitchen
    • Features: Kitchen Island, Walk-in Pantry
    Heating
    • Central, Electric, Forced Air
    Cooling
    • Ceiling Fan(s), Central Air
    Appliances
    • Included: Dishwasher, Electric Water Heater, Microwave
    • Laundry: In Hall
    Features
    • Double Vanity, High Ceilings, Master On Main Level, Tray Ceiling(s), Walk-In Closet(s)
    • Flooring: Carpet, Tile, Vinyl
    • Windows: Double Pane Windows
    • Basement: None
    • Number of fireplaces: 1
    • Fireplace features: Factory Built, Family Room
    • Common walls with other units/homes: No Common Walls
    Interior area
    • Total structure area: 1,768
    • Total interior livable area: 1,768 sqft
    • Finished area above ground: 1,768
    • Finished area below ground: 0

    Property

    Parking
    • Total spaces: 3
    • Parking features: Attached, Garage, Garage Door Opener
    • Has attached garage: Yes
    Features
    • Levels: One and One Half
    • Stories: 1
    • Patio & porch: Patio
    • On waterfront: Yes
    • Waterfront features: Creek, No Dock Or Boathouse, Stream
    • Body of water: None
    Lot
    • Size: 10 Acres
    • Features: Private
    Details
    • Parcel number: 7847

    Construction

    Type & style
    • Home type: SingleFamily
    • Architectural style: Craftsman,Ranch
    • Property subtype: Single Family Residence
    Materials
    • Concrete, Stone
    • Foundation: Slab
    • Roof: Composition
    Condition
    • To Be Built
    • New construction: Yes
    • Year built: 2024
    Details
    • Warranty included: Yes

    Utilities & green energy

    • Electric: 220 Volts
    • Sewer: Septic Tank
    • Water: Well
    • Utilities for property: Cable Available, Electricity Available, High Speed Internet, Water Available

    Community & HOA

    Community
    • Features: None
    • Security: Smoke Detector(s)
    • Subdivision: NONE
    HOA
    • Has HOA: No
    • Services included: None
    Location
    • Region: Hiram

    Financial & listing details

    • Price per square foot: $319/sqft
    • Tax assessed value: $528,620
    • Annual tax amount: $5,179
    • Date on market: 10/19/2023
    • Cumulative days on market: 60 days
    • Listing agreement: Exclusive Agency
    • Listing terms: Cash,Conventional,FHA,VA Loan
    • Electric utility on property: Yes

    Price history

    DateEventPrice
    10/1/2026Listing removed$569,000$322/sqft
    Source: GAMLS #10790185 Report a problem
    6/21/2026Listed for sale$569,000+0.8%$322/sqft
    Source: GAMLS #10790185 Report a problem
    7/12/2024Sold$564,750+15.6%$319/sqft
    Source: Public Record Report a problem
    2/19/2024Sold$488,419+2.8%$276/sqft
    Source: GAMLS #10215806 Report a problem
    1/11/2024Pending sale$474,900$269/sqft
    Source: GAMLS #10215806 Report a problem
    11/4/2023Sold$474,900$269/sqft
    Source: Public Record Report a problem
    10/19/2023Listed for sale$474,900-18%$269/sqft
    Source: FMLS GA #7171877 Report a problem
    2/3/2023Listed for sale$579,000$327/sqft
    Source: GAMLS #10128162 Report a problem

    Public tax history

    YearProperty taxesTax assessment
    2025$5,179 $211,448
    Find assessor info on the county website

    Neighborhood: 30141

    Nearby schools

    GreatSchools rating
    Schools provided by the listing agent
    • Elementary: Panter
    • Middle: Scoggins
    • High: Hiram

    Source: GAMLS. This data may not be complete. We recommend contacting the local school district to confirm school assignments for this home.

    Get a cash offer in 3 minutes
    Find out how much your home could sell for in as little as 3 minutes with a no-obligation cash offer.
    Estimated market value
    $560,900
    Get a cash offer in 3 minutes
    Find out how much your home could sell for in as little as 3 minutes with a no-obligation cash offer.
    Estimated market value
    $560,900