Skip main navigation
Sold for $1,528,000
  • Listed by: Major League Properties • Matt Luke • Contact: 714-412-1982
    Bought with: Keller Williams Realty Irvine
    $1,528,000

    4951 Oak Tree Ct, Yorba Linda, CA 92886

    3beds
    2,202sqft
    Single Family Residence
    Built in 1974
    10,086 Square Feet Lot
    $1,626,700 Zestimate®
    $694/sqft
    $5,716 Estimated rent

    Home value

    $1,626,700

    $1.55M - $1.71M

    $5,716/mo

    Zestimate® history
    Loading
    Loading...

    Owner options

    List your home for rent

    $5,716/mo

    Rent Zestimate®

    Find your next renter with Zillow Rental Manager. Plus, with online applications, you can quickly screen prospective tenants – for free.

    Learn more

    $5,716/mo

    Rent Zestimate®

    Refinance and save

    $9,505/mo

    Est. payment

    Refinancing to a lower rate could help reduce your monthly payments and save thousands over the life of the loan.

    See today's rates

    $9,505/mo

    Est. payment

    Explore your selling options

    Work with a Zillow partner agent

    Leverage their expertise and Zillow's premium Showcase listings to get your home seen by more buyers.

    Get started

    List with your own agent

    Get your home in front of millions of buyers by listing it on Zillow.

    Learn how to do it

    Sell it yourself

    Take full control of how buyers see your home on Zillow by listing For Sale by Owner (FSBO).

    List your home

    What's special

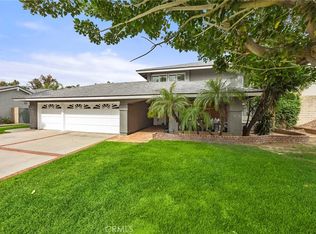
    Embrace the epitome of Southern California living with this captivating single-level ranch pool home nestled in a fabulous Yorba Linda neighborhood. Situated on a serene cul-de-sac, this remarkable property offers 3 bedrooms, 2 bathrooms, and 2,202 square feet of living space on a sprawling 10,086 square foot lot. Step into the expansive great room adorned with beamed cathedral ceilings, where you'll find the heart of the home. The kitchen offers granite countertops, stainless steel appliances, a walk-in pantry, and custom oak cabinetry featuring exquisite hardware. Entertain guests effortlessly at the bar area while admiring the majestic stone-fronted fireplace with its inviting hearth. Revel in the seamless flow of tile flooring and stunning hickory hardwood floors throughout. Discover tranquility in the large living room boasting vaulted ceilings and a charming brick fireplace. The primary bedroom exudes comfort with mirrored wardrobe closet doors and a remote-controlled blackout shade, while the third bedroom, currently utilized as an office, offers flexibility to suit your needs. Indulge in the opulence of the two remodeled bathrooms, featuring dual copper sinks in the primary and a spacious walk-in shower, providing a luxurious retreat. Step outside to your private backyard oasis. Lounge by the heated in-ground pool and spa, complete with a soothing waterfall feature, or unwind under the shaded patio cover and yard trellis. The custom BBQ island with granite countertops is perfect for hosting summer gatherings with friends and family. Park with ease in the attached three-car garage, and relish the freedom of no HOA or Mello Roos fees. With double-paned windows and sliders, crown molding, skylights, and a custom solid wood/glass entry door, every detail of this home exudes quality craftsmanship. Enjoy access to award-winning schools, nearby shops, and restaurants, completing the picture of an exceptional lifestyle in Yorba Linda. Don't miss out on the opportunity to call this enchanting property your own.

    Zillow last checked:

    Listing updated:

    Listed by:

    Matt Luke DRE #01379779 714-412-1982,

    Major League Properties

    Bought with:

    Jack Li, DRE #02135865

    Keller Williams Realty Irvine

    Fei Li, DRE #02075610

    Keller Williams Realty Irvine

    Source: CRMLS,MLS#: PW24061479MLS LogoOriginating MLS: California Regional MLS

    Facts & features

    Interior

    Bedrooms & bathrooms
    • Bedrooms: 3
    • Bathrooms: 2
    • Full bathrooms: 2
    • Main level bathrooms: 2
    • Main level bedrooms: 3
    Rooms
    • Room types: Bedroom, Family Room, Primary Bedroom, Pantry, Dining Room
    Primary bedroom
    • Features: Main Level Primary
    Bedroom
    • Features: All Bedrooms Down
    Bedroom
    • Features: Bedroom on Main Level
    Bathroom
    • Features: Dual Sinks, Multiple Shower Heads
    Kitchen
    • Features: Granite Counters, Kitchen/Family Room Combo, Updated Kitchen
    Pantry
    • Features: Walk-In Pantry
    Heating
    • Central
    Cooling
    • Central Air
    Appliances
    • Included: Dishwasher, Gas Cooktop, Disposal, Microwave
    • Laundry: In Garage
    Features
    • Breakfast Bar, Ceiling Fan(s), Crown Molding, Cathedral Ceiling(s), Separate/Formal Dining Room, Granite Counters, High Ceilings, Open Floorplan, Pantry, Recessed Lighting, All Bedrooms Down, Bedroom on Main Level, Main Level Primary, Walk-In Pantry
    • Flooring: Tile, Wood
    • Doors: Sliding Doors
    • Windows: Double Pane Windows, Drapes
    • Has fireplace: Yes
    • Fireplace features: Family Room, Living Room
    • Common walls with other units/homes: No Common Walls
    Interior area
    • Total interior livable area: 2,202 sqft

    Property

    Parking
    • Total spaces: 3
    • Parking features: Direct Access, Driveway, Garage Faces Front, Garage
    • Attached garage spaces: 3
    Features
    • Levels: One
    • Stories: 1
    • Entry location: 1
    • Patio & porch: Patio
    • Has private pool: Yes
    • Pool features: Heated, In Ground, Private
    • Has spa: Yes
    • Spa features: Heated, In Ground, Private
    • Fencing: Block
    • Has view: Yes
    • View description: None
    Lot
    • Size: 10,086 Square Feet
    • Features: 0-1 Unit/Acre
    Details
    • Parcel number: 32321117
    • Special conditions: Standard,Trust

    Construction

    Type & style
    • Home type: SingleFamily
    • Architectural style: Ranch
    • Property subtype: Single Family Residence
    Materials
    • Stucco
    Condition
    • New construction: No
    • Year built: 1974

    Utilities & green energy

    • Sewer: Public Sewer
    • Water: Public
    • Utilities for property: Sewer Connected

    Community & HOA

    Community
    • Features: Suburban
    • Subdivision: ,Other
    Location
    • Region: Yorba Linda

    Financial & listing details

    • Price per square foot: $694/sqft
    • Tax assessed value: $1,558,560
    • Annual tax amount: $17,190
    • Date on market: 3/28/2024
    • Cumulative days on market: 6 days
    • Listing terms: Cash,Cash to New Loan
    • Road surface type: Paved

    Price history

    DateEventPrice
    10/17/2025Listing removed$1,680,000$763/sqft
    Source: SDMLS #OC25084346 Report a problem
    6/23/2025Listed for sale$1,680,000+9.9%$763/sqft
    Source: SDMLS #OC25084346 Report a problem
    4/24/2024Sold$1,528,000+1.9%$694/sqft
    Source: CRMLS #PW24061479 Report a problem
    4/15/2024Pending sale$1,499,000$681/sqft
    Source: CRMLS #PW24061479 Report a problem
    4/4/2024Contingent$1,499,000$681/sqft
    Source: CRMLS #PW24061479 Report a problem
    3/28/2024Listed for sale$1,499,000$681/sqft
    Source: CRMLS #PW24061479 Report a problem

    Public tax history

    YearProperty taxesTax assessment
    2025$17,190 +457.1%$1,558,560 +599.7%
    2024$3,086 +7.9%$222,739 +2%
    2023$2,860 +1.6%$218,372 +2%
    2022$2,813 +2%$214,091 +2%
    2021$2,757 +4.2%$209,894 +1%
    2020$2,646 $207,742 +2%
    2019$2,646 +3.3%$203,669 +2%
    2018$2,561 +3.1%$199,676 +2%
    2017$2,484 $195,761 +2%
    2016$2,484 +2%$191,923 +1.5%
    2015$2,435 +4.3%$189,041 +2%
    2014$2,334 $185,338 +0.5%
    2013-- $184,501 +2%
    2012-- $180,884 +2%
    2011-- $177,338 +0.8%
    2010-- $176,013 -0.2%
    2009-- $176,433 +2%
    2008-- $172,974 +2%
    2007-- $169,583 +2%
    2006-- $166,258 +2%
    2005-- $162,999 +2%
    2004-- $159,803 +4%
    2003-- $153,629 +34.7%
    2002-- $114,040 +2%
    2001$1,204 +2.1%$111,804 +2%
    2000$1,179 $109,612
    Find assessor info on the county website

    Neighborhood: 92886

    Nearby schools

    GreatSchools rating
    Schools provided by the listing agent
    • Middle: Yorba Linda
    • High: Yorba Linda

    Source: CRMLS. This data may not be complete. We recommend contacting the local school district to confirm school assignments for this home.

    Get a cash offer in 3 minutes
    Find out how much your home could sell for in as little as 3 minutes with a no-obligation cash offer.
    Estimated market value
    $1,626,700
    Get a cash offer in 3 minutes
    Find out how much your home could sell for in as little as 3 minutes with a no-obligation cash offer.
    Estimated market value
    $1,626,700