Skip main navigation
Sold for $390,000
  • $390,000

    4951 Red Oak Dr, Milton, FL 32583

    4beds
    2,377sqft
    Single Family Residence
    Built in 2016
    0.51 Acres Lot
    $403,700 Zestimate®
    $164/sqft
    $2,354 Estimated rent

    Home value

    $403,700

    $367,000 - $444,000

    $2,354/mo

    Zestimate® history
    Loading
    Loading...

    Owner options

    List your home for rent

    $2,354/mo

    Rent Zestimate®

    Find your next renter with Zillow Rental Manager. Plus, with online applications, you can quickly screen prospective tenants – for free.

    Learn more

    $2,354/mo

    Rent Zestimate®

    Refinance and save

    $2,599/mo

    Est. payment

    Refinancing to a lower rate could help reduce your monthly payments and save thousands over the life of the loan.

    See today's rates

    $2,599/mo

    Est. payment

    Explore your selling options

    Work with a Zillow partner agent

    Leverage their expertise and Zillow's premium Showcase listings to get your home seen by more buyers.

    Get started

    List with your own agent

    Get your home in front of millions of buyers by listing it on Zillow.

    Learn how to do it

    Sell it yourself

    Take full control of how buyers see your home on Zillow by listing For Sale by Owner (FSBO).

    List your home

    What's special

    Modern amenitiesLarge pantryAbundance of natural lightHop-up breakfast barGranite countertopsCharming fountainEnsuite bath
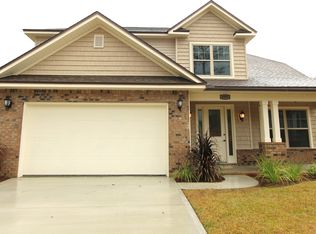
    4-bed, 2-bath CUSTOM home in The Preserve includes an ENDLESS SWIM SPA WITH SELF-LOCKING COVANA COVER, PAID-FOR SOLAR PANELS, and A WHOLE HOUSE GENERAC GENERATOR along with a private, 220 SF SCREENED PORCH! Nestled between I-10 and Hwy 90, this 2,377 sq. ft. home on a half-acre lot boasts numerous upgrades, spray foam insulation and a high-efficiency water heater. Inside, the kitchen shines with white cabinets and stainless steel appliances, including a French Door refrigerator with a freezer on the bottom, a Chanson water system, granite countertops, a large pantry, a hop-up breakfast bar, a breakfast nook, and an expansive great room with a double tray ceiling featuring recessed lighting, and a French door to the screened porch, making this home perfect for entertaining. The primary suite is a retreat featuring a walk-in closet with a shoe rack, a double tray ceiling with recessed lights, and an ensuite bath with a custom-tiled walk-in shower, split dual vanities, a water closet, a soaking tub, and the nearby laundry room add convenience! The attached 2-car garage provides ample space for a workbench, while the backyard storage shed is perfect for housing your lawn mower or additional workspace. The meticulously landscaped yard is easily maintained with a sprinkler system and features a charming fountain for those who love to relax to the sounds of water. Enjoy the spacious front porch with a new ceiling fan and the 220 sq. ft. screened back porch leading to the ENDLESS SWIM SPA. The home is freshly painted in neutral tones, with luxury vinyl plank flooring, large tiles in all wet areas, and cozy carpet in the bedrooms. Ceiling fans in all bedrooms, the great room, and the screened porch ensure comfort year-round. The abundance of natural light, modern amenities, and thoughtful design make this home perfect for those looking for their forever home!

    Zillow last checked:

    Listing updated:

    Listed by:

    Bruce Baker 850-449-0365,

    RE/MAX INFINITY

    Bought with:

    Outside Area Selling Agent

    PAR Outside Area Listing Office

    Source: PAR,MLS#: 652306MLS Logo

    Facts & features

    Interior

    Bedrooms & bathrooms
    • Bedrooms: 4
    • Bathrooms: 2
    • Full bathrooms: 2
    Primary bedroom
    • Level: First
    • Area: 262.44
    • Dimensions: 16.2 x 16.2
    Bedroom
    • Level: First
    • Area: 163.08
    • Dimensions: 15.1 x 10.8
    Bedroom 1
    • Level: First
    • Area: 131.04
    • Dimensions: 11.7 x 11.2
    Bedroom 2
    • Level: First
    • Area: 161.29
    • Dimensions: 12.7 x 12.7
    Bathroom
    • Level: First
    • Area: 60.84
    • Dimensions: 11.7 x 5.2
    Dining room
    • Level: First
    • Area: 158.2
    • Dimensions: 14 x 11.3
    Kitchen
    • Level: First
    • Area: 297.36
    • Dimensions: 11.8 x 25.2
    Living room
    • Level: First
    • Area: 358.98
    • Dimensions: 18.6 x 19.3
    Heating
    • Central
    Cooling
    • Central Air, Ceiling Fan(s)
    Appliances
    • Included: Electric Water Heater, Hybrid Water Heater, Dryer, Washer, Built In Microwave, Dishwasher, Disposal, Refrigerator, Self Cleaning Oven
    • Laundry: Inside, W/D Hookups
    Features
    • Baseboards, Ceiling Fan(s), Crown Molding, High Ceilings, High Speed Internet, Recessed Lighting
    • Flooring: Tile, Carpet, Laminate
    • Windows: Double Pane Windows, Blinds, Shutters
    • Has basement: No
    Interior area
    • Total structure area: 2,377
    • Total interior livable area: 2,377 sqft

    Property

    Parking
    • Total spaces: 2
    • Parking features: 2 Car Garage, Garage Door Opener
    • Garage spaces: 2
    Features
    • Levels: One
    • Stories: 1
    • Patio & porch: Porch, Screened
    • Pool features: None
    • Has spa: Yes
    • Spa features: Outdoor
    • Fencing: Back Yard,Privacy
    Lot
    • Size: 0.51 Acres
    • Features: Interior Lot, Sprinkler
    Details
    • Additional structures: Yard Building
    • Parcel number: 071n27325300g000060
    • Zoning description: Deed Restrictions,Res Single

    Construction

    Type & style
    • Home type: SingleFamily
    • Architectural style: Craftsman
    • Property subtype: Single Family Residence
    Materials
    • Frame
    • Foundation: Slab
    • Roof: Shingle
    Condition
    • Resale
    • New construction: No
    • Year built: 2016

    Utilities & green energy

    • Electric: Circuit Breakers, Copper Wiring
    • Water: Public
    • Utilities for property: Cable Available
    Green energy
    • Energy efficient items: Insulation, Ridge Vent
    • Energy generation: Solar

    Community & HOA

    Community
    • Security: Smoke Detector(s)
    • Subdivision: The Preserve
    HOA
    • Has HOA: Yes
    • Services included: Association
    • HOA fee: $110 annually
    Location
    • Region: Milton

    Financial & listing details

    • Price per square foot: $164/sqft
    • Tax assessed value: $318,925
    • Annual tax amount: $431
    • Price range: $390K - $390K
    • Date on market: 9/12/2024
    • Cumulative days on market: 253 days
    • Road surface type: Paved

    Price history

    DateEventPrice
    7/1/2025Sold$390,000$164/sqft
    Source: PAR #652306 Report a problem
    7/1/2025Pending sale$390,000$164/sqft
    Source: PAR #652306 Report a problem
    5/23/2025Contingent$390,000$164/sqft
    Source: PAR #652306 Report a problem
    5/3/2025Price change$390,000-6.6%$164/sqft
    Source: PAR #652306 Report a problem
    3/1/2025Price change$417,500-1.8%$176/sqft
    Source: PAR #652306 Report a problem
    12/19/2024Price change$425,000-5.6%$179/sqft
    Source: PAR #652306 Report a problem
    10/11/2024Price change$450,000-2.2%$189/sqft
    Source: PAR #652306 Report a problem
    9/27/2024Price change$460,000-2.1%$194/sqft
    Source: PAR #652306 Report a problem
    9/12/2024Listed for sale$470,000+88%$198/sqft
    Source: PAR #652306 Report a problem
    1/23/2017Sold$249,995+900%$105/sqft
    Source: ECAOR #758053 Report a problem
    10/23/2015Sold$25,000$11/sqft
    Source: Public Record Report a problem

    Public tax history

    YearProperty taxesTax assessment
    2024$431 -48.8%$229,076 +3%
    2023$841 +9.1%$222,404 +3%
    2022$771 +0.4%$215,926 +3%
    2021$767 -19.6%$209,637 +1.4%
    2020$955 +2.1%$206,743 +2.3%
    2019$935 $202,095 +1.9%
    2018$935 -62.6%$198,327 +4.5%
    2017$2,499 $189,875 +899.3%
    2016$2,499 +874.4%$19,000 +66.7%
    2015$256 +77.2%$11,400 +46.2%
    2014$145 $7,800
    Find assessor info on the county website

    Neighborhood: 32583

    Nearby schools

    GreatSchools rating
    Schools provided by the listing agent
    • Elementary: East Milton
    • Middle: KING
    • High: Milton

    Source: PAR. This data may not be complete. We recommend contacting the local school district to confirm school assignments for this home.

    Get pre-qualified for a loan
    At Zillow Home Loans, we can pre-qualify you in as little as 5 minutes with no impact to your credit score.

    An equal housing lender. NMLS #10287.

    Sell for more on Zillow
    Get a Zillow Showcase℠ listing at no additional cost and you could sell for .
    $403,700
    2% more
    +$8,074
    With Zillow Showcase(estimated)
    $411,774