Skip main navigation
Off market
  • $660,600

    4951 S 176th Ave, Omaha, NE 68135

    5beds
    4,575sqft
    SingleFamily
    Built in 2003
    0.32 Acres Lot
    $660,600 Zestimate®
    $144/sqft
    $3,906 Estimated rent

    Home value

    $660,600

    $628,000 - $694,000

    $3,906/mo

    Zestimate® history
    Loading
    Loading...

    Owner options

    List your home for rent

    $3,906/mo

    Rent Zestimate®

    Find your next renter with Zillow Rental Manager. Plus, with online applications, you can quickly screen prospective tenants – for free.

    Learn more

    $3,906/mo

    Rent Zestimate®

    Refinance and save

    $4,483/mo

    Est. payment

    Refinancing to a lower rate could help reduce your monthly payments and save thousands over the life of the loan.

    See today's rates

    $4,483/mo

    Est. payment

    Explore your selling options

    Work with a Zillow partner agent

    Leverage their expertise and Zillow's premium Showcase listings to get your home seen by more buyers.

    Get started

    List with your own agent

    Get your home in front of millions of buyers by listing it on Zillow.

    Learn how to do it

    Sell it yourself

    Take full control of how buyers see your home on Zillow by listing For Sale by Owner (FSBO).

    List your home

    What's special

    Exterior paintComposite roofModern bathroomSecond officeBonus loftQuartz countertopsStudy room

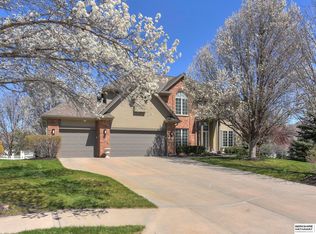
    Stately, custom-designed 5BR home, ideally situated on a corner lot in the coveted Hawthorne development. A finished walk-out lower level is ideal for entertaining. A bonus loft offers the flexibility of a non-conforming 6th BR. An oversized 3-car garage and recent upgrades - a composite roof and exterior paint done in 2019 - further amplify its appeal. Step into the completely renovated, open-concept main level, accented by LVP flooring, neutral decor, high-end fixtures, a 2-story entryway, and great room with vaulted ceilings. The large office/den is framed by elegant French doors. The kitchen features professionally painted custom cabinets, new quartz countertops, and a spacious quartz island. The master suite is enhanced by a modern bathroom including a custom, fully tiled shower with glass doors, a free-standing tub, and a double vanity set against a feature subway tile wall. On the second floor, find three additional bedrooms and a refurbished full bathroom, along with a versatile loft space perfect for a playroom, study room, or non-conforming 6th bedroom. An open balcony overlooks the main floor great room and kitchen. The remodeled lower-level walkout is a gem in itself, showcasing exquisite tiling, a massive marble island, and quartz countertops. Its full bar, complete with a dishwasher, microwave, and beverage refrigerator, exudes hospitality. An exercise room or second office, adorned with a vintage barn door, large picture window, and full bathroom adds to the lower level's charm, as does a 5th bedroom complete with a generous walk-in closet and built-in shelving. Enjoy the outdoors in the privacy of a mature tree-lined backyard. Ideal for families, the property is located within the Millard Public Schools district, within walking distance to Russel Middle School, Millard West High School, Hawthorne Park, and nearby amenities including grocery, dining, and retail stores.

    This property is off market, which means it's not currently listed for sale or rent on Zillow. This may be different from what's available on other websites or public sources.

    Facts & features

    Interior

    Bedrooms & bathrooms
    • Bedrooms: 5
    • Bathrooms: 4
    • Full bathrooms: 3
    • 1/2 bathrooms: 1
    Heating
    • Forced air, Gas
    Cooling
    • Central
    Appliances
    • Included: Dishwasher, Dryer, Garbage disposal, Microwave, Range / Oven, Refrigerator, Washer
    Features
    • Flooring: Tile, Carpet, Linoleum / Vinyl
    • Basement: Finished
    • Has fireplace: Yes
    Interior area
    • Total interior livable area: 4,575 sqft

    Property

    Parking
    • Total spaces: 3
    • Parking features: Garage - Attached
    Features
    • Exterior features: Other, Brick, Composition
    Lot
    • Size: 0.32 Acres
    Details
    • Parcel number: 1105250476

    Construction

    Type & style
    • Home type: SingleFamily
    Materials
    • Frame
    • Foundation: Concrete
    • Roof: Composition
    Condition
    • Year built: 2003

    Community & HOA

    HOA
    • Has HOA: Yes
    • HOA fee: $26 monthly
    Location
    • Region: Omaha

    Financial & listing details

    • Price per square foot: $144/sqft
    • Tax assessed value: $490,000
    • Annual tax amount: $7,990

    Price history

    DateEventPrice
    6/29/2023Sold$639,000$140/sqft
    Source: Public Record Report a problem
    5/25/2023Pending sale$639,000$140/sqft
    Source: Owner Report a problem
    5/19/2023Listed for sale$639,000+120.3%$140/sqft
    Source: Owner Report a problem
    11/9/2012Sold$290,000-6.4%$63/sqft
    Source: GPRMLS #21212491 Report a problem
    9/26/2012Price change$309,900-3.1%$68/sqft
    Source: DEEB Realty #21212491 Report a problem
    8/23/2012Price change$319,900-3%$70/sqft
    Source: DEEB Realty #21212491 Report a problem
    8/3/2012Price change$329,900-1.5%$72/sqft
    Source: DEEB Realty #21212491 Report a problem
    7/8/2012Price change$335,000-1.2%$73/sqft
    Source: DEEB Realty #21212491 Report a problem
    5/24/2012Price change$339,000-3.1%$74/sqft
    Source: CBSHOME Real Estate #21205046 Report a problem
    4/26/2012Price change$349,900-2.8%$76/sqft
    Source: CBSHOME Real Estate #21205046 Report a problem
    4/6/2012Price change$359,900-5.3%$79/sqft
    Source: CBSHOME Real Estate #21205046 Report a problem
    3/24/2012Listed for sale$379,900+849.8%$83/sqft
    Source: CBSHOME Real Estate #21205046 Report a problem
    1/21/2003Sold$40,000$9/sqft
    Source: Public Record Report a problem

    Public tax history

    YearProperty taxesTax assessment
    2025$7,990 +11.3%$490,000 +12.4%
    2024$7,182 -17.3%$436,100
    2023$8,682 +6.9%$436,100 +13.5%
    2022$8,122 +7.5%$384,300 +7%
    2021$7,555 -0.8%$359,300
    2020$7,618 -0.3%$359,300
    2019$7,641 +6.9%$359,300 +8.4%
    2018$7,146 -3.3%$331,400
    2017$7,389 $331,400 -4.7%
    2016$7,389 +4.8%$347,800 +7%
    2015$7,048 $325,000
    2014-- $325,000 +0.4%
    2013-- $323,600
    2012-- $323,600 -4.3%
    2011-- $338,000 -0.8%
    2009$7,370 $340,700
    2008-- $340,700 +2%
    2005-- $333,900 +13%
    2004-- $295,600
    Find assessor info on the county website

    Neighborhood: 68135

    Nearby schools

    GreatSchools rating
    Schools provided by the listing agent
    • Elementary: Rohwer
    • Middle: Russell
    • High: Millard West
    • District: Millard

    Source: The MLS. This data may not be complete. We recommend contacting the local school district to confirm school assignments for this home.

    Get pre-qualified for a loan
    At Zillow Home Loans, we can pre-qualify you in as little as 5 minutes with no impact to your credit score.

    An equal housing lender. NMLS #10287.

    Sell for more on Zillow
    Get a Zillow Showcase℠ listing at no additional cost and you could sell for .
    $660,600
    2% more
    +$13,212
    With Zillow Showcase(estimated)
    $673,812
