Amazing Opportunity for an affordable 3 Bedroom // 2 Bathroom residence in the Cherry Creek School District. Thoughtfully designed floor plan and tons of natural light with East and West facing windows. Main level functional kitchen which lends updated cabinetry, pantry and stainless appliances, cozy living room with pellet stove insert, dining room, half bath and LVP flooring throughout. Upper level Primary bedroom w/ walk in closet and allows for a king size bed. 2 additional bedrooms an updated full bath with subway tile surround complete the upper level. Finished basement perfect for great room and storage, rough in plumbing. New Anderson Windows, New Roof 2025 Class 4 Impact Resistant. 2 car attached garage. Private backyard with an amazing deck, mature landscaping and fantastic shed.
Sold for $459,900
$459,900
4951 S Richfield Circle, Aurora, CO 80015
3beds
1,636sqft
Single Family Residence
Built in 1982
4,922 Square Feet Lot
$459,800 Zestimate®
$281/sqft
$2,598 Estimated rent
Home value
$459,800
$432,000 - $487,000
$2,598/mo
Zestimate® history
Owner options
List your home for rent
$2,598/mo
Rent Zestimate®
Find your next renter with Zillow Rental Manager. Plus, with online applications, you can quickly screen prospective tenants – for free.
$2,598/mo
Rent Zestimate®
Refinance and save
$2,722/mo
Est. payment
Refinancing to a lower rate could help reduce your monthly payments and save thousands over the life of the loan.
$2,722/mo
Est. payment
Explore your selling options
Work with a Zillow partner agent
Leverage their expertise and Zillow's premium Showcase listings to get your home seen by more buyers.
Get startedList with your own agent
Get your home in front of millions of buyers by listing it on Zillow.
Learn how to do itSell it yourself
Take full control of how buyers see your home on Zillow by listing For Sale by Owner (FSBO).
List your homeWhat's special
Zillow last checked:
Listing updated:
Listed by:
Nicholas Dembeck 303-808-1656 Nick.Dembeck@TheAgencyRE.com,
The Agency - Denver
Bought with:
Jeff Lovato, 100050165
Keller Williams Integrity Real Estate LLC
Source: REcolorado as distributed by MLS GRID,MLS#: 6375146
Facts & features
Interior
Bedrooms & bathrooms
- Bedrooms: 3
- Bathrooms: 2
- Full bathrooms: 1
- 1/2 bathrooms: 1
- Main level bathrooms: 1
Bedroom
- Features: Primary Suite
- Level: Upper
Bedroom
- Level: Upper
Bedroom
- Level: Upper
Bathroom
- Level: Main
Bathroom
- Level: Upper
Dining room
- Level: Main
Family room
- Level: Main
Great room
- Level: Basement
Kitchen
- Level: Main
Laundry
- Level: Basement
Heating
- Forced Air, Natural Gas
Cooling
- Air Conditioning-Room
Appliances
- Included: Dishwasher, Disposal, Dryer, Microwave, Oven, Range, Refrigerator, Washer
- Laundry: In Unit
Features
- Ceiling Fan(s), Open Floorplan, Pantry, Walk-In Closet(s)
- Flooring: Carpet, Tile, Vinyl
- Windows: Double Pane Windows, Window Coverings
- Basement: Bath/Stubbed,Finished
- Number of fireplaces: 1
- Fireplace features: Family Room, Pellet Stove
Interior area
- Total structure area: 1,636
- Total interior livable area: 1,636 sqft
- Finished area above ground: 1,134
- Finished area below ground: 502
Property
Parking
- Total spaces: 2
- Parking features: Garage - Attached
- Attached garage spaces: 2
Features
- Levels: Two
- Stories: 2
- Patio & porch: Deck
- Exterior features: Private Yard
- Fencing: Full
Lot
- Size: 4,922 Square Feet
- Features: Landscaped, Level, Many Trees
Details
- Parcel number: 031706599
- Special conditions: Standard
Construction
Type & style
- Home type: SingleFamily
- Property subtype: Single Family Residence
Materials
- Frame, Wood Siding
- Foundation: Concrete Perimeter
- Roof: Composition
Condition
- Updated/Remodeled
- Year built: 1982
Utilities & green energy
- Electric: 110V, 220 Volts
- Sewer: Public Sewer
- Water: Public
- Utilities for property: Cable Available, Electricity Connected, Natural Gas Connected
Community & HOA
Community
- Security: Security System, Video Doorbell
- Subdivision: Summer Valley
HOA
- Has HOA: No
Location
- Region: Aurora
Financial & listing details
- Price per square foot: $281/sqft
- Tax assessed value: $433,100
- Annual tax amount: $2,330
- Date on market: 6/18/2026
- Listing terms: Cash,Conventional,FHA,VA Loan
- Exclusions: Sellers Personal Property, Refrigerator And Freezer In Garage.
- Ownership: Individual
- Electric utility on property: Yes
Price history
| Date | Event | Price |
|---|---|---|
| 7/21/2026 | Sold | $459,900$281/sqft |
Source:  REcolorado as distributed by MLS GRID #6375146 Report a problem REcolorado as distributed by MLS GRID #6375146 Report a problem | ||
| 6/21/2026 | Pending sale | $459,900$281/sqft |
Source: REcolorado as distributed by MLS GRID #6375146 Report a problem | ||
| 6/18/2026 | Listed for sale | $459,900$281/sqft |
Source: REcolorado as distributed by MLS GRID #6375146 Report a problem | ||
Public tax history
| Year | Property taxes | Tax assessment |
|---|---|---|
| 2025 | $2,267 +13.4% | $27,069 -6.3% |
| 2024 | $1,999 +22.8% | $28,890 -12.2% |
| 2023 | $1,627 -0.6% | $32,892 +46.4% |
| 2022 | $1,638 | $22,470 -2.8% |
| 2021 | -- | $23,116 +8.6% |
| 2020 | $1,529 +18.5% | $21,293 |
| 2019 | $1,291 | -- |
| 2018 | $1,291 +1.5% | $17,510 |
| 2017 | $1,272 | $17,510 +20.5% |
| 2016 | -- | $14,535 |
| 2015 | -- | $14,535 +35.9% |
| 2014 | $1,072 +20.4% | $10,698 -9.4% |
| 2013 | $890 | $11,810 |
| 2012 | -- | $11,810 |
| 2011 | $865 +2.7% | $11,810 +6% |
| 2010 | $842 -22.6% | $11,140 |
| 2009 | $1,088 | $11,140 -21.7% |
| 2008 | -- | $14,233 |
| 2007 | -- | $14,233 -0.3% |
| 2006 | -- | $14,272 |
| 2005 | -- | $14,272 +6% |
| 2002 | $993 +11.1% | $13,470 +17.1% |
| 2001 | $893 | $11,500 |
Find assessor info on the county website
Neighborhood: Summer Valley
Nearby homes
- $414,5003 bd2 ba1.6k sqft4941 S Richfield Cir, Aurora, CO 80015Off Market
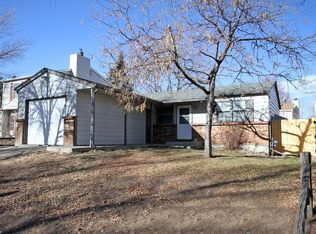
- $391,0003 bd1 ba934 sqft4961 S Richfield Cir, Aurora, CO 80015Off Market
- $436,2003 bd3 ba1.1k sqft4866 S Quintero Cir, Aurora, CO 80015Off Market
- $397,8001 bd2 ba770 sqft4876 S Quintero Cir, Aurora, CO 80015Off Market
- $402,2003 bd2 ba1.1k sqft4864 S Quintero Cir, Aurora, CO 80015Off Market
- $398,9002 bd2 ba870 sqft4921 S Richfield Cir, Aurora, CO 80015Off Market
- $417,5003 bd2 ba1.2k sqft4971 S Richfield Cir, Aurora, CO 80015Off Market
- $444,0003 bd2 ba1.5k sqft4886 S Quintero Cir, Aurora, CO 80015Off Market
Nearby schools
GreatSchools rating
- 2/10Meadow Point Elementary SchoolGrades: PK-5Distance: 0.5 mi
- 7/10Falcon Creek Middle SchoolGrades: 6-8Distance: 2.2 mi
- 9/10Grandview High SchoolGrades: 9-12Distance: 3.3 mi
Schools provided by the listing agent
- Elementary: Meadow Point
- Middle: Falcon Creek
- High: Grandview
- District: Cherry Creek 5
Source: REcolorado as distributed by MLS GRID. This data may not be complete. We recommend contacting the local school district to confirm school assignments for this home.
Get a cash offer in 3 minutes
Find out how much your home could sell for in as little as 3 minutes with a no-obligation cash offer.
Estimated market value
$459,800
Get a cash offer in 3 minutes
Find out how much your home could sell for in as little as 3 minutes with a no-obligation cash offer.
Estimated market value
$459,800
- Colorado
- Arapahoe County
- Aurora
- 80015
- Summer Valley
- 4951 S Richfield Circle
Nearby cities
Nearby neighborhoods
Nearby zip codes
Other Aurora Topics
