Looking for the townhouse that has it all? This one is it, including a 2.75% assumable loan! In the heart of New Town, a spacious 4-level townhome offering 4 bedrooms and 3.5 baths in a low-maintenance community! A first-floor primary suite with full bath provides the perfect setup for guests or multi-generational living. The main living area on the 2nd level features a gourmet kitchen with quartz countertops, hard wood floors, and plenty of space for entertaining. Located on the 3rd floor you'll find the primary suite with ensuite bath and 2 other bedrooms and full bath. Enjoy outdoor cooking with gas hookup on private balcony plus a stunning rooftop terrace overlooking peaceful woods and a scenic trail. Conveniently located near shopping, movie theaters, and easy access to Interstate 64—this home combines comfort, flexibility, and lifestyle! HOA to cover the common area irrigation, swimming pool, yard maintenance and irrigation, etc. Call to schedule your showing today!
Sold
$530,000
4951 Settlers Market Blvd, Williamsburg, VA 23188
4beds
2,223sqft
Townhouse
Built in 2018
1,306 Square Feet Lot
$530,200 Zestimate®
$238/sqft
$2,966 Estimated rent
Home value
$530,200
$504,000 - $557,000
$2,966/mo
Zestimate® history
Owner options
List your home for rent
$2,966/mo
Rent Zestimate®
Find your next renter with Zillow Rental Manager. Plus, with online applications, you can quickly screen prospective tenants – for free.
$2,966/mo
Rent Zestimate®
Refinance and save
$3,341/mo
Est. payment
Refinancing to a lower rate could help reduce your monthly payments and save thousands over the life of the loan.
$3,341/mo
Est. payment
Explore your selling options
Work with a Zillow partner agent
Leverage their expertise and Zillow's premium Showcase listings to get your home seen by more buyers.
Get startedList with your own agent
Get your home in front of millions of buyers by listing it on Zillow.
Learn how to do itSell it yourself
Take full control of how buyers see your home on Zillow by listing For Sale by Owner (FSBO).
List your homeWhat's special
Hardwood floors
Zillow last checked:
Listing updated:
Listed by:
Tiffany Little,
Liz Moore & Associates LLC 757-645-4106
Bought with:
Rebecka Crutcher
Garrett Realty Partners
Source: REIN Inc.,MLS#: 10638081
Facts & features
Interior
Bedrooms & bathrooms
- Bedrooms: 4
- Bathrooms: 4
- Full bathrooms: 3
- 1/2 bathrooms: 1
Rooms
- Room types: 1st Floor BR, Attic, Breakfast Area, PBR with Bath, Utility Room
Primary bedroom
- Level: Third
- Dimensions: 12x16
Bedroom
- Level: First
- Dimensions: 12x16
Dining room
- Level: Second
- Dimensions: 12x10
Family room
- Level: Second
- Dimensions: 19x12
Kitchen
- Level: Second
- Dimensions: 9x12
Heating
- Forced Air, Natural Gas
Cooling
- Central Air
Appliances
- Included: Dishwasher, Disposal, Microwave, Gas Range, Refrigerator, Electric Water Heater
- Laundry: Dryer Hookup, Washer Hookup
Features
- Walk-In Closet(s), Ceiling Fan(s), Pantry
- Flooring: Carpet, Ceramic Tile, Wood
- Has fireplace: No
Interior area
- Total interior livable area: 2,223 sqft
Property
Parking
- Total spaces: 2
- Parking features: Garage Att 2 Car, 2 Space
- Attached garage spaces: 2
Features
- Stories: 4
- Patio & porch: Deck
- Exterior features: Inground Sprinkler, Balcony
- Pool features: None, Association
- Fencing: None
- Waterfront features: Not Waterfront
Lot
- Size: 1,306 Square Feet
Details
- Parcel number: 3843500003
- Zoning: MU
Construction
Type & style
- Home type: Townhouse
- Property subtype: Townhouse
- Attached to another structure: Yes
Materials
- Fiber Cement, Shingle Siding
- Foundation: Slab
- Roof: Wood
Condition
- New construction: No
- Year built: 2018
Utilities & green energy
- Sewer: City/County
- Water: City/County
Community & HOA
Community
- Subdivision: New Town
HOA
- Has HOA: Yes
- Amenities included: Landscaping, Pool
- HOA fee: $177 monthly
Location
- Region: Williamsburg
Financial & listing details
- Price per square foot: $238/sqft
- Tax assessed value: $487,700
- Annual tax amount: $4,046
- Date on market: 6/5/2026
Price history
Price history is unavailable.
Public tax history
| Year | Property taxes | Tax assessment |
|---|---|---|
| 2025 | $4,048 | $487,700 |
| 2024 | $4,048 +23.7% | $487,700 +23.7% |
| 2023 | $3,274 | $394,400 |
| 2022 | $3,274 +10.8% | $394,400 +12.1% |
| 2021 | $2,955 +2.1% | $351,800 |
| 2020 | $2,895 | $351,800 |
| 2019 | $2,895 +320.3% | $351,800 +51.6% |
| 2018 | $689 | $232,000 +182.9% |
| 2017 | $689 +100% | $82,000 |
| 2016 | $344 | $82,000 |
| 2015 | $344 | $82,000 |
Find assessor info on the county website
Neighborhood: 23188
Nearby homes
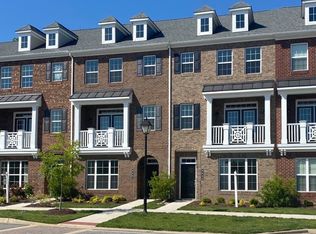
- $584,2003 bd4 ba2.2k sqft4953 Settlers Market Blvd, Williamsburg, VA 23188Off Market
- $582,1003 bd4 ba2k sqft4949 Settlers Market Blvd, Williamsburg, VA 23188Off Market

- $579,3003 bd4 ba2.2k sqft4949 Settlers Market Blvd #3, Williamsburg, VA 23188Off Market

- $567,3004 bd4 ba2.1k sqft4947 Settlers Market Blvd, Williamsburg, VA 23188Off Market

- $364,5002 bd2 ba1.3k sqft4955 Settlers Market Blvd, Williamsburg, VA 23188Off Market
- $594,2003 bd3 ba2.3k sqft4945 Settlers Market Blvd, Williamsburg, VA 23188Off Market
- $607,4003 bd3 ba2.4k sqft4943 Settlers Market Blvd, Williamsburg, VA 23188Off Market
- $540,3003 bd1 ba2.3k sqft4941 Settlers Market Blvd, Williamsburg, VA 23188Off Market
Nearby schools
GreatSchools rating
- 7/10D.J. Montague Elementary SchoolGrades: PK-5Distance: 3.1 mi
- 7/10Berkeley Middle SchoolGrades: 6-8Distance: 0.8 mi
- 5/10Lafayette High SchoolGrades: 9-12Distance: 2.7 mi
Schools provided by the listing agent
- Elementary: D.J. Montague Elementary
- Middle: Berkeley Middle
- High: Lafayette
Source: REIN Inc.. This data may not be complete. We recommend contacting the local school district to confirm school assignments for this home.
Sell for more on Zillow
Get a Zillow Showcase℠ listing at no additional cost and you could sell for .
$530,200
2% more
+$10,604
With Zillow Showcase(estimated)
$540,804
Sell for more on Zillow
Get a Zillow Showcase℠ listing at no additional cost and you could sell for .
$530,200
2% more
+$10,604
With Zillow Showcase(estimated)
$540,804
- Virginia
- James City County
- Williamsburg
- 23188
- 4951 Settlers Market Blvd
