Welcome to 4951 W 1st Street in Tulsa! This beautifully remodeled 3-bedroom, 1-bath home offers the perfect blend of modern updates and timeless character. Featuring a brand-new roof, original hardwood floors that have been beautifully refurbished, all-new light fixtures, and updated faucets throughout, this home is truly move-in ready. The renovated kitchen and bright, inviting living spaces create a warm atmosphere you'll love coming home to. Step outside to a spacious backyard with plenty of room for entertaining and future possibilities. Conveniently located near shopping, dining, schools, and major highways, this home is an excellent opportunity for first-time homebuyers, downsizers, or investors. Priced at $160,000, don't miss your chance to make this beautifully updated home yours!
For sale
Price cut: $5K (8/20)
$155,000
4951 W 1st St, Tulsa, OK 74127
3beds
992sqft
Single Family Residence
Built in 1945
8,407 Square Feet Lot
$-- Zestimate®
$156/sqft
$-- HOA
What's special
- 17 days |
- 308 |
- 27 |
Zillow last checked:
Listing updated:
Listed by:
Dustin Moseley 918-549-0303,
Keller Williams Preferred
Source: MLS Technology, Inc.,MLS#: 2629559 Originating MLS: MLS Technology
Originating MLS: MLS TechnologyFacts & features
Interior
Bedrooms & bathrooms
- Bedrooms: 3
- Bathrooms: 1
- Full bathrooms: 1
Primary bedroom
- Description: Primary Bedroom,Separate Closets
- Level: First
Bedroom
- Description: Bedroom,No Bath
- Level: First
Bedroom
- Description: Bedroom,No Bath
- Level: First
Primary bathroom
- Description: Primary Bath,Bathtub,Full Bath,Heater,Vent
- Level: First
Dining room
- Description: Dining Room,Breakfast,Combo w/ Living
- Level: First
Kitchen
- Description: Kitchen,Breakfast Nook
- Level: First
Living room
- Description: Living Room,Combo
- Level: First
Utility room
- Description: Utility Room,Garage
- Level: First
Heating
- Central, Gas
Cooling
- Central Air
Appliances
- Included: Dryer, Dishwasher, Electric Water Heater, Microwave, Oven, Range, Refrigerator, Washer, Plumbed For Ice Maker
- Laundry: Washer Hookup, Gas Dryer Hookup
Features
- Butcher Block Counters, None, Gas Range Connection, Gas Oven Connection
- Flooring: Carpet, Tile, Wood
- Windows: Vinyl
- Basement: None,Crawl Space
- Has fireplace: No
Interior area
- Total structure area: 992
- Total interior livable area: 992 sqft
Property
Parking
- Total spaces: 1
- Parking features: Detached, Garage
- Garage spaces: 1
Features
- Levels: One
- Stories: 1
- Patio & porch: None
- Exterior features: Rain Gutters
- Pool features: None
- Fencing: Chain Link,Full
Lot
- Size: 8,407 Square Feet
- Features: Mature Trees, Other
Details
- Additional structures: None
- Parcel number: 26250920502480
Construction
Type & style
- Home type: SingleFamily
- Architectural style: Ranch
- Property subtype: Single Family Residence
Materials
- Wood Siding, Wood Frame
- Foundation: Crawlspace
- Roof: Asphalt,Fiberglass
Condition
- Year built: 1945
Utilities & green energy
- Sewer: Public Sewer
- Water: Public
- Utilities for property: Cable Available, Electricity Available, Natural Gas Available, High Speed Internet Available, Phone Available, Water Available
Community & HOA
Community
- Features: Gutter(s), Sidewalks
- Security: No Safety Shelter
- Subdivision: Mayfair Addn
HOA
- Has HOA: No
Location
- Region: Tulsa
Financial & listing details
- Price per square foot: $156/sqft
- Tax assessed value: $42,544
- Annual tax amount: $671
- Date on market: 8/10/2026
- Cumulative days on market: 18 days
- Listing terms: Conventional,FHA,State Bond,VA Loan
Estimated market value
Not available
Estimated sales range
Not available
$1,166/mo
Price history
| Date | Event | Price |
|---|---|---|
| 8/20/2026 | Price change | $155,000-3.1%$156/sqft |
Source:  MLS Technology, Inc. #2629559 Report a problem MLS Technology, Inc. #2629559 Report a problem | ||
| 8/11/2026 | Listed for sale | $160,000+300%$161/sqft |
Source: MLS Technology, Inc. #2629559 Report a problem | ||
| 6/25/2026 | Sold | $40,000+87.6%$40/sqft |
Source: Public Record Report a problem | ||
| 4/25/2017 | Sold | $21,323+1.5%$21/sqft |
Source: MLS Technology, Inc. #1709019 Report a problem | ||
| 3/24/2017 | Pending sale | $21,000$21/sqft |
Source: Integrity Home Team #1709019 Report a problem | ||
| 3/14/2017 | Listed for sale | $21,000-50%$21/sqft |
Source: Integrity Home Team #1709019 Report a problem | ||
| 6/7/2000 | Sold | $42,000+40%$42/sqft |
Source: Public Record Report a problem | ||
| 12/7/1999 | Sold | $30,000$30/sqft |
Source: Public Record Report a problem | ||
Public tax history
| Year | Property taxes | Tax assessment |
|---|---|---|
| 2025 | $627 +8.7% | $4,680 +5% |
| 2024 | $577 +7.1% | $4,457 +5% |
| 2023 | $539 -0.1% | $4,244 +5% |
| 2022 | $539 +6% | $4,042 +5% |
| 2021 | $508 +1.4% | $3,850 |
| 2020 | $502 -16.8% | $3,850 -12.5% |
| 2019 | $603 0% | $4,400 |
| 2018 | $603 -0.2% | $4,400 -19.1% |
| 2017 | $604 -3.8% | $5,438 +3% |
| 2016 | $628 | $5,280 |
| 2015 | $628 -1.7% | $5,280 |
| 2014 | $639 | $5,280 |
| 2013 | -- | $5,280 |
| 2012 | -- | $5,280 |
| 2011 | -- | $5,280 |
| 2010 | -- | $5,280 |
| 2009 | -- | $5,280 +0.1% |
| 2008 | -- | $5,275 +5% |
| 2007 | -- | $5,024 +5% |
| 2006 | -- | $4,785 |
| 2005 | -- | $4,785 |
| 2004 | $447 | $4,785 |
| 2003 | -- | $4,785 +3.6% |
| 2002 | -- | $4,620 |
| 2001 | -- | $4,620 +25.7% |
| 2000 | -- | $3,674 |
Find assessor info on the county website
Monthly payment
Est. payment
Payment breakdown
Explore the cost of this home by adjusting the details. Changes won't be saved.Climate risks
Neighborhood: West O' Main
Nearby schools
GreatSchools rating
- 3/10Wayman Tisdale Fine Arts AcademyGrades: PK-5Distance: 0.6 mi
- 2/10Central Middle SchoolGrades: 6-8Distance: 1.4 mi
- 1/10Central High SchoolGrades: 9-12Distance: 1.4 mi
Schools provided by the listing agent
- Elementary: Wayman Tisdale Fine Arts Academy (Former Choutea)
- High: Central
- District: Tulsa - Sch Dist (1)
Source: MLS Technology, Inc.. This data may not be complete. We recommend contacting the local school district to confirm school assignments for this home.
- $82,500-- bd1 ba720 sqft4957 W 1st St, Tulsa, OK 74127Off Market
- $1,3003 bd2 ba1.2k sqft4961 W 1st St, Tulsa, OK 74127For Rent
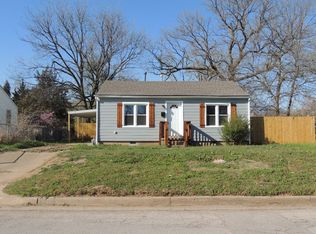
- $78,0002 bd1 ba768 sqft4967 W 1st St, Tulsa, OK 74127Off Market

- $13,117-- bd1 ba888 sqft5031 W Admiral Blvd, Tulsa, OK 74127Off Market
- $6,800-- bd1 ba824 sqft5037 W Admiral Blvd, Tulsa, OK 74127Off Market
- $91,0002 bd1 ba784 sqft5009 W Admiral Blvd, Tulsa, OK 74127Off Market
- $112,800-- bd1 ba816 sqft4971 W 1st St, Tulsa, OK 74127Off Market
- $89,9002 bd1 ba720 sqft4947 W 1st St, Tulsa, OK 74127Sold
A local agent can set up tours, give advice and negotiate with sellers.
Similar homes
- $154,9993 bd1 ba1.1k sqft417 S 47th West Ave, Tulsa, OK 74127For Sale
 MLS ID #2623664, Kelly Garrison, The Garrison Group LLC.. MLS Technology, Inc.
 - $159,5003 bd1 ba1.3k sqft4521 W 3rd St, Tulsa, OK 74127For Sale
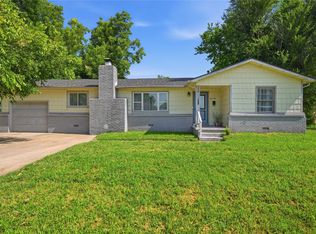 MLS ID #2625591, Juli Couch, McGraw, REALTORS. MLS Technology, Inc.
 - $128,0002 bd1 ba852 sqft1112 S 53rd West Ave, Tulsa, OK 74127For Sale
 MLS ID #2630599, Darryl G Baskin, eXp Realty, LLC. MLS Technology, Inc.
 - $164,9002 bd1 ba1.2k sqft4933 W 2nd St, Tulsa, OK 74127For Sale
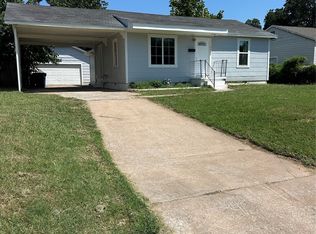 MLS ID #2620726, Kelly Garrison, The Garrison Group LLC.. MLS Technology, Inc.
 - $150,0002 bd1 ba960 sqft1821 W Archer St, Tulsa, OK 74127For SaleMLS ID #2629490, David Fletcher, RE/MAX Results. MLS Technology, Inc.
- $120,0002 bd1 ba928 sqft117 S 65th West Ave, Tulsa, OK 74127For SaleMLS ID #2630371, Pam Shipley, Nassau Ridge Realty. MLS Technology, Inc.
- $165,0002 bd1 ba1.2k sqft1808 W Easton Ct, Tulsa, OK 74127For SaleMLS ID #2629885, Blake Schweitzer, Black Label Agents. MLS Technology, Inc.
- $150,0002 bd1 ba1.1k sqft1539 N Cheyenne Ave, Tulsa, OK 74106For SaleMLS ID #2630064, Tina Gay, C21/First Choice Realty. MLS Technology, Inc.
- $129,0003 bd1 ba900 sqft317 W 48th St N, Tulsa, OK 74126For SaleMLS ID #2630670, Stella Nyingi, Platinum Realty, LLC.. MLS Technology, Inc.
- $149,9992 bd2 ba836 sqft3808 S 28th West Ave, Tulsa, OK 74107For SaleMLS ID #2630024, Dalia Espinoza, Eagle Rock Realty & Prop Mgmt. MLS Technology, Inc.
- $156,9903 bd2 ba1.1k sqft1313 E 66th Pl, Tulsa, OK 74136For SaleMLS ID #2630787, Kyla Calhoun, Keller Williams Preferred. MLS Technology, Inc.
- $160,0004 bd2 ba1.1k sqft4672 N Troost Ave, Tulsa, OK 74126For SaleMLS ID #2629995, Brandy Ford, Sheffield Realty. MLS Technology, Inc.
- $215,0003 bd2 ba1.2k sqft516 N Xenophon Ave, Tulsa, OK 74127For SaleMLS ID #2629444, Jennifer Samuelson, eXp Realty, LLC. MLS Technology, Inc.
- $91,5003 bd1 ba1.2k sqft5128 Charles Page Blvd, Tulsa, OK 74127For SaleMLS ID #2620716, Julie Wood, Henry Hinds Realty, LLC. MLS Technology, Inc.
- $117,0003 bd2 ba1k sqft1544 E 53rd St N, Tulsa, OK 74126For SaleMLS ID #2631347, Heather Smith, Keller Williams Advantage. MLS Technology, Inc.
- $149,0002 bd1 ba808 sqft3216 E Oklahoma Pl, Tulsa, OK 74110For SaleMLS ID #2629060, Carmen Parra, RE/MAX Results. MLS Technology, Inc.
- $170,0002 bd2 ba1k sqft768 W 13th St #B9, Tulsa, OK 74127For SaleMLS ID #2629018, Julie Harrelson, Chinowth & Cohen. MLS Technology, Inc.
- $165,0003 bd2 ba1.2k sqft5440 S 86th West Ave, Tulsa, OK 74107For SaleMLS ID #2630388, David Luna, All American Realtors. MLS Technology, Inc.
- $149,9003 bd2 ba888 sqft1616 S Park St, Sapulpa, OK 74066For SaleMLS ID #2630902, Gregory Norris, Norris & Associates. MLS Technology, Inc.
- $179,9004 bd2 ba1.4k sqft903 N Columbia Pl, Tulsa, OK 74110For SaleMLS ID #2629260, Everett Estes, Canvas Real Estate Partners. MLS Technology, Inc.
